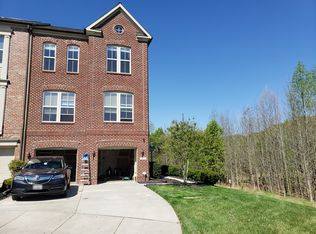
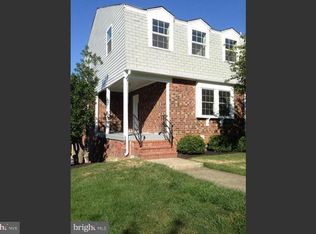
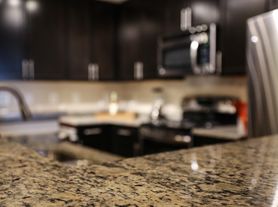
** AVAILABLE 10/3 ** Showings start Aug 14th and need to be coordinated with current tenants so at least 48 hrs is required** Beautifully renovated in 2025, this 2-level townhome with 3 bedrooms, 1.5 bathrooms is conveniently located within minutes to major commuter routes, shopping and restaurants. Features include new flooring, new kitchen with stainless appliances, cabinets and quartz counters, and new bathrooms. The main level offers living room with wood burning fireplace, dining area, half bath, kitchen and walk out to the deck and fenced back yard with a small shed. Upstairs there are 3 bedrooms and 1 full bathroom that has access directly from the primary bedroom as well as the hallway. The primary suite also has a separate vanity area off of the full bathroom for convenience. Spacious primary bedroom also features two large closets and a ceiling fan. Two (2) assigned parking spaces are located directly in front of the house, quick walk across the street to Allen Pond Park for a relaxing stroll. Less than 5 minutes to Rt. 50, convenient commute to Baltimore, Annapolis and Washington DC. Responsive, local landlord :-)
Tenant pays for all utilities. Minimum 12-month lease.
Townhouse for rent
Accepts Zillow applications
$2,725/moFees may apply
15618 Emery Ct, Bowie, MD 20716
3beds
1,232sqft
Price may not include required fees and charges. Price shown reflects the lease term provided. Learn more|
Townhouse
Available Sat Oct 3 2026
Cats, dogs OK
Air conditioner, central air
In unit laundry
Central, forced air
What's special
New flooringSmall shedTwo large closetsDining areaCeiling fanSpacious primary bedroomCabinets and quartz counters
- 25 days |
- -- |
- -- |
Zillow last checked:
Listing updated:
Travel times
Facts & features
Interior
Bedrooms & bathrooms
- Bedrooms: 3
- Bathrooms: 2
- Full bathrooms: 1
- 1/2 bathrooms: 1
Heating
- Central, Forced Air
Cooling
- Air Conditioner, Central Air
Appliances
- Included: Dishwasher, Microwave Oven, Oven, Refrigerator
- Laundry: In Unit
Features
- Flooring: Hardwood
Interior area
- Total interior livable area: 1,232 sqft
Property
Parking
- Details: Contact manager
Lot
- Features: Back Yard
Details
- Parcel number: 070763581
Construction
Type & style
- Home type: Townhouse
- Property subtype: Townhouse
Building
Management
- Pets allowed: Yes
Community & HOA
Location
- Region: Bowie
Financial & listing details
- Lease term: 1 Year
Nearby apartments for rent

Price history
| Date | Event | Price |
|---|---|---|
| 6/27/2026 | Listed for rent | $2,725+2.8%$2/sqft |
Source: Zillow Rentals Report a problem | ||
| 1/22/2026 | Sold | $278,397+63.8%$226/sqft |
Source: Public Record Report a problem | ||
| 8/12/2025 | Listing removed | $2,650$2/sqft |
Source: Zillow Rentals Report a problem | ||
| 7/21/2025 | Listed for rent | $2,650$2/sqft |
Source: Zillow Rentals Report a problem | ||
| 4/18/2012 | Sold | $170,000+9.7%$138/sqft |
Source: Public Record Report a problem | ||
| 2/14/2012 | Listed for sale | $155,000+18.8%$126/sqft |
Source: RE/MAX Allegiance #PG7773518 Report a problem | ||
| 12/16/2002 | Sold | $130,500$106/sqft |
Source: Public Record Report a problem | ||
Neighborhood: 20716
Nearby schools
GreatSchools rating
- 2/10Northview Elementary SchoolGrades: PK-5Distance: 0.6 mi
- 4/10Benjamin Tasker Middle SchoolGrades: 6-8Distance: 1.6 mi
- 4/10Bowie High SchoolGrades: 9-12Distance: 2.9 mi