Skip main navigation
Sold for $640,000
  • $640,000

    15619 Syracuse Way, Thornton, CO 80602

    3beds
    2,498sqft
    Single Family Residence
    Built in 2020
    8,231 Square Feet Lot
    $625,200 Zestimate®
    $256/sqft
    $3,333 Estimated rent

    Home value

    $625,200

    $588,000 - $669,000

    $3,333/mo

    Zestimate® history
    Loading
    Loading...

    Owner options

    List your home for rent

    $3,333/mo

    Rent Zestimate®

    Find your next renter with Zillow Rental Manager. Plus, with online applications, you can quickly screen prospective tenants – for free.

    Learn more

    $3,333/mo

    Rent Zestimate®

    Refinance and save

    $3,727/mo

    Est. payment

    Refinancing to a lower rate could help reduce your monthly payments and save thousands over the life of the loan.

    See today's rates

    $3,727/mo

    Est. payment

    Explore your selling options

    Work with a Zillow partner agent

    Leverage their expertise and Zillow's premium Showcase listings to get your home seen by more buyers.

    Get started

    List with your own agent

    Get your home in front of millions of buyers by listing it on Zillow.

    Learn how to do it

    Sell it yourself

    Take full control of how buyers see your home on Zillow by listing For Sale by Owner (FSBO).

    List your home

    What's special

    Private loftMain floor primary suiteSpacious retreatStainless steel appliancesGleaming quartz countersOpen layoutInviting home
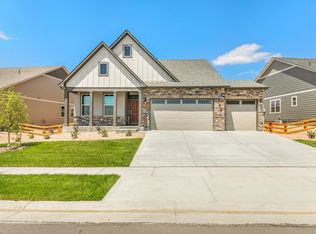
    Step inside and feel the warmth of this inviting home where the open layout makes every space flow with ease. The kitchen sits at the heart of it all with gleaming quartz counters and stainless steel appliances that set the stage for relaxed mornings or lively gatherings. The main floor primary suite offers a spacious retreat that feels tucked away from the rest of the home. Head upstairs to discover a private loft that feels like its own little hideaway complemented by a full bath and a comfortable third bedroom that is perfect for guests or quiet work time. Out back, the yard is clean, functional, and modern. The new retaining wall adds structure, while the artificial turf provides beauty and low maintenance year-round. The enlarged covered concrete patio offers a practical space for outdoor use, and the concrete path creates a clear, easy connection to the driveway. With an integrated smart-home system that brings comfort and control to your fingertips, creating a seamless living experience tailored to today’s lifestyle. Control security, climate, indoor/outdoor lighting, garage door operation, front entrance locks, and window monitoring all from your device or with voice assistance. Nestled beside the Todd Creek Golf Course, with miles of trails and a spacious community park just steps away, it’s a place where outdoor living feels natural. With quick access to E-470, you can quickly get to DIA, Denver, & the entire Front Range while still being close to shopping and recreation, this home brings comfort and charm together in a way that feels truly welcoming.

    Zillow last checked:

    Listing updated:

    Listed by:

    EmpowerHome Team Colorado 303-424-7575 Colorado-Contracts@empowerhome.com,

    Keller Williams Realty Northern Colorado

    Bought with:

    Pamela Subry, 040024437

    RE/MAX Northwest Inc

    John Subry, 100007015

    RE/MAX Northwest Inc

    Source: REcolorado as distributed by MLS GRID,MLS#: 9448543MLS Logo

    Facts & features

    Interior

    Bedrooms & bathrooms
    • Bedrooms: 3
    • Bathrooms: 4
    • Full bathrooms: 2
    • 3/4 bathrooms: 1
    • 1/2 bathrooms: 1
    • Main level bathrooms: 3
    • Main level bedrooms: 2
    Bedroom
    • Description: Carpet
    • Features: Primary Suite
    • Level: Main
    • Area: 260 Square Feet
    • Dimensions: 13 x 20
    Bedroom
    • Description: Carpet
    • Level: Main
    • Area: 132 Square Feet
    • Dimensions: 11 x 12
    Bedroom
    • Description: Tile
    • Level: Upper
    • Area: 176 Square Feet
    • Dimensions: 11 x 16
    Bathroom
    • Description: Tile
    • Features: Primary Suite
    • Level: Main
    • Area: 104 Square Feet
    • Dimensions: 8 x 13
    Bathroom
    • Description: Tile
    • Level: Main
    • Area: 35 Square Feet
    • Dimensions: 5 x 7
    Bathroom
    • Description: Tile
    • Level: Main
    • Area: 48 Square Feet
    • Dimensions: 6 x 8
    Bathroom
    • Description: Carpet
    • Level: Upper
    • Area: 45 Square Feet
    • Dimensions: 5 x 9
    Dining room
    • Description: Wood
    • Level: Main
    • Area: 171 Square Feet
    • Dimensions: 9 x 19
    Great room
    • Description: Wood
    • Level: Main
    • Area: 266 Square Feet
    • Dimensions: 14 x 19
    Kitchen
    • Description: Wood
    • Level: Main
    • Area: 216 Square Feet
    • Dimensions: 12 x 18
    Laundry
    • Description: Carpet
    • Level: Main
    • Area: 66 Square Feet
    • Dimensions: 6 x 11
    Loft
    • Description: Carpet
    • Level: Upper
    • Area: 208 Square Feet
    • Dimensions: 13 x 16
    Heating
    • Forced Air, Natural Gas
    Cooling
    • Central Air
    Appliances
    • Included: Cooktop, Dishwasher, Dryer, Microwave, Oven, Refrigerator, Washer
    • Laundry: In Unit
    Features
    • Ceiling Fan(s), Eat-in Kitchen, Kitchen Island, Open Floorplan, Pantry, Quartz Counters, Smoke Free, Walk-In Closet(s)
    • Flooring: Carpet, Laminate, Tile
    • Has basement: No
    • Number of fireplaces: 1
    • Fireplace features: Gas, Great Room
    Interior area
    • Total structure area: 2,498
    • Total interior livable area: 2,498 sqft
    • Finished area above ground: 2,498

    Property

    Parking
    • Total spaces: 3
    • Parking features: Concrete, Dry Walled
    • Attached garage spaces: 3
    Features
    • Levels: Two
    • Stories: 2
    • Patio & porch: Covered, Front Porch, Patio
    • Exterior features: Private Yard
    • Fencing: Full
    Lot
    • Size: 8,231 Square Feet
    • Features: Landscaped, Sprinklers In Front, Sprinklers In Rear
    Details
    • Parcel number: R0179571
    • Special conditions: Standard

    Construction

    Type & style
    • Home type: SingleFamily
    • Property subtype: Single Family Residence
    Materials
    • Frame
    • Roof: Composition
    Condition
    • Year built: 2020

    Utilities & green energy

    • Electric: 110V
    • Sewer: Public Sewer
    • Water: Public
    • Utilities for property: Electricity Connected

    Community & HOA

    Community
    • Security: Video Doorbell
    • Subdivision: Talon Point
    HOA
    • Has HOA: No
    Location
    • Region: Thornton

    Financial & listing details

    • Price per square foot: $256/sqft
    • Tax assessed value: $677,000
    • Annual tax amount: $8,809
    • Date on market: 1/7/2026
    • Listing terms: Cash,Conventional,FHA,VA Loan
    • Exclusions: Sellers Personal Property
    • Ownership: Individual
    • Electric utility on property: Yes
    • Road surface type: Paved

    Price history

    DateEventPrice
    2/20/2026Sold$640,000-1.5%$256/sqft
    Source: REcolorado as distributed by MLS GRID #9448543 Report a problem
    1/23/2026Pending sale$650,000$260/sqft
    Source: REcolorado as distributed by MLS GRID #9448543 Report a problem
    1/7/2026Listed for sale$650,000+34%$260/sqft
    Source: REcolorado as distributed by MLS GRID #9448543 Report a problem
    2/27/2020Sold$485,000+1516.7%$194/sqft
    Source: IRES as distributed by MLS GRID #900612 Report a problem
    12/27/1999Sold$30,000$12/sqft
    Source: Public Record Report a problem

    Public tax history

    YearProperty taxesTax assessment
    2025$8,809 +88.1%$42,320 -12.4%
    2024$4,684 +11.1%$48,300 +102.4%
    2023$4,217 +11.2%$23,860 +4.5%
    2022$3,791 $22,840
    2021-- $22,840 +11.6%
    2020$3,320 $20,460
    2019$3,320 +1329%$20,460 +1361.4%
    2018$232 $1,400 +3.7%
    2017$232 $1,350 +55.2%
    2016-- $870
    2015$140 $870
    2014-- $870
    2013-- $870
    2012-- $870
    2011-- $870
    Find assessor info on the county website

    Neighborhood: Talon View

    Nearby schools

    GreatSchools rating
    Schools provided by the listing agent
    • Elementary: Brantner
    • Middle: Roger Quist
    • High: Riverdale Ridge
    • District: School District 27-J

    Source: REcolorado as distributed by MLS GRID. This data may not be complete. We recommend contacting the local school district to confirm school assignments for this home.

    Get a cash offer in 3 minutes
    Find out how much your home could sell for in as little as 3 minutes with a no-obligation cash offer.
    Estimated market value
    $625,200
    Get a cash offer in 3 minutes
    Find out how much your home could sell for in as little as 3 minutes with a no-obligation cash offer.
    Estimated market value
    $625,200