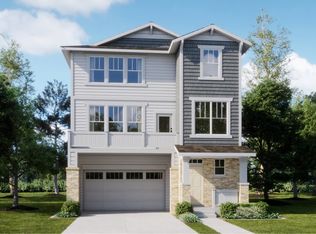
Welcome to 7492 E. 157th Place in Thornton, Colorado! Nestled in a desirable, Talon View neighborhood, this beautiful newer home offers the perfect blend of comfort, style, and functionality. Boasting five spacious bedrooms, three bathrooms, and a thoughtfully designed open-concept floor plan, this home provides plenty of room for everyday living, family gatherings, and entertaining! Step inside and be greeted by bright, inviting living spaces filled with an abundance of natural light. The spacious main level features a main floor bedroom, plus a home office, comfortable living room, dining area, and a beautifully appointed kitchen that serves as the heart of the home. You’ll love the sleek stainless steel appliances, rich dark cabinetry, expansive kitchen island, and generous counter space. The adjoining dining area creates the perfect setting for casual meals or entertaining family and friends. Upstairs, you’ll discover a spacious loft. Whether you envision a second family room, children’s playroom, media room, or additional entertaining space, this versatile area can easily accommodate your lifestyle.
The generously sized primary suite offers a peaceful retreat, complete with a bright, airy en-suite bathroom and a large walk-in closet. Each additional bedroom provides ample space, wonderful natural light, and flexibility for family, guests, or hobbies. The beautifully finished bathrooms feature elegant white quartz countertops, stylish dark cabinetry, and attractive tile flooring.
Step outside to enjoy a fantastic fully fenced backyard with plenty of room for outdoor entertaining, summer barbecues, pets, and play. Conveniently situated with easy access to E-470 and I-25, this home puts shopping, dining, recreation, and entertainment within easy reach. Enjoy nearby destinations including The Orchard Town Center, Denver Premium Outlets, Costco, and Todd Creek Golf Club.
For sale
$575,000
7492 E 157th Place, Thornton, CO 80602
5beds
2,703sqft
Single Family Residence
Built in 2019
7,729 Square Feet Lot
$573,500 Zestimate®
$213/sqft
$-- HOA
What's special
- 20 days
- 1,077
- 147
Zillow last checked:
Listing updated:
Listed by:
Kimberly Keenan 303-564-6988 kimberly@perfecthouseforyou.com,
Keenan Real Estate,
William Keenan 720-515-0248,
Keenan Real Estate
Source: REcolorado as distributed by MLS GRID,MLS#: 9359966
Facts & features
Interior
Bedrooms & bathrooms
- Bedrooms: 5
- Bathrooms: 3
- Full bathrooms: 3
- Main level bathrooms: 1
- Main level bedrooms: 1
Bedroom
- Description: Main Floor Bedroom
- Level: Main
Bedroom
- Features: Primary Suite
- Level: Upper
Bedroom
- Level: Upper
Bedroom
- Level: Upper
Bedroom
- Level: Upper
Bathroom
- Description: Main Floor Full Bath
- Level: Main
Bathroom
- Features: Primary Suite
- Level: Upper
Bathroom
- Level: Upper
Family room
- Level: Main
Kitchen
- Level: Main
Loft
- Level: Upper
Office
- Level: Main
Heating
- Forced Air
Cooling
- Central Air
Appliances
- Included: Dishwasher, Disposal, Gas Water Heater, Microwave, Range, Refrigerator, Self Cleaning Oven, Tankless Water Heater
Features
- Flooring: Carpet, Vinyl
- Basement: Crawl Space
Interior area
- Total structure area: 2,703
- Total interior livable area: 2,703 sqft
- Finished area above ground: 2,703
Video & virtual tour
Property
Parking
- Total spaces: 3
- Parking features: Garage - Attached
- Attached garage spaces: 3
Features
- Levels: Two
- Stories: 2
- Patio & porch: Front Porch, Patio
- Exterior features: Private Yard
- Fencing: Full
Lot
- Size: 7,729 Square Feet
- Features: Landscaped, Level, Sprinklers In Front, Sprinklers In Rear
Details
- Parcel number: R0179428
- Special conditions: Standard
Construction
Type & style
- Home type: SingleFamily
- Architectural style: Contemporary,Traditional
- Property subtype: Single Family Residence
Materials
- Cement Siding, Frame
- Roof: Composition
Condition
- Updated/Remodeled
- Year built: 2019
Details
- Builder name: D.R. Horton, Inc
Utilities & green energy
- Electric: 220 Volts
- Sewer: Public Sewer
- Water: Public
- Utilities for property: Cable Available, Electricity Connected, Natural Gas Connected
Community & HOA
Community
- Subdivision: Talon View
HOA
- Has HOA: Yes
- HOA name: Talon Pointe Metro District
- HOA phone: 303-818-9365
Location
- Region: Thornton
Financial & listing details
- Price per square foot: $213/sqft
- Tax assessed value: $628,000
- Annual tax amount: $8,044
- Date on market: 10/29/2026
- Listing terms: Cash,Conventional,FHA,VA Loan
- Exclusions: Personal Property
- Ownership: Individual
- Electric utility on property: Yes
Estimated market value
$573,500
$545,000 - $602,000
$3,607/mo
Price history
| Date | Event | Price |
|---|---|---|
| 10/29/2026 | Listed for sale | $575,000+25%$213/sqft |
Source:  REcolorado as distributed by MLS GRID #9359966 Report a problem | ||
| 4/16/2024 | Listing removed | -- |
Source: Zillow Rentals Report a problem | ||
| 4/2/2024 | Price change | $3,400-2.9%$1/sqft |
Source: Zillow Rentals Report a problem | ||
| 3/21/2024 | Price change | $3,500-2.8%$1/sqft |
Source: Zillow Rentals Report a problem | ||
| 2/20/2024 | Listed for rent | $3,600+16.1%$1/sqft |
Source: Zillow Rentals Report a problem | ||
| 6/28/2022 | Listing removed | -- |
Source: Zillow Rental Manager Report a problem | ||
| 6/24/2022 | Price change | $3,100-4.6%$1/sqft |
Source: Zillow Rental Manager Report a problem | ||
| 6/13/2022 | Price change | $3,250-2.3%$1/sqft |
Source: Zillow Rental Manager Report a problem | ||
| 6/10/2022 | Price change | $3,325-0.7%$1/sqft |
Source: Zillow Rental Manager Report a problem | ||
| 6/1/2022 | Listed for rent | $3,350+21.8%$1/sqft |
Source: Zillow Rental Manager Report a problem | ||
| 3/10/2021 | Listing removed | -- |
Source: Zillow Rental Manager Report a problem | ||
| 3/2/2021 | Listed for rent | $2,750$1/sqft |
Source: Zillow Rental Manager Report a problem | ||
| 12/2/2019 | Sold | $460,000$170/sqft |
Source: Public Record Report a problem | ||
Public tax history
| Year | Property taxes | Tax assessment |
|---|---|---|
| 2025 | $8,274 +1.6% | $39,260 -13.9% |
| 2024 | $8,141 +39.5% | $45,590 |
| 2023 | $5,836 +8.1% | $45,590 +44.2% |
| 2022 | $5,398 | $31,610 -2.8% |
| 2021 | -- | $32,520 +58.9% |
| 2020 | $3,320 | $20,460 |
| 2019 | $3,320 +1329% | $20,460 +1361.4% |
| 2018 | $232 | $1,400 +3.7% |
| 2017 | $232 | $1,350 +55.2% |
| 2016 | -- | $870 |
| 2015 | $140 | $870 |
| 2014 | -- | $870 |
| 2013 | -- | $870 |
| 2012 | -- | $870 |
| 2011 | -- | $870 |
Find assessor info on the county website
Monthly payment
Est. payment
Payment breakdown
Explore the cost of this home by adjusting the details. Changes won't be saved.Climate risks
Neighborhood: Talon View
Nearby schools
Schools provided by the listing agent
- Elementary: Brantner
- Middle: Roger Quist
- High: Riverdale Ridge
- District: School District 27-J
Source: REcolorado as distributed by MLS GRID. This data may not be complete. We recommend contacting the local school district to confirm school assignments for this home.



Similar homes
- $589,9004 bd3 ba2.6k sqft15781 Quince Street, Thornton, CO 80602For Sale
 MLS ID #9864686, Kathlene Weaver, RE/MAX Professionals. REcolorado as distributed by MLS GRID
- $615,0005 bd3 ba2.7k sqft7463 E 157th Avenue, Thornton, CO 80602For Sale
 MLS ID #9309360, Jennifer Prestwich, eXp Realty, LLC. REcolorado as distributed by MLS GRID
- $615,0006 bd3 ba2.6k sqft15933 Syracuse Street, Thornton, CO 80602For Sale
 MLS ID #3460979, Jordan Harris, LoKation Real Estate. REcolorado as distributed by MLS GRID
- from $594,9004 bd4 ba2.1k sqftForte Plan, Parterre : The Skyline Collection, Z019kf Thornton, CO 80602New Construction
 Lennar Homes
- $584,9494 bd3 ba3k sqft6642 E 148th Drive, Thornton, CO 80602New ConstructionREcolorado as distributed by MLS GRID
- $625,0002 bd3 ba3.3k sqft14873 Roslyn Way, Thornton, CO 80602For SaleMLS ID #1816660, Craig Hoover, MB Bellissimo Homes. REcolorado as distributed by MLS GRID
- $544,0003 bd3 ba1.9k sqft15771 Roslyn Street, Thornton, CO 80602For SaleMLS ID #9823921, Roshan Bogati, eXp Realty, LLC. REcolorado as distributed by MLS GRID
- $547,9904 bd3 ba2.2k sqft6218 E 148th Avenue, Thornton, CO 80602New ConstructionREcolorado as distributed by MLS GRID
- $625,0003 bd3 ba2.9k sqft14876 Xenia Street, Brighton, CO 80602For SaleMLS ID #8721582, Jeffrey Zoerb, Guardian Alliance Realty. REcolorado as distributed by MLS GRID
- $589,9003 bd3 ba2.9k sqft7059 Juniper Drive, Thornton, CO 80602New ConstructionREcolorado as distributed by MLS GRID
- $586,0004 bd4 ba2.2k sqft6922 Arbor Boulevard E, Thornton, CO 80602New ConstructionREcolorado as distributed by MLS GRID
- $534,9003 bd3 ba1.8k sqft6942 Arbor Boulevard E, Thornton, CO 80602New ConstructionREcolorado as distributed by MLS GRID
- $564,9003 bd3 ba2.9k sqft7080 Juniper Drive, Thornton, CO 80602New ConstructionREcolorado as distributed by MLS GRID
- $591,9004 bd4 ba2.1k sqft6932 Arbor Boulevard E, Thornton, CO 80602New ConstructionREcolorado as distributed by MLS GRID
- $700,0002 bd2 ba3.7k sqft8585 E 152nd Lane, Thornton, CO 80602For SaleMLS ID #8949090, Jeffrey Crase, MB A Perfect Home 4 U Realty. REcolorado as distributed by MLS GRID
- $588,9904 bd3 ba2.2k sqft14814 E 148th Avenue, Thornton, CO 80602New ConstructionREcolorado as distributed by MLS GRID
- $699,9995 bd4 ba3.1k sqft15780 Elmira Street, Brighton, CO 80602For SaleMLS ID #2366498, Ana Torres, Real Broker, LLC DBA Real. REcolorado as distributed by MLS GRID
- $599,0003 bd2 ba2.2k sqft16045 Lomand Circle, Brighton, CO 80602For SaleMLS ID #9246941, Kaycee Nuce, Great Way Real Estate Properties LLC. REcolorado as distributed by MLS GRID
