Skip main navigation
Sold for $675,000
  • $675,000

    15641 Syracuse Way, Thornton, CO 80602

    3beds
    2,504sqft
    Single Family Residence
    Built in 2020
    8,139 Square Feet Lot
    $653,300 Zestimate®
    $270/sqft
    $3,263 Estimated rent

    Home value

    $653,300

    $608,000 - $699,000

    $3,263/mo

    Zestimate® history
    Loading
    Loading...

    Owner options

    List your home for rent

    $3,263/mo

    Rent Zestimate®

    Find your next renter with Zillow Rental Manager. Plus, with online applications, you can quickly screen prospective tenants – for free.

    Learn more

    $3,263/mo

    Rent Zestimate®

    Refinance and save

    $3,979/mo

    Est. payment

    Refinancing to a lower rate could help reduce your monthly payments and save thousands over the life of the loan.

    See today's rates

    $3,979/mo

    Est. payment

    Explore your selling options

    Work with a Zillow partner agent

    Leverage their expertise and Zillow's premium Showcase listings to get your home seen by more buyers.

    Get started

    List with your own agent

    Get your home in front of millions of buyers by listing it on Zillow.

    Learn how to do it

    Sell it yourself

    Take full control of how buyers see your home on Zillow by listing For Sale by Owner (FSBO).

    List your home

    What's special

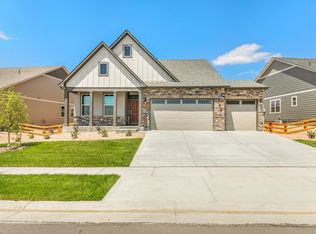
    Welcome to 15641 Syracuse Way – Where Style Meets Comfort! This beautifully appointed home offers the perfect blend of function and flair, with custom finishes throughout and a layout designed for both everyday living and entertaining. Inside, you'll find a spacious open floorplan with one bedroom and a full bath on the main level, perfect for guests or multi-generational living. The main-floor primary suite features dual walk-in closets, a large walk-in shower, and luxury touches that make it a true retreat. Upstairs, a loft-style bedroom with a full bath provides additional living flexibility—ideal as a guest suite, office, or media space. Enjoy elegant touches like formal dining, a cozy gas fireplace, luxury vinyl plank flooring, and designer lighting fixtures throughout. The kitchen comes fully equipped with stainless appliances, a pantry, and custom finishes, with washer and dryer included in the convenient main-level laundry room Tankless water heater for energy efficiency. Also included is a whole house water filtration system. Step outside to your fully landscaped, low-maintenance backyard, complete with Astroturf, pavers, a custom patio shade system, and a storage shed for extra convenience. A three-car garage with electrical for ev charging installed rounds out the impressive features of this move-in-ready home. Located close to parks, trails, shopping, and commuter routes, this home offers exceptional living inside and out. Don't miss your chance to make it yours!

    Zillow last checked:

    Listing updated:

    Listed by:

    Allen Dale Trumm 720-318-1995 dale@thetrummhometeam.com,

    Keller Williams Avenues Realty,

    Anita Martinez-Trumm 303-596-8672,

    Keller Williams Avenues Realty

    Bought with:

    Jennifer Scott, 100050304

    eXp Realty, LLC

    Source: REcolorado as distributed by MLS GRID,MLS#: 7836641MLS Logo

    Facts & features

    Interior

    Bedrooms & bathrooms
    • Bedrooms: 3
    • Bathrooms: 3
    • Full bathrooms: 3
    • Main level bathrooms: 2
    • Main level bedrooms: 2
    Primary bedroom
    • Description: Primary Bedroom With Walk In Closets
    • Level: Main
    Bedroom
    • Description: Bedroom 1
    • Level: Main
    Bedroom
    • Description: Bedroom 3
    • Level: Upper
    Primary bathroom
    • Description: Primary Bathroom Double Sinks
    • Level: Main
    Bathroom
    • Description: Bath 1
    • Level: Main
    Bathroom
    • Description: Bath 3
    • Level: Upper
    Dining room
    • Description: Formal Dining Area
    • Level: Main
    Dining room
    • Level: Main
    Kitchen
    • Description: Kitchen
    • Level: Main
    Laundry
    • Description: Laundry Room
    • Level: Main
    Living room
    • Description: Living Room
    • Level: Main
    Loft
    • Description: Large Loft
    • Level: Upper
    Heating
    • Forced Air
    Cooling
    • Central Air
    Appliances
    • Included: Dishwasher, Disposal, Dryer, Microwave, Oven, Refrigerator, Self Cleaning Oven, Tankless Water Heater, Washer, Water Purifier, Water Softener
    Features
    • Ceiling Fan(s), High Speed Internet, Kitchen Island, Open Floorplan, Pantry, Primary Suite, Quartz Counters, Smart Thermostat, Smoke Free
    • Flooring: Carpet, Laminate
    • Basement: Crawl Space
    • Number of fireplaces: 1
    • Fireplace features: Family Room
    Interior area
    • Total structure area: 2,504
    • Total interior livable area: 2,504 sqft
    • Finished area above ground: 2,504

    Property

    Parking
    • Total spaces: 3
    • Parking features: Garage - Attached
    • Attached garage spaces: 3
    Features
    • Levels: Two
    • Stories: 2
    • Patio & porch: Covered, Front Porch
    • Exterior features: Lighting
    • Fencing: Full
    Lot
    • Size: 8,139 sqft
    Details
    • Parcel number: R0179433
    • Special conditions: Standard

    Construction

    Type & style
    • Home type: SingleFamily
    • Property subtype: Single Family Residence
    Materials
    • Frame
    • Roof: Composition
    Condition
    • Year built: 2020
    Details
    • Builder model: Clifton
    • Builder name: D.R. Horton, Inc

    Utilities & green energy

    • Sewer: Public Sewer
    • Water: Public
    Green energy
    • Energy efficient items: Lighting, Thermostat, Water Heater

    Community & neighborhood

    Security
    • Security features: Carbon Monoxide Detector(s), Security System, Smart Cameras, Smart Security System, Smoke Detector(s), Video Doorbell
    Location
    • Region: Thornton
    • Subdivision: Waterside At Todd Creek

    HOA & financial

    HOA
    • Has HOA: Yes
    • Association name: Talon Ponit
    • Association phone: 303-818-9365

    Other

    Other facts
    • Listing terms: Cash,Conventional,FHA,VA Loan
    • Ownership: Individual
    • Road surface type: Paved

    Price history

    DateEventPrice
    7/30/2025Sold$675,000$270/sqft
    Source: REcolorado as distributed by MLS GRID #7836641 Report a problem
    7/20/2025Pending sale$675,000$270/sqft
    Source: REcolorado as distributed by MLS GRID #7836641 Report a problem
    7/10/2025Listed for sale$675,000+30.2%$270/sqft
    Source: REcolorado as distributed by MLS GRID #7836641 Report a problem
    9/15/2020Sold$518,630$207/sqft
    Source: Public Record Report a problem

    Public tax history

    YearProperty taxesTax assessment
    2025$8,622 +1.6%$41,440 -12.5%
    2024$8,482 +32.4%$47,350
    2023$6,404 +8.1%$47,350 +36.5%
    2022$5,924 $34,690 -2.8%
    2021-- $35,690 +74.4%
    2020$3,320 $20,460
    2019$3,320 +1329%$20,460 +1361.4%
    2018$232 $1,400 +3.7%
    2017$232 $1,350 +55.2%
    2016-- $870
    2015$140 $870
    2014-- $870
    2013-- $870
    2012-- $870
    2011-- $870

    Find assessor info on the county website

    Neighborhood: Talon View

    Nearby schools

    GreatSchools rating
    Schools provided by the listing agent
    • Elementary: Brantner
    • Middle: Roger Quist
    • High: Riverdale Ridge
    • District: School District 27-J

    Source: REcolorado as distributed by MLS GRID. This data may not be complete. We recommend contacting the local school district to confirm school assignments for this home.

    Get a cash offer in 3 minutes
    Find out how much your home could sell for in as little as 3 minutes with a no-obligation cash offer.
    Estimated market value
    $653,300
    Get a cash offer in 3 minutes
    Find out how much your home could sell for in as little as 3 minutes with a no-obligation cash offer.
    Estimated market value
    $653,300