Don't miss this stunning, modern corner residence! You will find comfort in this cozy popular neighborhood! This newer home boasts 5 spacious bedrooms & 4 full bathrooms, providing ample space for family & guests. The open-concept floor plan is designed for effortless living & entertaining. With an abundance of natural light throughout the home.This clean open kitchen is an impeccable touch to the home, equipped with newer energy efficient stainless steel appliances, any chef will love! The dark cabinetry wows against the sleek white quartz center island, complimenting the kitchen space open to your living room & entry to the back patio retreat. On the main floor near your entry you have a roomy bedroom or office with a full bathroom for guests. Upstairs the loft offers ample space for another playroom/living room, you decide!The master suite upstairs is spacious and welcoming, complete with an airy bright primary bathroom and a walk-in closet. Each bedroom offers wonderful space and light. The bathrooms all have white quartz countertops, tile flooring and dark cabinetry. Outside, opens to a wonderful outdoor space with a nice sized yard, fenced in for privacy and a sleek custom basketball/sports entertainment area for your own practice & fun or social gatherings. Including exterior cameras. The crawl space is clean insulated and sealed with standing room (5 ft high)!
A spacious updated 3-car garage with epoxy flooring, & added cabinets providing plenty of room for vehicles and storage. This home is a true gem, offering a perfect blend of style, functionality, and location. 2-10 Home Buyers Warranty included.
Easy access to E-470, I-25 and all of Thornton amenities including the Orchard Shopping Center, Thornton Premium Outlets, Costco and Todd Creek Golf Club.
Updates include new exterior paint, kitchen backsplash,new kitchen hardware just to name a few! Sellers are offering a home warranty and rate buy down consession, send your offer!
Sold for $632,500
$632,500
7498 E 157th Place, Thornton, CO 80602
5beds
2,753sqft
Single Family Residence
Built in 2020
7,678 Square Feet Lot
$614,100 Zestimate®
$230/sqft
$3,597 Estimated rent
Home value
$614,100
$571,000 - $657,000
$3,597/mo
Zestimate® history
Owner options
List your home for rent
$3,597/mo
Rent Zestimate®
Find your next renter with Zillow Rental Manager. Plus, with online applications, you can quickly screen prospective tenants – for free.
$3,597/mo
Rent Zestimate®
Refinance and save
$4,013/mo
Est. payment
Refinancing to a lower rate could help reduce your monthly payments and save thousands over the life of the loan.
$4,013/mo
Est. payment
Explore your selling options
Work with a Zillow partner agent
Leverage their expertise and Zillow's premium Showcase listings to get your home seen by more buyers.
Get startedList with your own agent
Get your home in front of millions of buyers by listing it on Zillow.
Learn how to do itSell it yourself
Take full control of how buyers see your home on Zillow by listing For Sale by Owner (FSBO).
List your homeWhat's special
Zillow last checked:
Listing updated:
Listed by:
Megan Garcia Otero 720-982-0138 megan.1130innovations@gmail.com,
HomeSmart
Bought with:
Edward Jobes, 100069059
eXp Realty, LLC
Source: REcolorado as distributed by MLS GRID,MLS#: 6265670
Facts & features
Interior
Bedrooms & bathrooms
- Bedrooms: 5
- Bathrooms: 4
- Full bathrooms: 3
- 3/4 bathrooms: 1
- Main level bathrooms: 1
- Main level bedrooms: 1
Bedroom
- Description: Wow! Well, The Choices Are Here! Main Floor Bedroom With Full Bathroom Just Out The Door, Or Office If You Work For Home! This Room Looks Out To The Front Of Your Home, Sure To Keep You Good Vibin` All Day Or Night!
- Level: Main
Bedroom
- Description: Wootwoo! This Spacious Bedroom Is Bright, You Will Enjoy The Walk In Closet Space!
- Level: Upper
Bedroom
- Description: Another Great Bedroom! Looking Out Over The Back Yard, And Yes! It Also Has A Walk In Closet!
- Level: Upper
Bedroom
- Description: Okay! Stop It! This Bedroom Has Its Own Private Bathroom, Like A Mini Primary! And Nope, It Does Not Lack The Closet Space!
- Level: Upper
Bathroom
- Description: Perfect Option To Have A Full Bath On Your Main Floor! What If The Parents Come And Visit? Or Guests? They Have A Lil Seperate Privacy!
- Level: Main
Bathroom
- Description: Okay! Nice Bathroom, You Can Shut The Door On The Shower Or Toilet Area For Privacy, If Someone Else Is Trying To Get Ready For There Day! I Mean Honestly! Who Doesn't Like That Extra Privacy Without Inturputing Your Day Waiting On Someone To Shower!?
- Level: Upper
Bathroom
- Level: Upper
Bathroom
- Description: This Awesome Bathroom Is In One Of The Upstairs Bedrooms!
- Level: Upper
Other
- Description: Okay!! They Were Talking My Language When They Made This Bedroom! Space! Bright With Plenty Of Windows! Don't Like Bright? Umm, They Make Blackout Curtains! Hehe Light Is Great For You!
- Level: Upper
Other
- Description: And It Did Not Stop In The Bedroom! Bright, Clean, Sleek, Roomy Bathroom With A Spacious Walk In Closet, Including Some Shelving!
- Level: Upper
Dining room
- Description: Enjoy Your Bright Open Dining Space! Open Is Awesome!
- Level: Main
Kitchen
- Description: This Kitchen Absolutley Pops! The Backsplash Compiments The White Quartz And Stainless Steele Appliances, With Those Luxuriously Looking Dark Cabinets!
- Level: Main
Living room
- Description: Nestle In,Cozy Up And Enjoy Your Living Room Space Together, Open To The Living Room & Kitchen,Great Views Or Your Backyard Without Staring At Your Nieghbors! No Hot Sauce Passing To Your Nighbors Here!
- Level: Main
Loft
- Description: Airy, Bright And A Great Space For Whatever Your Heart Desires! Gaming, Movies, Playroom, Endless Possibilites!
- Level: Upper
Heating
- Forced Air
Cooling
- Central Air
Appliances
- Included: Dishwasher, Disposal, Dryer, Microwave, Oven, Range, Range Hood, Refrigerator, Self Cleaning Oven, Tankless Water Heater, Washer
Features
- Ceiling Fan(s), Eat-in Kitchen, Five Piece Bath, High Ceilings, High Speed Internet, Kitchen Island, Open Floorplan, Pantry, Quartz Counters, Smart Thermostat, Walk-In Closet(s)
- Flooring: Carpet, Laminate, Tile
- Windows: Double Pane Windows, Window Coverings
- Basement: Crawl Space,Sump Pump
Interior area
- Total structure area: 2,753
- Total interior livable area: 2,753 sqft
- Finished area above ground: 2,753
Property
Parking
- Total spaces: 3
- Parking features: Concrete
- Attached garage spaces: 3
Features
- Levels: Two
- Stories: 2
- Patio & porch: Front Porch, Patio
- Exterior features: Private Yard
- Fencing: Full
Lot
- Size: 7,678 Square Feet
- Features: Corner Lot, Landscaped, Sprinklers In Front, Sprinklers In Rear
Details
- Parcel number: R0179429
- Special conditions: Standard
Construction
Type & style
- Home type: SingleFamily
- Property subtype: Single Family Residence
Materials
- Frame
- Roof: Composition
Condition
- Year built: 2020
Details
- Builder model: Herring
- Builder name: D.R. Horton, Inc
- Warranty included: Yes
Utilities & green energy
- Sewer: Public Sewer
- Utilities for property: Cable Available, Electricity Connected, Internet Access (Wired)
Green energy
- Energy efficient items: Insulation, Thermostat, Water Heater
Community & HOA
Community
- Security: Carbon Monoxide Detector(s), Smart Cameras, Smart Locks, Smart Security System, Smoke Detector(s), Video Doorbell
- Subdivision: Talon View
HOA
- Has HOA: Yes
- Services included: Maintenance Grounds
- HOA name: Talon Point Metro Dist.
- HOA phone: 303-818-9365
Location
- Region: Thornton
Financial & listing details
- Price per square foot: $230/sqft
- Tax assessed value: $660,000
- Annual tax amount: $8,544
- Date on market: 9/12/2025
- Listing terms: Cash,Conventional,FHA,VA Loan
- Exclusions: Sellers Personal Property
- Ownership: Individual
- Electric utility on property: Yes
- Road surface type: Paved
Price history
| Date | Event | Price |
|---|---|---|
| 11/3/2025 | Sold | $632,500-0.4%$230/sqft |
Source:  REcolorado as distributed by MLS GRID #6265670 Report a problem REcolorado as distributed by MLS GRID #6265670 Report a problem | ||
| 10/4/2025 | Pending sale | $635,000$231/sqft |
Source: REcolorado as distributed by MLS GRID #6265670 Report a problem | ||
| 9/13/2025 | Listed for sale | $635,000+29.8%$231/sqft |
Source: REcolorado as distributed by MLS GRID #6265670 Report a problem | ||
| 5/27/2020 | Sold | $489,275$178/sqft |
Source: Public Record Report a problem | ||
Public tax history
| Year | Property taxes | Tax assessment |
|---|---|---|
| 2025 | $8,544 +1.6% | $41,260 -12.1% |
| 2024 | $8,406 +30.5% | $46,950 |
| 2023 | $6,443 +11.7% | $46,950 +34.5% |
| 2022 | $5,767 | $34,900 +0.5% |
| 2021 | -- | $34,740 +69.8% |
| 2020 | $3,320 | $20,460 |
| 2019 | $3,320 +1329% | $20,460 +1361.4% |
| 2018 | $232 | $1,400 +3.7% |
| 2017 | $232 | $1,350 +55.2% |
| 2016 | -- | $870 |
| 2015 | $140 | $870 |
| 2014 | -- | $870 |
| 2013 | -- | $870 |
| 2012 | -- | $870 |
| 2011 | -- | $870 |
Find assessor info on the county website
Neighborhood: Talon View
Nearby homes
- $586,9005 bd3 ba2.7k sqft7492 E 157th Pl, Thornton, CO 80602Off Market
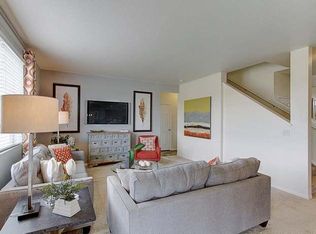
- $554,0004 bd3 ba2.5k sqft7486 E 157th Pl, Thornton, CO 80602Off Market

- $600,1005 bd3 ba2.7k sqft7494 E 157th Ave, Thornton, CO 80602Off Market
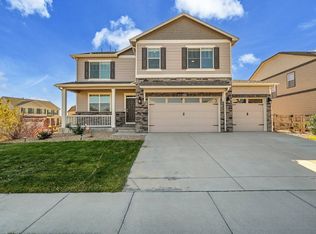
- $616,5004 bd3 ba2.5k sqft15683 Syracuse Way, Thornton, CO 80602Off Market
- $643,5004 bd3 ba2.7k sqft15683 Syracuse Way, Brighton, CO 80602Off Market
- $596,0003 bd3 ba2.3k sqft15667 Syracuse Way, Thornton, CO 80602Off Market
- $507,6003 bd2 ba1.6k sqft7480 E 157th Pl, Thornton, CO 80602Off Market
- $675,0003 bd3 ba2.5k sqft15641 Syracuse Way, Thornton, CO 80602Sold
Nearby schools
GreatSchools rating
- 6/10Brantner Elementary SchoolGrades: PK-5Distance: 2.9 mi
- 4/10Rodger Quist Middle SchoolGrades: 6-8Distance: 2.7 mi
- 5/10Riverdale Ridge High SchoolGrades: 9-12Distance: 2.9 mi
Schools provided by the listing agent
- Elementary: Brantner
- Middle: Roger Quist
- High: Riverdale Ridge
- District: School District 27-J
Source: REcolorado as distributed by MLS GRID. This data may not be complete. We recommend contacting the local school district to confirm school assignments for this home.
Get a cash offer in 3 minutes
Find out how much your home could sell for in as little as 3 minutes with a no-obligation cash offer.
Estimated market value
$614,100
Get a cash offer in 3 minutes
Find out how much your home could sell for in as little as 3 minutes with a no-obligation cash offer.
Estimated market value
$614,100
- Colorado
- Adams County
- Thornton
- 80602
- Talon View
- 7498 E 157th Place
