Skip main navigation
Off market
  • $429,400

    1562 Driggs Dr #178, Atlanta, GA 30318

    3beds
    1,507sqft
    Townhouse
    Built in 2023
    -- sqft lot
    $429,400 Zestimate®
    $285/sqft
    $2,899 Estimated rent

    Home value

    $429,400

    $408,000 - $451,000

    $2,899/mo

    Zestimate® history
    Loading
    Loading...

    Owner options

    List your home for rent

    $2,899/mo

    Rent Zestimate®

    Find your next renter with Zillow Rental Manager. Plus, with online applications, you can quickly screen prospective tenants – for free.

    Learn more

    $2,899/mo

    Rent Zestimate®

    Refinance and save

    $2,662/mo

    Est. payment

    Refinancing to a lower rate could help reduce your monthly payments and save thousands over the life of the loan.

    See today's rates

    $2,662/mo

    Est. payment

    Explore your selling options

    Work with a Zillow partner agent

    Leverage their expertise and Zillow's premium Showcase listings to get your home seen by more buyers.

    Get started

    List with your own agent

    Get your home in front of millions of buyers by listing it on Zillow.

    Learn how to do it

    Sell it yourself

    Take full control of how buyers see your home on Zillow by listing For Sale by Owner (FSBO).

    List your home

    What's special

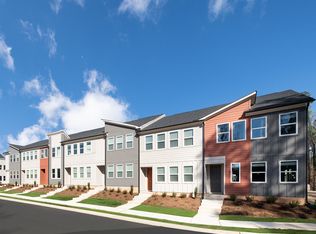
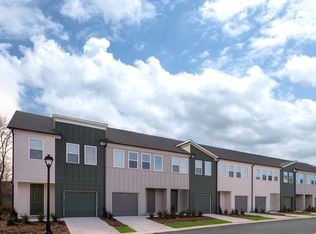
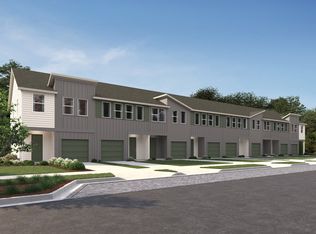
    Homesite #178Envision residing just opposite the expansive Westside Park, now Atlanta's largest greenspace. Elevating this unique opportunity is a gated community that presents a pool and cabana, providing a rare blend of city living and recreational luxury. Introducing our distinguished Calliope plan, a two-story townhome masterpiece spanning over 1500 square feet.The main floor boasts an open layout, featuring a chef's island in the kitchen, a spacious dining area, and a welcoming family room. Ascend the hardwood stairs to discover three generously sized bedrooms and a loft on the upper level. Crafted with today's lifestyle in mind, the home is adorned with designer finishes such as Silestone quartz countertops, natural gas cooking, elegant lighting, iron railings, and hardwood floors throughout.Luxury reaches its peak in the Primary Suite, where abundant natural light enhances the ambiance. The spa-like retreat is equipped with a tiled walk-in shower, featuring a frameless glass door and double vanities. Anticipate a harmonious living experience with an expected completion date by December 2023. Park Vue by Ashton Woods Homes stands as West Midtown's most coveted address, offering a nestled haven yet in close proximity to all the city has to offer, eagerly awaiting your call to be called home!*Note: Renderings are for Illustrative purposes. Photos may be sample product photos used to represent homes currently under construction. Actual exterior and interior selections...

    This property is off market, which means it's not currently listed for sale or rent on Zillow. This may be different from what's available on other websites or public sources.

    Facts & features

    Interior

    Bedrooms & bathrooms
    • Bedrooms: 3
    • Bathrooms: 3
    • Full bathrooms: 2
    • 1/2 bathrooms: 1
    Heating
    • Forced air, Gas
    Cooling
    • Central
    Appliances
    • Included: Dishwasher, Garbage disposal, Microwave, Range / Oven
    Interior area
    • Total interior livable area: 1,507 sqft

    Property

    Parking
    • Total spaces: 1
    • Parking features: Garage - Attached
    Features
    • Exterior features: Composition

    Construction

    Type & style
    • Home type: Townhouse
    Materials
    • Roof: Composition
    Condition
    • Year built: 2023

    Community & HOA

    Location
    • Region: Atlanta

    Financial & listing details

    • Price per square foot: $285/sqft

    Price history

    DateEventPrice
    11/30/2023Listing removed--
    Source: Ashton Woods Homes Report a problem
    11/14/2023Listed for sale$459,900$305/sqft
    Source: Ashton Woods Homes Report a problem

    Public tax history

    Tax history is unavailable.

    Neighborhood: Rockdale

    Nearby schools

    GreatSchools rating
    Schools provided by the listing agent
    • Elementary: Boyd Elementary
    • High: Frederick Douglass High School
    • District: Atlanta

    Source: The MLS. This data may not be complete. We recommend contacting the local school district to confirm school assignments for this home.

    Get a cash offer in 3 minutes
    Find out how much your home could sell for in as little as 3 minutes with a no-obligation cash offer.
    Estimated market value
    $429,400
    Get a cash offer in 3 minutes
    Find out how much your home could sell for in as little as 3 minutes with a no-obligation cash offer.
    Estimated market value
    $429,400