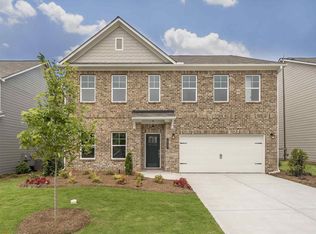
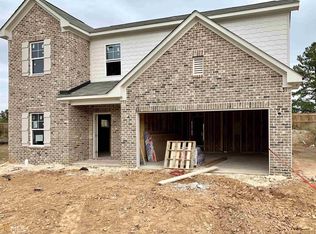
The McAllister plan is a well-designed 5 bedroom/4 bathroom plan that boasts a grand two-story foyer that exhibits a separate living/dining room. The kitchen showcases hardwood flooring, stainless steel appliances, granite countertops, 42" white cabinets, and island that overlooks the tranquilizing family room with warm fireplace. Upstairs is a serene owner's bedroom with sitting area and owner's bathroom that features tiled flooring, double vanity, relaxing garden tub, walk-in closet, and separate shower with tiled bench seat. Also upstairs is three additional bedrooms.
This property is off market, which means it's not currently listed for sale or rent on Zillow. This may be different from what's available on other websites or public sources.