This one is not like the others! Discover a distinguished historic renovation in the heart of West End, ranking among the top three ever offered for sale. This classic craftsman-style home on a corner lot seamlessly blends 1920s charm with modern elegance across its expansive 4400+ sq ft, spanning three levels incl. a finished basement.Step into the main level and experience its unique charm and one-of-a-kind design (I like to call this main level floorplan Cbusiness in the front, party in the backC.).The formal living room (1 of 3 living room spaces in this home) greets you with 10ft ceilings, natural wood floors and an abundance of windows provides more natural light than you could ever imagine throughout the entire home. Featured first is a 5ft wide staircase w/ wood treads and risers and rounded steps adds a touch of elegance.To the right is a moody office and to the left is the sconce-lit dining room nestled between the front living room and kitchen.The dining space is highlighted by the soft pastel-colored walls with intricate picture molding details,while a striking chandelier serves as a stunning centerpiece. Continue through to the heart of the home which is an Ceverything is customC masterpiece centered between the dining room and the back second living room and flows through French doors to a sizeable back deck that expands the entire back exterior of the homeCaand this is why I call it party in the back. The kitchen boasts custom built wood cabinets in natural hues complimented by brass hardware and accent lighting, Brazilian marble countertops that continue up as the backsplash that creates a seamless, elevated and cohesive look,a 36C professional-grade gas range with an accompanying custom built hood vent, and hidden dishwasher with panel that blends away into the cabinetry.The large island offers seating for four, double sided cabinets and built in microwave.An original 1920s vintage hutch, custom formatted for the space, adds a standout piece to the kitchen. Ensuring that the cook is never left alone, there is the second living room adjacent to the kitchen.The main level also includes a guest room (large enough for a king bed) with an adjacent bathroom, ensuring convenience for visitors. Upstairs, you'll find 4 bedrooms, including an oversized primary suite with vaulted and beamed ceilings and a wall of windows, giving the feeling of being in a treehouse.The en-suite bathroom features a double vanity with sage green cabinetry topped with white quartz countertops, complemented by brushed gold finishes and hardwood floors, adding a touch of warmth and sophistication to the room.The luxurious shower area, enclosed by glass, showcases marble tilework in a herringbone pattern and offers multiple showerheads for a spa-like experience.A large soaking tub with an arched built-in niche adds a unique architectural detail.The three additional bedrooms and bathroom on this level are all generously sized as well as a true laundry room with vintage sink. And who can forget the daylight basement which is a rare occurrence/feature of homes in this area and is perfectly designed for versatility of use.It could serve as an in-law suite, add a kitchenette and it easily functions as a separate rental unit or just keep the space for yourself and use the extra rooms downstairs as a third living room with additional options for more office space, a gym, an art studio, etc. And there are 3 hidden secrets of this home.The backyard is large and the newly laid sod provides a private greenspace of its own.The location of this home is close to the Beltline, an enjoyable walk or bike ride to Lee+White which boasts restaurants, breweries, bar, food hall, rock climbing gym and more. This area is bustling with new developments such as Murphy Crossing Development, a huge West End Mall revitalization as well as the recent announcement of Atrium Healthcare purchasing The Met site that will surely to bring future equity to the area for
Closed
$868,500
1563 Westwood Ave SW, Atlanta, GA 30310
6beds
4,446sqft
Single Family Residence
Built in 1920
7,840 Square Feet Lot
$866,800 Zestimate®
$195/sqft
$3,534 Estimated rent
Home value
$866,800
$789,000 - $953,000
$3,534/mo
Zestimate® history
Owner options
List your home for rent
$3,534/mo
Rent Zestimate®
Find your next renter with Zillow Rental Manager. Plus, with online applications, you can quickly screen prospective tenants – for free.
$3,534/mo
Rent Zestimate®
Refinance and save
$5,342/mo
Est. payment
Refinancing to a lower rate could help reduce your monthly payments and save thousands over the life of the loan.
$5,342/mo
Est. payment
Explore your selling options
Work with a Zillow partner agent
Leverage their expertise and Zillow's premium Showcase listings to get your home seen by more buyers.
Get startedList with your own agent
Get your home in front of millions of buyers by listing it on Zillow.
Learn how to do itSell it yourself
Take full control of how buyers see your home on Zillow by listing For Sale by Owner (FSBO).
List your homeWhat's special
Zillow last checked:
Listing updated:
Listed by:
Tristain O'Donnell 678-683-2849,
Engel & Völkers Atlanta
Bought with:
, 384241
Compass
Source: GAMLS,MLS#: 10471349
Facts & features
Interior
Bedrooms & bathrooms
- Bedrooms: 6
- Bathrooms: 4
- Full bathrooms: 4
- Main level bathrooms: 1
- Main level bedrooms: 1
Rooms
- Room types: Bonus Room, Den, Laundry
Dining room
- Features: Seats 12+
Kitchen
- Features: Breakfast Area, Kitchen Island, Pantry
Heating
- Central
Cooling
- Ceiling Fan(s), Central Air
Appliances
- Included: Dishwasher, Disposal, Gas Water Heater, Refrigerator, Tankless Water Heater
- Laundry: Upper Level
Features
- Beamed Ceilings, Bookcases, Double Vanity, In-Law Floorplan, Rear Stairs, Split Bedroom Plan, Walk-In Closet(s)
- Flooring: Hardwood
- Basement: Bath Finished,Daylight,Exterior Entry,Finished
- Attic: Pull Down Stairs
- Number of fireplaces: 1
- Fireplace features: Living Room
- Common walls with other units/homes: No Common Walls
Interior area
- Total structure area: 4,446
- Total interior livable area: 4,446 sqft
- Finished area above ground: 4,446
- Finished area below ground: 0
Property
Parking
- Total spaces: 2
- Parking features: Off Street
Features
- Levels: Two
- Stories: 2
- Patio & porch: Deck, Patio
- Body of water: None
Lot
- Size: 7,840 Square Feet
- Features: Corner Lot, Level
Details
- Parcel number: 14 014900100787
Construction
Type & style
- Home type: SingleFamily
- Architectural style: Brick 4 Side,Bungalow/Cottage,Craftsman
- Property subtype: Single Family Residence
Materials
- Brick
- Foundation: Block, Pillar/Post/Pier
- Roof: Other
Condition
- Updated/Remodeled
- New construction: No
- Year built: 1920
Utilities & green energy
- Sewer: Public Sewer
- Water: Public
- Utilities for property: Cable Available, Electricity Available, Natural Gas Available, Sewer Available, Water Available
Community & HOA
Community
- Features: Sidewalks, Street Lights, Near Public Transport, Walk To Schools, Near Shopping
- Security: Carbon Monoxide Detector(s), Security System
- Subdivision: Westview
HOA
- Has HOA: No
- Services included: None
Location
- Region: Atlanta
Financial & listing details
- Price per square foot: $195/sqft
- Tax assessed value: $364,400
- Annual tax amount: $5,496
- Date on market: 3/4/2025
- Cumulative days on market: 9 days
- Listing agreement: Exclusive Right To Sell
- Electric utility on property: Yes
Price history
| Date | Event | Price |
|---|---|---|
| 4/10/2025 | Sold | $868,500-0.7%$195/sqft |
Source:  GAMLS #10471349 Report a problem GAMLS #10471349 Report a problem | ||
| 3/13/2025 | Pending sale | $875,000$197/sqft |
Source: GAMLS #10471349 Report a problem | ||
| 3/4/2025 | Listed for sale | $875,000-7.9%$197/sqft |
Source:  FMLS GA #7531288 Report a problem FMLS GA #7531288 Report a problem | ||
| 1/16/2025 | Listing removed | $950,000+2.7%$214/sqft |
Source:  Engel & Volkers #7482615 Report a problem Engel & Volkers #7482615 Report a problem | ||
| 1/8/2025 | Price change | $925,000-2.6%$208/sqft |
Source: FMLS GA #7482615 Report a problem | ||
| 11/18/2024 | Listed for sale | $950,000-5%$214/sqft |
Source: FMLS GA #7482615 Report a problem | ||
| 10/23/2024 | Listing removed | $1,000,000$225/sqft |
Source: Engel & Volkers #7405546 Report a problem | ||
| 8/6/2024 | Price change | $1,000,000-2.4%$225/sqft |
Source: GAMLS #10323997 Report a problem | ||
| 6/21/2024 | Listed for sale | $1,025,000+169.7%$231/sqft |
Source: FMLS GA #7405546 Report a problem | ||
| 7/18/2022 | Sold | $380,000+1.3%$85/sqft |
Source: Public Record Report a problem | ||
| 6/8/2022 | Pending sale | $375,000$84/sqft |
Source: FMLS GA #7056038 Report a problem | ||
| 6/3/2022 | Listed for sale | $375,000+257.1%$84/sqft |
Source: FMLS GA #7056038 Report a problem | ||
| 6/1/2022 | Sold | $105,000$24/sqft |
Source: Public Record Report a problem | ||
Public tax history
| Year | Property taxes | Tax assessment |
|---|---|---|
| 2025 | $5,963 +8.5% | $145,760 +8.6% |
| 2024 | $5,496 +35.8% | $134,240 +5.8% |
| 2023 | $4,046 -21.2% | $126,840 |
| 2022 | $5,133 +66.3% | $126,840 +71.9% |
| 2021 | $3,087 +2.2% | $73,800 +1.2% |
| 2020 | $3,021 +22.3% | $72,960 +29.5% |
| 2019 | $2,469 | $56,360 +46% |
| 2018 | $2,469 | $38,600 +126% |
| 2017 | $2,469 +234.8% | $17,080 |
| 2016 | $738 -54% | $17,080 |
| 2015 | $1,605 +108.2% | $17,080 +0.5% |
| 2014 | $771 +5% | $17,000 +2.2% |
| 2013 | $734 -0.7% | $16,640 |
| 2012 | $739 | $16,640 -36.7% |
| 2011 | -- | $26,280 -34% |
| 2010 | $1,758 -0.8% | $39,800 |
| 2009 | $1,771 | $39,800 -19.2% |
| 2008 | -- | $49,280 |
| 2007 | -- | $49,280 |
Find assessor info on the county website
Neighborhood: West View
Nearby homes
- $416,5004 bd3 ba2.4k sqft1559 Westwood Ave SW, Atlanta, GA 30310Off Market
- $596,1005 bd3 ba2.3k sqft1553 Westwood Ave SW, Atlanta, GA 30310Off Market

- $553,9004 bd4 ba2.2k sqft1575 Westwood Ave SW, Atlanta, GA 30310Off Market
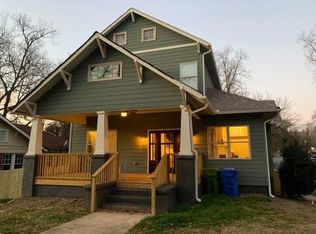
- $307,1004 bd2 ba2.5k sqft1549 Westwood Ave SW, Atlanta, GA 30310Off Market
- $276,6002 bd2 ba1.5k sqft1579 Westwood Ave SW, Atlanta, GA 30310Off Market
- $180,0003 bd3 ba-- sqft1570 Westwood Ave SW, Atlanta, GA 30310For Sale
- $456,7003 bd2 ba2.2k sqft1564 Westwood Ave SW, Atlanta, GA 30310Off Market
- $259,9002 bd1 ba1.4k sqft1558 Westwood Ave SW, Atlanta, GA 30310Off Market
Nearby schools
GreatSchools rating
- 4/10Tuskegee Airman Global AcademyGrades: PK-5Distance: 0.5 mi
- 5/10Herman J. Russell West End AcademyGrades: 6-8Distance: 1 mi
- 2/10Booker T. Washington High SchoolGrades: 9-12Distance: 1.5 mi
Schools provided by the listing agent
- Elementary: Tuskegee Airmen Global Academy
- Middle: Brown
- High: Washington
Source: GAMLS. This data may not be complete. We recommend contacting the local school district to confirm school assignments for this home.
Get a cash offer in 3 minutes
Find out how much your home could sell for in as little as 3 minutes with a no-obligation cash offer.
Estimated market value
$866,800
Get a cash offer in 3 minutes
Find out how much your home could sell for in as little as 3 minutes with a no-obligation cash offer.
Estimated market value
$866,800
- Georgia
- Fulton County
- Atlanta
- 30310
- West View
- 1563 Westwood Ave SW
Nearby cities
Nearby neighborhoods
Nearby zip codes
Other Atlanta Topics
