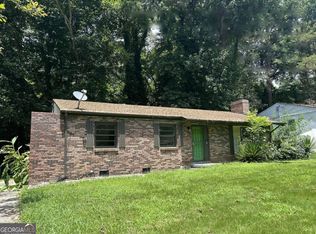
Classic Frame Bungalow with Character, Charm Once Repaired - Potential Plus - 9' Ceilings - Light, Bright and Open Home With Formal Floor Plan with Large Entry Living Room with Fireplace with Hardwood Floors. Spacious Dining Room with With Open Complimentary Wall To Expand the Conversation. Recent Prior Updated Granite Kitchen with Generous Counter Space and Cabinetry To Prepare For Any Event and Holiday. Nice Spacious Eat in Kitchen Too . . . Efficient Size Laundry Off Kitchen. Three Bedrooms Total and 3 Bathrooms. Private Bedroom #1 and Bath Off The Kitchen. Bedrooms #2 and #3 with Two Additional Baths Off The Living Room Area. The Spacious Primary Bedroom and Bath With Double Vanity and Large Shower Area. The Home Sits Up Off the Street With Good Potential Curb Appeal Once Repaired. Deep Backyard That Will Need More Work to Create. Very Convenient West End Community Area with Conveniences Nearby, Public Transportation Right in The Front Of This Home, and Public Parks and Beltline Near By. Easy Access to Downtown Atlanta. See Homepath On the Internet to Learn More How Fannie Mae Can Offer Up To 3% Closing Costs or Call Marc Today! Exciting Home With Potential But Will Need You Ideas and Efforts To Make It Livable . . . Sold As Is, Where Is, No Disclosures. No Utilities Will Be Put On . . . Easy To See and Homepath Details on Kitchen Counter . . .*** Thank You For Showing! HIGHEST AND BEST DEADLINE 7/22/2026 - 11:59 P.M. All Offer on Homepath See Private Remarks.
Active
$180,000
1570 Westwood Ave SW, Atlanta, GA 30310
3beds
--sqft
:
Get pre-qualified$1,346/mo
Single Family Residence
Built in 1935
9,975 Square Feet Lot
$-- Zestimate®
$--/sqft
$-- HOA
What's special
Hardwood floorsDeep backyardFormal floor planSpacious dining roomThree bedrooms
- 44 days |
- 1,585 |
- 84 |
Zillow last checked:
Listing updated:
Listed by:
Marc Oppenheimer 678-296-6550,
Atlanta Communities
Source: GAMLS,MLS#: 10792485
Facts & features
Interior
Bedrooms & bathrooms
- Bedrooms: 3
- Bathrooms: 3
- Full bathrooms: 3
- Main level bathrooms: 3
- Main level bedrooms: 3
Rooms
- Room types: Other
Heating
- None
Cooling
- None
Appliances
- Included: Other
- Laundry: In Kitchen
Features
- High Ceilings, Master On Main Level
- Flooring: Hardwood, Tile
- Windows: Double Pane Windows
- Basement: Crawl Space
- Number of fireplaces: 1
- Fireplace features: Living Room
- Common walls with other units/homes: No Common Walls
Interior area
- Total structure area: 0
- Finished area above ground: 0
- Finished area below ground: 0
Property
Parking
- Parking features: None
Features
- Levels: One
- Stories: 1
- Body of water: None
Lot
- Size: 9,975 Square Feet
- Features: Sloped
Details
- Parcel number: 14 015000030121
Construction
Type & style
- Home type: SingleFamily
- Architectural style: Bungalow/Cottage
- Property subtype: Single Family Residence
Materials
- Block
- Foundation: Block
- Roof: Composition
Condition
- Fixer
- New construction: No
- Year built: 1935
Utilities & green energy
- Electric: 220 Volts
- Sewer: Public Sewer
- Water: Public
- Utilities for property: Cable Available, Electricity Available
Community & HOA
Community
- Features: None
- Security: Smoke Detector(s)
- Subdivision: None
HOA
- Has HOA: No
- Services included: None
Location
- Region: Atlanta
Financial & listing details
- Tax assessed value: $370,500
- Annual tax amount: $6,063
- Date on market: 6/18/2026
- Cumulative days on market: 43 days
- Listing agreement: Exclusive Right To Sell
- Electric utility on property: Yes
Estimated market value
Not available
Estimated sales range
Not available
$2,593/mo
Price history
| Date | Event | Price |
|---|---|---|
| 6/24/2026 | Listed for sale | $180,000-25.4% |
Source:  FMLS GA #7791651 Report a problem FMLS GA #7791651 Report a problem | ||
| 2/5/2026 | Sold | $241,400+139% |
Source: Public Record Report a problem | ||
| 10/21/2016 | Sold | $101,000+206.1% |
Source: Public Record Report a problem | ||
| 1/31/2013 | Sold | $33,000+120% |
Source: Public Record Report a problem | ||
| 11/1/2011 | Sold | $15,000-63.4% |
Source: Public Record Report a problem | ||
| 3/6/2008 | Sold | $41,000-82.9% |
Source: Public Record Report a problem | ||
| 4/30/2007 | Sold | $240,000+0.8% |
Source: Public Record Report a problem | ||
| 3/7/2005 | Sold | $238,000+693.3% |
Source: Public Record Report a problem | ||
| 4/21/1995 | Sold | $30,000+23% |
Source: Public Record Report a problem | ||
| 3/18/1994 | Sold | $24,400 |
Source: Public Record Report a problem | ||
Public tax history
| Year | Property taxes | Tax assessment |
|---|---|---|
| 2025 | $6,063 -10% | $148,200 -10% |
| 2024 | $6,739 +36.2% | $164,600 +6.1% |
| 2023 | $4,948 -21.2% | $155,120 |
| 2022 | $6,278 +21.3% | $155,120 +21.4% |
| 2021 | $5,176 +6.9% | $127,760 +9.3% |
| 2020 | $4,840 +43.7% | $116,920 +7.5% |
| 2019 | $3,369 | $108,760 +56.2% |
| 2018 | $3,369 | $69,640 +327.8% |
| 2017 | $3,369 +183.4% | $16,280 +74.7% |
| 2016 | $1,189 +34.8% | $9,320 |
| 2015 | $882 +109.6% | $9,320 +0.4% |
| 2014 | $421 +59.2% | $9,280 +54.9% |
| 2013 | $264 -0.7% | $5,990 |
| 2012 | $266 | $5,990 -53.9% |
| 2011 | -- | $13,000 -37.5% |
| 2010 | $919 | $20,800 |
| 2009 | $919 | $20,800 -16.5% |
| 2008 | -- | $24,920 |
| 2007 | $262 -75.3% | $24,920 |
| 2005 | $1,064 +270.3% | $24,920 +3.1% |
| 2004 | $287 -72.5% | $24,160 +3.1% |
| 2003 | $1,047 +249.1% | $23,440 +2.1% |
| 2002 | $300 -63.5% | $22,960 +20.3% |
| 2001 | $821 | $19,080 |
Find assessor info on the county website
Monthly payment
Est. payment
Payment breakdown
Explore the cost of this home by adjusting the details. Changes won't be saved.Climate risks
Neighborhood: West View
Nearby schools
GreatSchools rating
- 4/10Tuskegee Airman Global AcademyGrades: PK-5Distance: 0.5 mi
- 5/10Herman J. Russell West End AcademyGrades: 6-8Distance: 1 mi
- 2/10Booker T. Washington High SchoolGrades: 9-12Distance: 1.5 mi
Schools provided by the listing agent
- Elementary: Tuskegee
- Middle: Herman J Russell
- High: Booker T Washington
Source: GAMLS. This data may not be complete. We recommend contacting the local school district to confirm school assignments for this home.
- $456,7003 bd2 ba2.2k sqft1564 Westwood Ave SW, Atlanta, GA 30310Off Market
- $239,7006 bd2 ba2.2k sqft1576 Westwood Ave SW, Atlanta, GA 30310Off Market
- $259,9002 bd1 ba1.4k sqft1558 Westwood Ave SW, Atlanta, GA 30310Off Market
- $380,3004 bd2 ba2k sqft1582 Westwood Ave SW, Atlanta, GA 30310Off Market
- $226,4003 bd1 ba1.2k sqft1552 Westwood Ave SW, Atlanta, GA 30310Off Market
- $868,5006 bd4 ba4.4k sqft1563 Westwood Ave SW, Atlanta, GA 30310Sold
- $260,8003 bd2 ba1.7k sqft1584 Westwood Ave SW, Atlanta, GA 30310Off Market
- $553,9004 bd4 ba2.2k sqft1575 Westwood Ave SW, Atlanta, GA 30310Off Market
A local agent can set up tours, give advice and negotiate with sellers.
Similar homes
- $179,9003 bd2 ba1.2k sqft104 Willis Mill Rd SW, Atlanta, GA 30311Active

 MLS ID #10810912, Lisa T Nelson, Lisa T Nelson. GAMLS
 - $179,9003 bd2 ba-- sqft2740 Santa Barbara Dr NW, Atlanta, GA 30318Active
 MLS ID #10813458, Jude Rasmus, Rasmus Real Estate Group Inc.. GAMLS
 - $169,9003 bd1 ba-- sqft2085 Verbena St NW, Atlanta, GA 30314Active
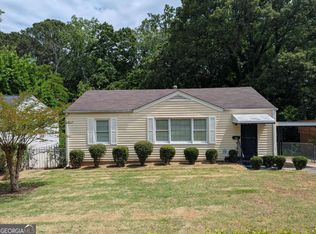 MLS ID #10761635, Tenga Schieber, Wynd Realty Georgia. GAMLS
 - $185,0003 bd2 ba1.2k sqft2167 Jernigan Dr SE, Atlanta, GA 30315Active
 MLS ID #10791970, Kyle W Duncan, RE/MAX Pure. GAMLS
 - $169,9003 bd2 ba1.1k sqft822 Midway St SE, Atlanta, GA 30315ActiveMLS ID #10777254, Elena A Gist, Keller Williams Realty Buckhead. GAMLS
- $200,0003 bd2 ba1.4k sqft2700 Head Rd SW, Atlanta, GA 30311ActiveMLS ID #10720495, Elena A Gist, Keller Williams Realty Buckhead. GAMLS
- $179,9003 bd2 ba1.5k sqft2169 Delowe Dr, East Pt, GA 30344ActiveMLS ID #10757231, Bruce Ailion, RE/MAX Town & Country. GAMLS
- $255,0003 bd2 ba1.2k sqft1375 Graymont Dr SW, Atlanta, GA 30310For Sale
 MLS ID #7763519, LENORE ANN SMITH, Virtual Properties Realty.com. FMLS GA
 - $255,0003 bd2 ba1.2k sqft1375 Graymont Dr SW, Atlanta, GA 30310ActiveMLS ID #10755807, Lenore A. Smith, Virtual Properties Realty.com. GAMLS
- $209,9003 bd2 ba1.4k sqft2040 Chicago Ave NW, Atlanta, GA 30314ActiveMLS ID #10685079, Tom Sands, Realty Professionals. GAMLS
- $209,5003 bd2 ba988 sqft296 Thornton St SW, Atlanta, GA 30315For SaleMLS ID #7805618, Zinaida Vugdalic, EXP Realty, LLC.. FMLS GA
- $177,0002 bd2 ba1.2k sqft3273 N Fulton Ave, Hapeville, GA 30354For SaleMLS ID #7791637, Hau Tran, ATL Realty Star, LLC. FMLS GA
- $134,9003 bd2 ba-- sqft159 Fairfield Pl NW, Atlanta, GA 30314ActiveMLS ID #10679090, Rolanda Alexander, Century 21 Results. GAMLS
- $190,0003 bd2 ba1.5k sqft1821 E Farris Ave, East Point, GA 30344ActiveMLS ID #10770944, Donna R Knowles, Keller Williams River Cities. GAMLS
- $219,0003 bd2 ba1.4k sqft3212 Delmar Ln NW, Atlanta, GA 30311ActiveMLS ID #10793400, Angie Simmons, Virtual Properties Realty.com. GAMLS
- $189,9003 bd3 ba1.4k sqft1081 Forest Valley Dr SE, Atlanta, GA 30354For SaleMLS ID #7755709, Evelyn Lewis Wilson, AXEN Realty, LLC. FMLS GA
- $155,0003 bd2 ba1.4k sqft2900 Clearwater Rd SW, Atlanta, GA 30331For SaleMLS ID #7767567, HELEN SELLERS, BHGRE Metro Brokers. FMLS GA
- $265,0003 bd1 ba1.2k sqft2032 Rector Dr SW, Atlanta, GA 30311ActiveMLS ID #10726286, Ali Ghazi, Real Broker, LLC. GAMLS
- $198,0003 bd2 ba1.3k sqft4817 Mainstreet Valley Trce, Stone Mountain, GA 30088ActiveMLS ID #10816610, Joe Thompson, Keller Williams Realty North Atlanta. GAMLS
- $195,0002 bd1 ba-- sqft3145 Locke Dr SE, Atlanta, GA 30316ActiveMLS ID #10792533, Alyse Washington, HomeSmart. GAMLS
