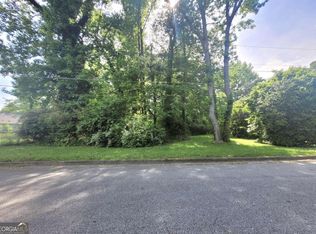
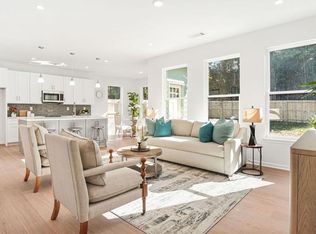
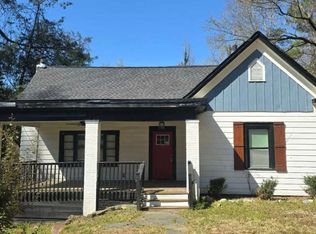
$3,000 APPLIANCE ALLOWANCE! Why pay new-construction prices when you can own a beautifully renovated home with character, a spacious yard and all the major updates already completed? Located in a vibrant Atlanta neighborhood surrounded by new construction, this home offers an exceptional opportunity to get into an area on the move. The open-concept main living area is filled with natural light from a large picture window and features high ceilings and the charm of the original fireplace. Luxury vinyl flooring extends throughout, creating a clean, contemporary feel. The completely redesigned kitchen offers an entire wall of crisp white cabinetry, providing abundant storage and a streamlined look. The $3,000 appliance allowance gives the new owner the opportunity to select appliances that fit their own style and needs. Both bathrooms have been thoughtfully renovated with beautiful tile work and modern walk-in showers. Major systems have also been updated, including a new HVAC system and new water heater, adding valuable peace of mind. Outside, the level backyard provides plenty of room for children, pets, gardening or outdoor entertaining. With new construction emerging next door and throughout the neighborhood, this is an opportunity to enjoy a total renovation without the new-construction price tag. Move-in ready, beautifully updated and positioned in one of Atlanta's growing neighborhoods-come take a look!
Active
Price cut: $5K (9/22)
$194,000
2040 Chicago Ave NW, Atlanta, GA 30314
3beds
1,494sqft
Single Family Residence
Built in 1951
7,623 Square Feet Lot
$-- Zestimate®
$130/sqft
$-- HOA
What's special
Modern walk-in showersOriginal fireplaceHigh ceilingsSpacious yardCompletely redesigned kitchen
- 250 days
- 385
- 32
Zillow last checked:
Listing updated:
Listed by:
Andy Morris 404-849-0018,
RE/MAX Metro Atlanta,
Tom Sands 404-626-6579,
RE/MAX Metro Atlanta
Source: GAMLS,MLS#: 10685079
Facts & features
Interior
Bedrooms & bathrooms
- Bedrooms: 3
- Bathrooms: 2
- Full bathrooms: 2
- Main level bathrooms: 2
- Main level bedrooms: 3
Rooms
- Room types: Other
Heating
- Central, Forced Air
Cooling
- Central Air, Electric
Appliances
- Included: Dishwasher
- Laundry: In Hall
Features
- High Ceilings, Master On Main Level, Vaulted Ceiling(s)
- Flooring: Other
- Windows: Double Pane Windows
- Basement: None
- Attic: Pull Down Stairs
- Number of fireplaces: 1
- Fireplace features: Family Room
- Common walls with other units/homes: No Common Walls
Interior area
- Total structure area: 1,494
- Total interior livable area: 1,494 sqft
- Finished area above ground: 1,494
- Finished area below ground: 0
Property
Parking
- Total spaces: 2
- Parking features: Detached
- Has garage: Yes
Features
- Levels: One
- Stories: 1
- Patio & porch: Patio
- Waterfront features: No Dock Or Boathouse
- Body of water: None
Lot
- Size: 7,623 Square Feet
- Features: Private
Details
- Parcel number: 14 017500070292
Construction
Type & style
- Home type: SingleFamily
- Architectural style: Brick 4 Side,Bungalow/Cottage
- Property subtype: Single Family Residence
Materials
- Other
- Roof: Composition
Condition
- Resale
- New construction: No
- Year built: 1951
Utilities & green energy
- Sewer: Public Sewer
- Water: Public
- Utilities for property: Cable Available
Green energy
- Water conservation: Low-Flow Fixtures
Community & HOA
Community
- Features: None
- Security: Smoke Detector(s)
- Subdivision: Grove Park
HOA
- Has HOA: No
- Services included: Other
Location
- Region: Atlanta
Financial & listing details
- Price per square foot: $130/sqft
- Tax assessed value: $156,000
- Annual tax amount: $2,605
- Date on market: 2/4/2026
- Cumulative days on market: 250 days
- Listing agreement: Exclusive Right To Sell
- Listing terms: Cash,Conventional,FHA,VA Loan
Estimated market value
Not available
Estimated sales range
Not available
$2,578/mo
Price history
| Date | Event | Price |
|---|---|---|
| 9/22/2026 | Price change | $194,000-2.5%$130/sqft |
Source:  GAMLS #10685079 Report a problem GAMLS #10685079 Report a problem | ||
| 8/26/2026 | Price change | $199,000-5.2%$133/sqft |
Source: GAMLS #10685079 Report a problem | ||
| 7/11/2026 | Price change | $209,900-4.5%$140/sqft |
Source: GAMLS #10685079 Report a problem | ||
| 5/8/2026 | Price change | $219,900-4.3%$147/sqft |
Source: GAMLS #10685079 Report a problem | ||
| 2/4/2026 | Listed for sale | $229,900-2.1%$154/sqft |
Source: GAMLS #10685079 Report a problem | ||
| 2/1/2026 | Listing removed | $234,900$157/sqft |
Source: GAMLS #10639950 Report a problem | ||
| 11/7/2025 | Listed for sale | $234,900+14.8%$157/sqft |
Source: GAMLS #10639950 Report a problem | ||
| 10/7/2025 | Sold | $204,629-14.7%$137/sqft |
Source: Public Record Report a problem | ||
| 10/2/2025 | Price change | $239,900-11.1%$161/sqft |
Source: GAMLS #10515951 Report a problem | ||
| 5/6/2025 | Listed for sale | $269,900+32.8%$181/sqft |
Source: GAMLS #10515951 Report a problem | ||
| 4/17/2025 | Sold | $203,224-27.4%$136/sqft |
Source: Public Record Report a problem | ||
| 11/2/2024 | Listing removed | $280,000$187/sqft |
Source:  FMLS GA #7455434 Report a problem FMLS GA #7455434 Report a problem | ||
| 10/11/2024 | Price change | $280,000-12.5%$187/sqft |
Source: FMLS GA #7455434 Report a problem | ||
| 9/13/2024 | Listed for sale | $320,000+166.7%$214/sqft |
Source: FMLS GA #7455434 Report a problem | ||
| 3/1/2023 | Sold | $120,000$80/sqft |
Source: Public Record Report a problem | ||
Public tax history
| Year | Property taxes | Tax assessment |
|---|---|---|
| 2025 | $2,553 -2% | $62,400 -1.9% |
| 2024 | $2,605 +9016.2% | $63,640 -6% |
| 2023 | $29 | $67,720 +55.2% |
| 2022 | $29 -27.9% | $43,640 +46.4% |
| 2021 | $40 -95.1% | $29,800 +53% |
| 2020 | $806 +121.4% | $19,480 +1.7% |
| 2019 | $364 | $19,160 +73.6% |
| 2018 | $364 | $11,040 +46% |
| 2017 | $364 +2.7% | $7,560 |
| 2016 | $355 +3070% | $7,560 |
| 2015 | $11 +28% | $7,560 +3.8% |
| 2014 | $9 | $7,280 |
| 2013 | -- | $7,280 -44.2% |
| 2012 | -- | $13,040 -36.1% |
| 2011 | -- | $20,400 |
| 2010 | -- | $20,400 |
| 2009 | -- | $20,400 -16.7% |
| 2008 | -- | $24,480 |
| 2007 | -- | $24,480 +12.5% |
| 2005 | -- | $21,760 +3.2% |
| 2004 | -- | $21,080 +3.1% |
| 2003 | -- | $20,440 +34.5% |
| 2002 | -- | $15,200 +18.8% |
| 2001 | $10 | $12,800 |
Find assessor info on the county website
Monthly payment
Est. payment
Payment breakdown
Explore the cost of this home by adjusting the details. Changes won't be saved.Climate risks
Neighborhood: Grove Park
Nearby schools
Schools provided by the listing agent
- Elementary: Woodson
- Middle: J L Invictus
- High: Therrell
Source: GAMLS. This data may not be complete. We recommend contacting the local school district to confirm school assignments for this home.
Similar homes
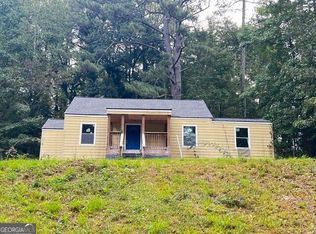
- $199,0003 bd2 ba1.1k sqft451 Collier Ridge Dr NW, Atlanta, GA 30318Active
 MLS ID #10871256, Cody Kuhn, Keller Williams Realty. GAMLS
 - $225,0003 bd2 ba1.1k sqft2237 Penelope St NW, Atlanta, GA 30314For Sale

 MLS ID #7831133, INGA RAZ, Chapman Hall Realty. FMLS GA
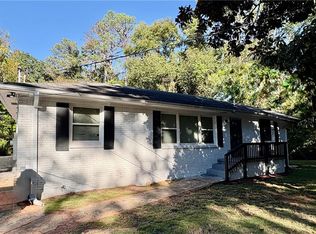
 - $195,0004 bd2 ba1.1k sqft79 Howell Dr SW, Atlanta, GA 30331For Sale
 MLS ID #7845210, Lina Holmes, Atlanta North Homes Realty, Inc.. FMLS GA
 - $190,0003 bd2 ba1.4k sqft2700 Head Rd SW, Atlanta, GA 30311Active
 MLS ID #10720495, Elena A Gist, Keller Williams Realty Buckhead. GAMLS
 - $200,0003 bd3 ba2.2k sqft125 Laurel Ave SW, Atlanta, GA 30314ActiveMLS ID #10666785, Elena A Gist, Keller Williams Realty Buckhead. GAMLS
- $239,0003 bd2 ba1.5k sqft2571 Elliott St NW, Atlanta, GA 30318ActiveMLS ID #10856839, Jacquelyn Griffith, Keller Williams West Atlanta. GAMLS
- $187,5003 bd2 ba1k sqft3410 Adkins Rd NW, Atlanta, GA 30331ActiveMLS ID #10779241, Benjamin Hitchins, Mainstay Brokerage. GAMLS
- $159,6002 bd1 ba818 sqft179 Dahlia Ave NW, Atlanta, GA 30314ActiveMLS ID #10733818, Georgia Gilbert, Maximum One Realtor Partners. GAMLS
- $269,9002 bd1 ba1.5k sqft1753 Detroit Ave NW, Atlanta, GA 30314For SaleMLS ID #7806432, Scott Savage, Christopher Scott Realty Group, LLC.. FMLS GA
- $215,2334 bd2 ba1.2k sqft1712 Evans Dr SW, Atlanta, GA 30310ActiveMLS ID #10867642, James Casbarro Jr., NorthGroup Realty. GAMLS
- $225,0003 bd1 ba900 sqft2396 Clarissa Dr NW, Atlanta, GA 30318ActiveMLS ID #10805894, Aman Butler, HomeSmart. GAMLS
- $195,0002 bd1 ba1k sqft3145 Locke Dr SE, Atlanta, GA 30316For SaleMLS ID #7825069, ALYSE WASHINGTON, HomeSmart. FMLS GA
- $164,9003 bd1 ba834 sqft1551 Ferno Dr NW, Atlanta, GA 30318ActiveMLS ID #10823337, Esiri Ohimor, Realty Hub of Georgia, LLC. GAMLS
- $220,0003 bd2 ba1.2k sqft2410 Macon Dr SW, Atlanta, GA 30315ActiveMLS ID #10787245, Elena A Gist, Keller Williams Realty Buckhead. GAMLS
- $192,9003 bd3 ba1.6k sqft253 Ralph David Abernathy Blvd SW, Atlanta, GA 30312ActiveMLS ID #10837673, Jude Rasmus, Rasmus Real Estate Group Inc.. GAMLS
- $204,5003 bd2 ba988 sqft296 Thornton St SW, Atlanta, GA 30315For SaleMLS ID #7805618, Zinaida Vugdalic, EXP Realty, LLC.. FMLS GA
- $260,0003 bd2 ba1.6k sqft1565 Ocala Ave SW, Atlanta, GA 30311ActiveMLS ID #10843575, Cody Kuhn, Keller Williams Realty. GAMLS
- $215,0004 bd2 ba1.3k sqft70 Ruzelle Dr SW, Atlanta, GA 30354For SaleMLS ID #7821648, Quimoni Chandler, Century 21 Connect Realty. FMLS GA
- $243,0003 bd2 ba1.6k sqft1888 Conrad Ave SE, Atlanta, GA 30315ActiveMLS ID #10856760, William J Hornsby, Joe Stockdale Real Estate. GAMLS
- $275,0004 bd2 ba1.3k sqft219 Joseph E Lowery Blvd SW, Atlanta, GA 30314ActiveMLS ID #10772654, Adam Lewis, Keller Williams Realty Atl. Partners. GAMLS
