Welcome Home! Discover this charming 3-level, 3-bedroom, 2.5-bath townhome perfectly situated in a serene setting that backs to lush parkland—offering dramatic nature views and a true sense of peace and privacy all year long. Step through the cheerful red front door and into an open-concept main level filled with natural light, large windows, and gorgeous hardwood floors. The spacious kitchen features sliding glass doors that open to the deck, framing stunning views of the trees beyond—a perfect spot for morning coffee or evening relaxation. Upstairs, the primary suite impresses with a vaulted ceiling and hardwood floors, while two additional bedrooms and a full bath complete the upper level. The lower level offers a cozy family room with a wood-burning fireplace and sliding doors that lead to a fully fenced backyard—ideal for entertaining or quiet evenings at home. This level also includes a large laundry room and 2 storage areas, 1 is pre-plumbed and ready for an additional bath, providing future expansion possibilities. With assigned parking, sidewalk-lined streets, and a well-maintained community, this home offers the perfect blend of tranquility and convenience. Don’t miss your chance to experience the warmth, charm, and comfort of this exceptional property!
Sold for $527,000
$527,000
15630 Cliff Swallow Way, Rockville, MD 20853
3beds
1,777sqft
Townhouse
Built in 1988
1,742 Square Feet Lot
$532,700 Zestimate®
$297/sqft
$3,050 Estimated rent
Home value
$532,700
$490,000 - $581,000
$3,050/mo
Zestimate® history
Owner options
List your home for rent
$3,050/mo
Rent Zestimate®
Find your next renter with Zillow Rental Manager. Plus, with online applications, you can quickly screen prospective tenants – for free.
$3,050/mo
Rent Zestimate®
Refinance and save
$3,664/mo
Est. payment
Refinancing to a lower rate could help reduce your monthly payments and save thousands over the life of the loan.
$3,664/mo
Est. payment
Explore your selling options
Work with a Zillow partner agent
Leverage their expertise and Zillow's premium Showcase listings to get your home seen by more buyers.
Get startedList with your own agent
Get your home in front of millions of buyers by listing it on Zillow.
Learn how to do itSell it yourself
Take full control of how buyers see your home on Zillow by listing For Sale by Owner (FSBO).
List your homeWhat's special
Sidewalk-lined streetsDramatic nature viewsGorgeous hardwood floorsLarge windowsLarge laundry roomSpacious kitchen
Zillow last checked:
Listing updated:
Listed by:
Debbie Sheehan 202-236-0635,
Samson Properties,
Listing Team: The Bob And Ronna Group
Bought with:
Sean Love, SP98368922
Real Broker, LLC
Source: Bright MLS,MLS#: MDMC2207518
Facts & features
Interior
Bedrooms & bathrooms
- Bedrooms: 3
- Bathrooms: 3
- Full bathrooms: 2
- 1/2 bathrooms: 1
- Main level bathrooms: 1
Rooms
- Room types: Living Room, Dining Room, Primary Bedroom, Bedroom 2, Bedroom 3, Kitchen, Family Room, Laundry, Storage Room, Bathroom 2, Primary Bathroom
Primary bedroom
- Features: Attached Bathroom, Bathroom - Tub Shower, Cathedral/Vaulted Ceiling, Ceiling Fan(s), Flooring - Wood
- Level: Upper
Bedroom 2
- Features: Ceiling Fan(s), Flooring - Wood
- Level: Upper
Bedroom 3
- Features: Ceiling Fan(s), Flooring - Wood
- Level: Upper
Primary bathroom
- Features: Bathroom - Tub Shower
- Level: Upper
Bathroom 2
- Features: Bathroom - Tub Shower
- Level: Upper
Dining room
- Features: Flooring - HardWood, Recessed Lighting
- Level: Main
Family room
- Features: Fireplace - Wood Burning, Flooring - Luxury Vinyl Plank, Recessed Lighting, Lighting - Ceiling
- Level: Lower
Kitchen
- Features: Granite Counters, Dining Area, Flooring - Tile/Brick, Eat-in Kitchen, Kitchen - Electric Cooking, Lighting - Ceiling, Pantry
- Level: Main
Laundry
- Level: Lower
Living room
- Features: Flooring - HardWood
- Level: Main
Storage room
- Level: Lower
Heating
- Heat Pump, Electric
Cooling
- Ceiling Fan(s), Central Air, Electric
Appliances
- Included: Microwave, Dishwasher, Disposal, Dryer, Ice Maker, Oven/Range - Electric, Refrigerator, Stainless Steel Appliance(s), Washer, Water Heater, Electric Water Heater
- Laundry: Laundry Room
Features
- Bathroom - Tub Shower, Breakfast Area, Ceiling Fan(s), Chair Railings, Dining Area, Open Floorplan, Eat-in Kitchen, Pantry, Primary Bath(s), Recessed Lighting, Upgraded Countertops
- Flooring: Wood
- Doors: Six Panel, Sliding Glass, Storm Door(s)
- Windows: Insulated Windows, Screens
- Basement: Connecting Stairway,Full,Heated,Improved,Interior Entry,Exterior Entry,Rear Entrance,Walk-Out Access
- Number of fireplaces: 1
- Fireplace features: Mantel(s), Screen, Wood Burning
Interior area
- Total structure area: 2,127
- Total interior livable area: 1,777 sqft
- Finished area above ground: 1,427
- Finished area below ground: 350
Property
Parking
- Parking features: Assigned, Paved, Parking Lot
- Details: Assigned Parking, Assigned Space #: 29
Accessibility
- Accessibility features: None
Features
- Levels: Three
- Stories: 3
- Patio & porch: Deck, Porch
- Exterior features: Rain Gutters, Sidewalks, Street Lights
- Pool features: None
- Fencing: Full,Back Yard,Wood
- Has view: Yes
- View description: Trees/Woods
Lot
- Size: 1,742 Square Feet
- Features: Adjoins - Public Land, Backs - Parkland, Backs to Trees, Front Yard, Rear Yard
Details
- Additional structures: Above Grade, Below Grade
- Parcel number: 160802647618
- Zoning: R200
- Special conditions: Standard
Construction
Type & style
- Home type: Townhouse
- Architectural style: Colonial
- Property subtype: Townhouse
Materials
- Vinyl Siding
- Foundation: Slab
- Roof: Asphalt
Condition
- Excellent
- New construction: No
- Year built: 1988
Utilities & green energy
- Sewer: Public Sewer
- Water: Public
Community & HOA
Community
- Subdivision: Norbeck Manor
HOA
- Has HOA: Yes
- Services included: Maintenance Grounds, Management, Snow Removal
- HOA fee: $455 annually
- HOA name: NORBECK MANOR HOMEOWNERS ASSOCIATION, INC
Location
- Region: Rockville
Financial & listing details
- Price per square foot: $297/sqft
- Tax assessed value: $450,000
- Annual tax amount: $5,617
- Date on market: 11/15/2025
- Listing agreement: Exclusive Right To Sell
- Inclusions: Parking Included In List Price
- Ownership: Fee Simple
Price history
| Date | Event | Price |
|---|---|---|
| 2/6/2026 | Sold | $527,000-1.5%$297/sqft |
Source:  Bright MLS #MDMC2207518 Report a problem Bright MLS #MDMC2207518 Report a problem | ||
| 1/15/2026 | Pending sale | $534,999$301/sqft |
Source: Bright MLS #MDMC2207518 Report a problem | ||
| 1/15/2026 | Contingent | $534,999$301/sqft |
Source: Bright MLS #MDMC2207518 Report a problem | ||
| 12/14/2025 | Price change | $534,999-1.8%$301/sqft |
Source: Bright MLS #MDMC2207518 Report a problem | ||
| 11/15/2025 | Listed for sale | $545,000+39.7%$307/sqft |
Source: Bright MLS #MDMC2207518 Report a problem | ||
| 8/31/2016 | Sold | $390,000-1.3%$219/sqft |
Source: Public Record Report a problem | ||
| 6/28/2016 | Pending sale | $395,000$222/sqft |
Source: Long & Foster Real Estate, Inc. #MC9675782 Report a problem | ||
| 6/3/2016 | Listed for sale | $395,000+2.6%$222/sqft |
Source: Long & Foster Real Estate, Inc. #MC9675782 Report a problem | ||
| 11/6/2007 | Sold | $385,000$217/sqft |
Source: Public Record Report a problem | ||
Public tax history
| Year | Property taxes | Tax assessment |
|---|---|---|
| 2025 | $4,925 +2.2% | $450,000 +7.5% |
| 2024 | $4,817 +8.1% | $418,433 +8.2% |
| 2023 | $4,457 +13.7% | $386,867 +8.9% |
| 2022 | $3,921 +0.1% | $355,300 |
| 2021 | $3,917 -0.1% | $355,300 |
| 2020 | $3,920 +2.4% | $355,300 -3.7% |
| 2019 | $3,829 -0.2% | $368,900 +6.2% |
| 2018 | $3,836 +3% | $347,267 +6.6% |
| 2017 | $3,723 +35.5% | $325,633 +7.1% |
| 2016 | $2,748 | $304,000 +0.5% |
| 2015 | $2,748 | $302,367 +0.5% |
| 2014 | $2,748 | $300,733 +0.5% |
| 2013 | -- | $299,100 |
| 2012 | -- | $299,100 |
| 2011 | -- | $299,100 -23% |
| 2010 | -- | $388,610 +4.3% |
| 2009 | -- | $372,762 +4.4% |
| 2008 | -- | $356,916 +4.6% |
| 2007 | -- | $341,070 +19% |
| 2006 | -- | $286,690 +23.4% |
| 2005 | -- | $232,310 +30.6% |
| 2004 | -- | $177,930 |
| 2003 | -- | $177,930 +9.4% |
| 2002 | -- | $162,690 +4.9% |
| 2001 | -- | $155,070 |
Find assessor info on the county website
Neighborhood: Aspen Hill
Nearby homes
- $544,8003 bd4 ba2k sqft15632 Cliff Swallow Way, Rockville, MD 20853Off Market
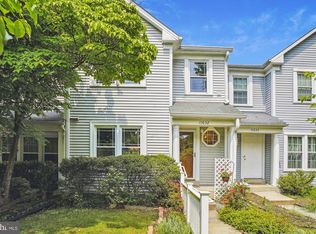
- $573,100-- bd3 ba1.4k sqft15628 Cliff Swallow Way, Rockville, MD 20853Off Market
- $571,0003 bd4 ba2k sqft15634 Cliff Swallow Way, Rockville, MD 20853Off Market
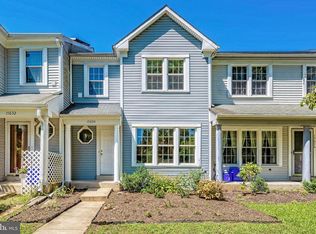
- $542,600-- bd3 ba1.4k sqft15636 Cliff Swallow Way, Rockville, MD 20853Off Market
- $558,4003 bd4 ba1.7k sqft15624 Cliff Swallow Way, Rockville, MD 20853Off Market
- $505,500-- bd2 ba1.4k sqft15638 Cliff Swallow Way, Rockville, MD 20853Off Market
- $485,0003 bd4 ba1.9k sqft15622 Cliff Swallow Way, Rockville, MD 20853Sold
- $553,1003 bd3 ba1.7k sqft15640 Cliff Swallow Way, Rockville, MD 20853Off Market
Nearby schools
GreatSchools rating
- 5/10Flower Valley Elementary SchoolGrades: K-5Distance: 0.7 mi
- 6/10Earle B. Wood Middle SchoolGrades: 6-8Distance: 1.5 mi
- 6/10Rockville High SchoolGrades: 9-12Distance: 2.1 mi
Schools provided by the listing agent
- Elementary: Flower Valley
- Middle: Earle B. Wood
- High: Rockville
- District: Montgomery County Public Schools
Source: Bright MLS. This data may not be complete. We recommend contacting the local school district to confirm school assignments for this home.
Get a cash offer in 3 minutes
Find out how much your home could sell for in as little as 3 minutes with a no-obligation cash offer.
Estimated market value
$532,700
Get a cash offer in 3 minutes
Find out how much your home could sell for in as little as 3 minutes with a no-obligation cash offer.
Estimated market value
$532,700
- Maryland
- Montgomery County
- Rockville
- 20853
- Aspen Hill
- 15630 Cliff Swallow Way
Nearby cities
Nearby neighborhoods
Nearby zip codes
Other Rockville Topics
