Skip main navigation
Off market
  • $575,200

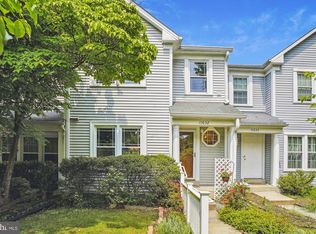
    15634 Cliff Swallow Way, Rockville, MD 20853

    3beds
    2,079sqft
    Townhouse
    Built in 1988
    1,742 Square Feet Lot
    $575,200 Zestimate®
    $277/sqft
    $3,252 Estimated rent

    Home value

    $575,200

    $546,000 - $604,000

    $3,252/mo

    Zestimate® history
    Loading
    Loading...

    Owner options

    List your home for rent

    $3,252/mo

    Rent Zestimate®

    Find your next renter with Zillow Rental Manager. Plus, with online applications, you can quickly screen prospective tenants – for free.

    Learn more

    $3,252/mo

    Rent Zestimate®

    Refinance and save

    $3,849/mo

    Est. payment

    Refinancing to a lower rate could help reduce your monthly payments and save thousands over the life of the loan.

    See today's rates

    $3,849/mo

    Est. payment

    Explore your selling options

    Work with a Zillow partner agent

    Leverage their expertise and Zillow's premium Showcase listings to get your home seen by more buyers.

    Get started

    List with your own agent

    Get your home in front of millions of buyers by listing it on Zillow.

    Learn how to do it

    Sell it yourself

    Take full control of how buyers see your home on Zillow by listing For Sale by Owner (FSBO).

    List your home

    What's special

    **Open House Saturday Sept. 11 from 1-3pm.** Welcome to this Gorgeous renovated 3 level, 3 bedroom, 2 full 2 half bath Townhome backing to Rock Creek Park! Upgrades include: Completely renovated (2017) first floor for open concept living, remodeled Kitchen with dramatic oversized island and upgraded appliances, Beautiful Park views from master bedroom deck and kitchen, wide plank solid Hickory flooring throughout the main level, new carpet on lower level, level walkout to rear yard, and newly painted throughout the home. The spacious Living Room has crown molding, and large front windows. The Powder Room has an updated vanity, counter and light fixture. Kitchen is open to Living Room, completely remodeled with recessed lighting, cherry stained maple cabinets, granite counters, striking large center island with pendant lights, all stainless steel appliances - Whirlpool bottom freezer refrigerator, Whirlpool solid surface cooktop range, Whirlpool built in microwave, oversized stainless steel sink with goose neck faucet & sprayer. Eat in table space with sliding glass doors leads to the newly sealed & painted spacious rear deck and yard backing to Rock Creek Park, and storage shed. The Upstairs Master Bedroom has views of the Park with vaulted ceiling and ceiling fan. En suite has large vanity with cultured marble sink and glass door enclosed shower. Hallway has a linen closet next to the Full bath with tile floor. Bedrooms 2 and 3 have ceiling fans with lights. Finished basement has new Shaw Berber carpeting, half bath with Karndean LVP and rough in for shower, additional storage under the stairs, and a level walk out sliding glass door leading to the lower wood deck and rear yard. Finished Bonus room with pocket door entrance to the utility area which houses the Ruud water heater, Trane Heat pump, Whirlpool Washer and Dryer, utility sink, built in upper shelving, and handy pegboard for tool storage. Ample storage behind another set of pocket doors offers shelving as well. All this conveniently located close to Flower Valley Pool and Elementary School, with easy access to Metrorail Redline Stations at Rockville, Twinbrook and Glenmont, ICC, 270 and close by I-95. Just minutes to shopping in Downtown Rockville, and Olney - Giant Food, Safeway and Roots grocery stores.

    This property is off market, which means it's not currently listed for sale or rent on Zillow. This may be different from what's available on other websites or public sources.

    Facts & features

    Interior

    Bedrooms & bathrooms
    • Bedrooms: 3
    • Bathrooms: 4
    • Full bathrooms: 2
    • 1/2 bathrooms: 2
    Heating
    • Forced air, Heat pump
    Cooling
    • Central
    Appliances
    • Included: Dryer, Washer
    Features
    • Flooring: Carpet, Hardwood
    • Basement: Finished
    • Has fireplace: Yes
    Interior area
    • Total interior livable area: 2,079 sqft

    Property

    Features
    • Exterior features: Vinyl
    Lot
    • Size: 1,742 Square Feet
    Details
    • Parcel number: 0802647595

    Construction

    Type & style
    • Home type: Townhouse
    Materials
    • Roof: Shake / Shingle
    Condition
    • Year built: 1988

    Community & HOA

    HOA
    • Has HOA: Yes
    • HOA fee: $365 monthly
    Location
    • Region: Rockville

    Financial & listing details

    • Price per square foot: $277/sqft
    • Tax assessed value: $467,800
    • Annual tax amount: $5,822

    Price history

    DateEventPrice
    10/22/2021Sold$490,000+5.4%$236/sqft
    Source: Bright MLS #MDMC2010332 Report a problem
    9/15/2021Contingent$465,000$224/sqft
    Source: Bright MLS #MDMC2010332 Report a problem
    9/8/2021Listed for sale$465,000+24.5%$224/sqft
    Source: Bright MLS #MDMC2010332 Report a problem
    6/3/2015Sold$373,500+108.7%$180/sqft
    Source: Public Record Report a problem
    1/1/2015Sold$179,000-55.3%$86/sqft
    Source: Long & Foster Broker Feed #MDMC344198_100 Report a problem
    5/24/2006Sold$400,000+123.5%$192/sqft
    Source: Public Record Report a problem
    6/6/2001Sold$179,000$86/sqft
    Source: Public Record Report a problem

    Public tax history

    YearProperty taxesTax assessment
    2025$5,822 +16.4%$467,800 +7.7%
    2024$5,002 +8.2%$434,500 +8.3%
    2023$4,623 +13.9%$401,200 +9.1%
    2022$4,060 +0.1%$367,900
    2021$4,056 -0.1%$367,900
    2020$4,059 +2.4%$367,900 -3.8%
    2019$3,963 -0.2%$382,300 +6.4%
    2018$3,970 +3.3%$359,367 +6.8%
    2017$3,845 +35.6%$336,433 +7.3%
    2016$2,835 $313,500 +0.7%
    2015$2,835 $311,400 +0.7%
    2014$2,835 $309,300 +0.7%
    2013-- $307,200
    2012-- $307,200
    2011-- $307,200 -23%
    2010-- $398,970 +4.7%
    2009-- $381,182 +4.9%
    2008-- $363,396 +5.1%
    2007-- $345,610 +19.2%
    2006-- $290,012 +23.7%
    2005-- $234,416 +31.1%
    2004-- $178,820
    2003-- $178,820 +13.2%
    2002-- $157,920 +7.1%
    2001-- $147,470
    Find assessor info on the county website

    Neighborhood: Aspen Hill

    Nearby schools

    GreatSchools rating
    Schools provided by the listing agent
    • Elementary: FLOWER VALLEY
    • Middle: EARLE B. WOOD
    • High: ROCKVILLE
    • District: MONTGOMERY COUNTY PUBLIC SCHOOLS

    Source: The MLS. This data may not be complete. We recommend contacting the local school district to confirm school assignments for this home.

    Get a cash offer in 3 minutes
    Find out how much your home could sell for in as little as 3 minutes with a no-obligation cash offer.
    Estimated market value
    $575,200
    Get a cash offer in 3 minutes
    Find out how much your home could sell for in as little as 3 minutes with a no-obligation cash offer.
    Estimated market value
    $575,200