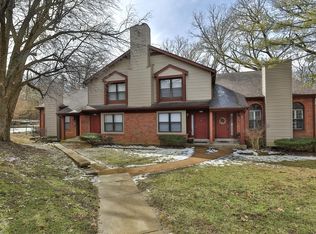
This wonderfully updated 2-bedroom, 2-bath townhome combines style, comfort, and functionality. With soaring vaulted ceilings, LVP flooring throughout and an attached one-car garage, it already had great bones—PLUS it’s completely move-in ready with top-to-bottom modern upgrades. The versatile layout offers a main-floor bedroom and full bath, ideal for guests, a roommate, or a home office. Upstairs, the private primary suite offers a spacious walk-in closet and updated full bath. The remodeled eat-in kitchen features crisp white cabinets, granite countertops, sleek stainless steel appliances and a new door leading to the private deck with views of the wooded community with amenities which include a clubhouse, pool, tennis courts and workout room. The finished lower level provides even more living space with a cozy family room perfect for relaxing or entertaining. The brand new HVAC system and water heater ensure comfort and efficiency for years to come. Washer and dryer included. Location: End Unit
Closed
Listed by: Keller Williams Chesterfield • Kristin L Sprague • Contact: 314-504-6698
Bought with: Zdefault Office
Price Unknown
15636 Quail Meadows Dr #F, Chesterfield, MO 63017
2beds
1,125sqft
Condominium
Built in 1987
-- sqft lot
$285,000 Zestimate®
$--/sqft
$1,789 Estimated rent
Home value
$285,000
$262,000 - $311,000
$1,789/mo
Zestimate® history
Owner options
List your home for rent
$1,789/mo
Rent Zestimate®
Find your next renter with Zillow Rental Manager. Plus, with online applications, you can quickly screen prospective tenants – for free.
$1,789/mo
Rent Zestimate®
Refinance and save
$462/mo
Est. payment
Refinancing to a lower rate could help reduce your monthly payments and save thousands over the life of the loan.
$462/mo
Est. payment
Explore your selling options
Work with a Zillow partner agent
Leverage their expertise and Zillow's premium Showcase listings to get your home seen by more buyers.
Get startedList with your own agent
Get your home in front of millions of buyers by listing it on Zillow.
Learn how to do itSell it yourself
Take full control of how buyers see your home on Zillow by listing For Sale by Owner (FSBO).
List your homeWhat's special
Granite countertopsAttached one-car garageVersatile layoutRemodeled eat-in kitchenSleek stainless steel appliancesPrivate primary suiteCozy family room
Zillow last checked:
Listing updated:
Listed by:
Kristin L Sprague 314-504-6698,
Keller Williams Chesterfield
Bought with:
Default Zmember
Zdefault Office
Source: MARIS,MLS#: 25013040 Originating MLS: St. Louis Association of REALTORS
Originating MLS: St. Louis Association of REALTORSFacts & features
Interior
Bedrooms & bathrooms
- Bedrooms: 2
- Bathrooms: 2
- Full bathrooms: 2
- Main level bathrooms: 1
- Main level bedrooms: 1
Bedroom
- Features: Floor Covering: Luxury Vinyl Plank, Wall Covering: Some
- Level: Main
Bedroom
- Features: Floor Covering: Luxury Vinyl Plank, Wall Covering: Some
- Level: Upper
Dining room
- Features: Floor Covering: Luxury Vinyl Plank, Wall Covering: None
- Level: Main
Family room
- Features: Floor Covering: Luxury Vinyl Plank, Wall Covering: None
- Level: Lower
Great room
- Features: Floor Covering: Luxury Vinyl Tile, Wall Covering: Some
- Level: Main
Kitchen
- Features: Floor Covering: Luxury Vinyl Plank, Wall Covering: Some
- Level: Main
Heating
- Forced Air, Electric
Cooling
- Central Air, Electric
Appliances
- Included: Dishwasher, Disposal, Dryer, Microwave, Electric Range, Electric Oven, Refrigerator, Washer, Electric Water Heater
- Laundry: Washer Hookup, In Unit
Features
- Dining/Living Room Combo, Vaulted Ceiling(s), Walk-In Closet(s), Custom Cabinetry, Eat-in Kitchen, Granite Counters, Pantry
- Doors: Panel Door(s), Sliding Doors
- Windows: Tilt-In Windows
- Basement: Partially Finished
- Number of fireplaces: 1
- Fireplace features: Recreation Room, Wood Burning, Living Room
Interior area
- Total structure area: 1,125
- Total interior livable area: 1,125 sqft
- Finished area above ground: 1,125
Property
Parking
- Total spaces: 1
- Parking features: Additional Parking, Attached, Basement, Garage, Garage Door Opener, Off Street
- Attached garage spaces: 1
Features
- Levels: One and One Half
- Patio & porch: Deck
- Pool features: In Ground
Lot
- Size: 7,514 Square Feet
Details
- Parcel number: 18S531932
- Special conditions: Standard
Construction
Type & style
- Home type: Condo
- Architectural style: Traditional,Other
- Property subtype: Condominium
- Attached to another structure: Yes
Condition
- Year built: 1987
Utilities & green energy
- Sewer: Public Sewer
- Water: Public
Community & HOA
Community
- Features: Clubhouse, Fitness Center, Tennis Court(s)
- Subdivision: Chesterfield Village Twnhms A
HOA
- Amenities included: Association Management
- Services included: Clubhouse, Insurance, Maintenance Grounds, Maintenance Parking/Roads, Pool, Sewer, Trash, Water
- HOA fee: $462 monthly
Location
- Region: Chesterfield
Financial & listing details
- Annual tax amount: $2,349
- Date on market: 4/2/2025
- Cumulative days on market: 5 days
- Listing terms: Cash,Other
- Ownership: Private
Price history
| Date | Event | Price |
|---|---|---|
| 4/24/2025 | Sold | -- |
Source:  MARIS #25013040 Report a problem MARIS #25013040 Report a problem | ||
| 4/7/2025 | Pending sale | $280,000$249/sqft |
Source: MARIS #25013040 Report a problem | ||
| 4/2/2025 | Listed for sale | $280,000$249/sqft |
Source: MARIS #25013040 Report a problem | ||
| 6/2/2017 | Sold | -- |
Source: MARIS #17029236 Report a problem | ||
Public tax history
Tax history is unavailable.
Neighborhood: 63017
Nearby homes
- $--2 bd2 ba1.1k sqft772 Timbervalley Ct #D, Chesterfield, MO 63017Sold
- $--2 bd3 ba1.5k sqft707 Forest Trace Dr, Chesterfield, MO 63017Sold

- $--2 bd2 ba1.2k sqft861 Forest Trace Dr #D, Chesterfield, MO 63017Sold

- $--2 bd3 ba1.9k sqft959 Quail Meadows Ct #B, Chesterfield, MO 63017Sold

- $209,0002 bd2 ba1.2k sqft15619 Quail Meadows Dr #D, Chesterfield, MO 63017For Sale
- $228,6002 bd2 ba1.1k sqft727 Timbervalley Ct #A, Chesterfield, MO 63017Off Market
- $253,1002 bd2 ba1.5k sqft754 Timbervalley Ct #F, Chesterfield, MO 63017Off Market
- $--3 bd3 ba1.5k sqft15675 Ferncreek Dr #E, Chesterfield, MO 63017Sold
- $--2 bd2 ba1.1k sqft15668 Quail Meadows Dr #C, Chesterfield, MO 63017Sold
Nearby schools
GreatSchools rating
- 6/10Shenandoah Valley Elementary SchoolGrades: K-5Distance: 1.1 mi
- 6/10Parkway Central Middle SchoolGrades: 6-8Distance: 3 mi
- 8/10Parkway Central High SchoolGrades: 9-12Distance: 2.9 mi
Schools provided by the listing agent
- Elementary: Shenandoah Valley Elem.
- Middle: Central Middle
- High: Parkway Central High
Source: MARIS. This data may not be complete. We recommend contacting the local school district to confirm school assignments for this home.
Get a cash offer in 3 minutes
Find out how much your home could sell for in as little as 3 minutes with a no-obligation cash offer.
Estimated market value
$285,000
Get a cash offer in 3 minutes
Find out how much your home could sell for in as little as 3 minutes with a no-obligation cash offer.
Estimated market value
$285,000
- Missouri
- Saint Louis County
- Chesterfield
- 63017
- 15636 Quail Meadows Dr Unit F
Nearby cities
Nearby zip codes
Other Chesterfield Topics
