Wilcox Farms Homesite 119 Granite | Estimated Completion November 2026! Receive up to $20,000 in closing costs with our preferred lender, or ask about special low interest rate financing options! This Granite plan features 4 bedrooms, 2.5 bathrooms, an open-concept layout, Craftsman-style cabinets, quartz countertops, a deck off the dining area, and a full unfinished basement. Upstairs offers a convenient laundry room, a spacious owner's suite with a large walk-in closet, plus three additional bedrooms and a full bath. Finished with a Farmhouse elevation, this home also includes a rear-loaded garage. Enjoy community amenities including pickleball, a playground, hammock park, and fiber internet, all just minutes from shopping and dining. Square footage figures are provided as a courtesy estimate only. Buyer is advised to obtain an independent measurement.
Pending
$514,900
1564 S 950 W #119, Clearfield, UT 84015
4beds
2,508sqft
Single Family Residence
Built in 2026
3,049 Square Feet Lot
$514,600 Zestimate®
$205/sqft
$187/mo HOA
What's special
Rear-loaded garageCraftsman-style cabinetsFarmhouse elevationOpen-concept layoutQuartz countertopsConvenient laundry roomLarge walk-in closet
- 48 days
- 4
- 0
Zillow last checked:
Listing updated:
Listed by:
Michael Stone 801-419-4641,
Lennar Homes of Utah, LLC
Source: UtahRealEstate.com,MLS#: 2179294
Facts & features
Interior
Bedrooms & bathrooms
- Bedrooms: 4
- Bathrooms: 3
- Full bathrooms: 2
- 1/2 bathrooms: 1
- Partial bathrooms: 1
Rooms
- Room types: Master Bathroom
Primary bedroom
- Level: Second
Heating
- Forced Air, Gas Stove
Cooling
- Central Air
Appliances
- Included: Microwave, Refrigerator, Disposal, Gas Range, Free-Standing Range
- Laundry: Electric Dryer Hookup
Features
- Walk-In Closet(s), Low VOC Finishes
- Flooring: Carpet
- Doors: Sliding Doors
- Windows: None, Double Pane Windows
- Basement: Daylight,Full
- Has fireplace: No
Interior area
- Total structure area: 2,508
- Total interior livable area: 2,508 sqft
- Finished area above ground: 1,872
Property
Parking
- Total spaces: 2
- Parking features: Garage - Attached
- Attached garage spaces: 2
Features
- Levels: Two
- Stories: 3
- Patio & porch: Porch, Open Porch
Lot
- Size: 3,049 Square Feet
- Features: Sprinkler: Auto-Part, Drip Irrigation: Auto-Part
- Topography: Terrain
- Residential vegetation: Landscaping: Full
Details
- Parcel number: 129600119
- Zoning description: Single-Family
Construction
Type & style
- Home type: SingleFamily
- Property subtype: Single Family Residence
Materials
- Asphalt, Composition
- Roof: Asphalt
Condition
- Und. Const.
- New construction: Yes
- Year built: 2026
- Major remodel year: 2026
Details
- Warranty included: Yes
Utilities & green energy
- Water: Culinary
- Utilities for property: Natural Gas Connected, Electricity Connected, Sewer Connected, Water Connected
Community & HOA
Community
- Subdivision: Wilcox Farms
HOA
- Has HOA: Yes
- Amenities included: Playground
- HOA fee: $187 monthly
- HOA name: KR Elite
Location
- Region: Clearfield
Financial & listing details
- Price per square foot: $205/sqft
- Annual tax amount: $1
- Date on market: 8/17/2026
- Listing terms: Cash,Conventional,FHA,VA Loan
- Inclusions: Microwave, Range, Refrigerator
- Acres allowed for irrigation: 0
- Electric utility on property: Yes
- Road surface type: Paved
Estimated market value
$514,600
$489,000 - $540,000
$2,673/mo
Price history
| Date | Event | Price |
|---|---|---|
| 9/2/2026 | Pending sale | $514,900$205/sqft |
Source:  UtahRealEstate.com #2179294 Report a problem UtahRealEstate.com #2179294 Report a problem | ||
| 8/17/2026 | Listed for sale | $514,900$205/sqft |
Source: UtahRealEstate.com #2179294 Report a problem | ||
Public tax history
Tax history is unavailable.
Monthly payment
Est. payment
Payment breakdown
Explore the cost of this home by adjusting the details. Changes won't be saved.Climate risks
Neighborhood: 84015
Nearby schools
Schools provided by the listing agent
- Elementary: Cook
- Middle: Syracuse
- High: Syracuse
- District: Davis
Source: UtahRealEstate.com. This data may not be complete. We recommend contacting the local school district to confirm school assignments for this home.

Similar homes
- $504,9004 bd3 ba2.5k sqft1546 S 950 W #122, Clearfield, UT 84015New Construction

 UtahRealEstate.com
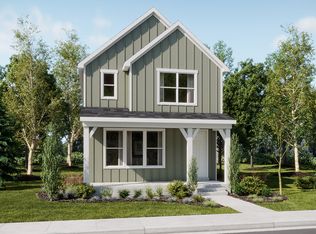
 - from $504,9004 bd3 ba1.8k sqftGranite Plan, Wilcox Farms, Clearfield, UT 84015New Construction
 Lennar Homes
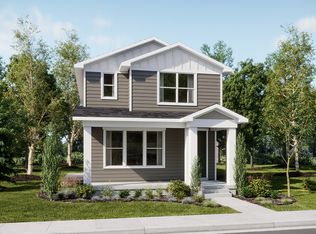
 - $504,9004 bd2 ba1.8k sqft1546 S 950 W, Clearfield, UT 84015New Construction
 Lennar Homes
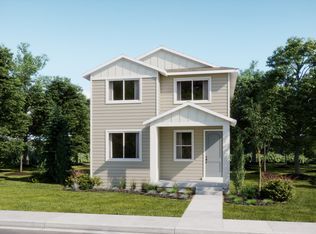
 - $459,9003 bd3 ba2.1k sqft1523 S 900 W #144, Clearfield, UT 84015New Construction
 MLS ID #2189131, Samantha C Schwartz, Lennar Homes of Utah, LLC. UtahRealEstate.com
 - $525,0004 bd3 ba1.9k sqft3112 S 2500 W, Syracuse, UT 84075For SaleMLS ID #2189079, Mark R Butler, Butler Realtors, Inc.. UtahRealEstate.com
- $479,5003 bd2 ba1.6k sqft1706 W Parkview Dr, Syracuse, UT 84075For SaleMLS ID #2189575, Shea Kopecky, KW Success Keller Williams Realty (North Ogden). UtahRealEstate.com
- $628,2304 bd3 ba2.5k sqft3633 W 1500 N #110, West Point, UT 84015New ConstructionMLS ID #2189193, Dan Tencza, Richmond American Homes of Utah, Inc. UtahRealEstate.com
- $510,0003 bd3 ba1.7k sqft3565 S Water Lilly Ln, Syracuse, UT 84075For SaleMLS ID #2176609, Shaun Alan Mathewson, ERA Brokers Consolidated (Ogden). UtahRealEstate.com
- $489,9003 bd3 ba1.8k sqft2063 W 3360 S, Syracuse, UT 84075For SaleMLS ID #2183656, Timothy J. Moss, Castlecreek Real Estate. UtahRealEstate.com
- $620,0004 bd3 ba3.4k sqft831 S 4050 W, Syracuse, UT 84075For SaleMLS ID #2188718, Jeffrey Seat, Century 21 Everest. UtahRealEstate.com
- $474,0003 bd3 ba1.7k sqft1734 W Parkview Dr, Syracuse, UT 84075For SaleMLS ID #2182944, Ty W Price, KW Westfield (Excellence). UtahRealEstate.com
- $624,9503 bd3 ba3.3k sqft4387 W 75 N, West Point, UT 84015New ConstructionMLS ID #2181212, Dean Cotter, REDFIN CORPORATION. UtahRealEstate.com
- $490,0003 bd3 ba1.7k sqft3503 S Laurel Ln, Syracuse, UT 84075For SaleMLS ID #2181609, Tia Monson, Mountain Luxury Real Estate. UtahRealEstate.com
- $650,0004 bd3 ba2.3k sqft3795 W 825 N, Clearfield, UT 84015For SaleMLS ID #2178619, Natalie Wagner, Windermere Real Estate (Layton Branch). UtahRealEstate.com
- $660,0004 bd4 ba2.9k sqft3161 S Edgewater Cv, Syracuse, UT 84075For SaleMLS ID #2188551, Annette Judd, Real Broker, LLC. UtahRealEstate.com
- $678,9506 bd4 ba3.5k sqft1940 W Center St Lot 1, West Point, UT 84015New ConstructionUtahRealEstate.com
- $490,0004 bd3 ba2.3k sqft2024 W 775 N, Layton, UT 84041For SaleMLS ID #2162859, Abril Burgoyne, PAK Home Realty. UtahRealEstate.com
