Super Cute all-brick home with a durable metal roof, beautifully maintained and filled with updates throughout. Featuring hardwood floors, a clean and inviting interior with updated appliances and plenty of charm. Enjoy the screened porch and spacious deck overlooking the Large Corner lot with beautiful landscaping. Updated Appliances, Heat pump (2019), Windows (2022)
Active
Price cut: $10K (9/29)
$225,000
1564 Timberlake Dr, Shelby, NC 28150
3beds
1,223sqft
Single Family Residence
Built in 1964
0.48 Acres Lot
$219,800 Zestimate®
$184/sqft
$-- HOA
What's special
Beautiful landscapingAll-brick homeHardwood floorsSpacious deckLarge corner lotClean and inviting interiorScreened porch
- 45 days
- 324
- 41
Zillow last checked:
Listing updated:
Listed by:
Sherry Horn Sherry@SoldBuySherry.com,
Keller Williams Ballantyne Area
Source: Canopy MLS as distributed by MLS GRID,MLS#: 4429438
Facts & features
Interior
Bedrooms & bathrooms
- Bedrooms: 3
- Bathrooms: 2
- Full bathrooms: 1
- 1/2 bathrooms: 1
- Main level bedrooms: 3
Kitchen
- Level: Main
Heating
- Heat Pump
Cooling
- Central Air
Appliances
- Included: Dishwasher, Electric Range, Microwave, Refrigerator
- Laundry: Inside, Laundry Room, Main Level
Features
- Flooring: Wood
- Windows: Insulated Windows
- Has basement: No
Interior area
- Total structure area: 1,223
- Total interior livable area: 1,223 sqft
- Finished area above ground: 1,223
- Finished area below ground: 0
Property
Parking
- Total spaces: 1
- Parking features: Attached Carport
- Carport spaces: 1
Features
- Levels: One
- Stories: 1
- Patio & porch: Front Porch, Porch, Screened
Lot
- Size: 0.48 Acres
- Dimensions: 104 x 200 x 104 x 200
- Features: Cleared, Corner Lot, Level, Open Lot, Wooded
Details
- Parcel number: 29362
- Zoning: AA1
- Special conditions: Standard
Construction
Type & style
- Home type: SingleFamily
- Architectural style: Ranch
- Property subtype: Single Family Residence
Materials
- Brick Full
- Foundation: Crawl Space
- Roof: Metal
Condition
- New construction: No
- Year built: 1964
Utilities & green energy
- Sewer: Septic Installed
- Water: County Water
Community & HOA
Community
- Subdivision: Vestavia
Location
- Region: Shelby
Financial & listing details
- Price per square foot: $184/sqft
- Tax assessed value: $164,179
- Annual tax amount: $524
- Date on market: 9/29/2026
- Cumulative days on market: 45 days
- Listing terms: Cash,Conventional
- Road surface type: Concrete, Paved
Estimated market value
$219,800
$209,000 - $231,000
$1,375/mo
Price history
| Date | Event | Price |
|---|---|---|
| 9/29/2026 | Price change | $225,000-4.3%$184/sqft |
Source:  Canopy MLS as distributed by MLS GRID #4429438 Report a problem | ||
| 9/14/2026 | Listed for sale | $235,000+51.6%$192/sqft |
Source: Owner Report a problem | ||
| 6/15/2021 | Sold | $155,000$127/sqft |
Source: Canopy MLS as distributed by MLS GRID #3733959 Report a problem | ||
Public tax history
| Year | Property taxes | Tax assessment |
|---|---|---|
| 2025 | $524 +46.8% | $164,179 +107.2% |
| 2024 | $357 | $79,220 |
| 2023 | $357 | $79,220 |
| 2022 | $357 -49.3% | $79,220 |
| 2021 | $704 +0.3% | $79,220 +3.7% |
| 2020 | $702 | $76,422 |
| 2019 | $702 +0.6% | $76,422 |
| 2018 | $698 +5.4% | $76,422 |
| 2017 | $662 | $76,422 |
| 2016 | $662 | $76,422 +11.6% |
| 2015 | $662 | $68,485 |
| 2014 | $662 | $68,485 |
| 2013 | -- | $68,485 |
| 2012 | -- | $68,485 |
| 2011 | -- | $68,485 |
| 2010 | -- | $68,485 |
| 2008 | -- | $68,485 +6.9% |
| 2007 | -- | $64,069 |
| 2006 | -- | $64,069 |
| 2005 | -- | $64,069 |
| 2003 | -- | $64,069 |
Find assessor info on the county website
Monthly payment
Est. payment
Payment breakdown
Explore the cost of this home by adjusting the details. Changes won't be saved.Climate risks
Neighborhood: 28150
Nearby schools
Schools provided by the listing agent
- Elementary: Washington
- Middle: Burns Middle
- High: Burns
Source: Canopy MLS as distributed by MLS GRID. This data may not be complete. We recommend contacting the local school district to confirm school assignments for this home.
Similar homes
- $234,9003 bd2 ba1.5k sqft1424 N Post Rd, Shelby, NC 28150For Sale

 MLS ID #4413772, Melissa Bradshaw, Broad River Properties, LLC. Canopy MLS as distributed by MLS GRID
- $193,0003 bd1 ba1.2k sqft1595 Maysville Rd, Shelby, NC 28150For Sale
 MLS ID #4439965, Thomas Shoupe, Opendoor Brokerage LLC. Canopy MLS as distributed by MLS GRID
- $229,0003 bd1 ba1.1k sqft719 Lakehurst Dr, Shelby, NC 28150For Sale
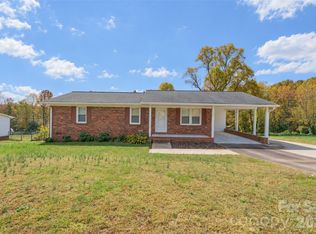 MLS ID #4439202, Karyn Wilson, White Stag Realty NC LLC. Canopy MLS as distributed by MLS GRID
- $225,0003 bd1 ba1.1k sqft725 Lakehurst Dr, Shelby, NC 28150For Sale
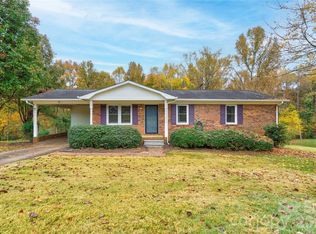 MLS ID #4441237, Tracy Whisnant, REMAX Select. Canopy MLS as distributed by MLS GRID
- $225,0003 bd1 ba1k sqft1116 Gidney St, Shelby, NC 28150For SaleMLS ID #4439855, Jeremy Howard, Keller Williams South Park. Canopy MLS as distributed by MLS GRID
- $225,0003 bd2 ba1.6k sqft1606 Spangler Dr, Shelby, NC 28150For SaleMLS ID #4411291, Tracy Whisnant, REMAX Select. Canopy MLS as distributed by MLS GRID
- $249,0002 bd2 ba1k sqft404 Windcrest Dr, Shelby, NC 28150For SaleMLS ID #4441299, Beth Helton, One Community Real Estate. Canopy MLS as distributed by MLS GRID
- $214,9003 bd2 ba1.1k sqft1812 Riveria Dr, Shelby, NC 28150For SaleMLS ID #4399388, LUCY Rojas, NorthGroup Real Estate LLC. Canopy MLS as distributed by MLS GRID
- $200,0003 bd2 ba1.5k sqft1002 Hemlock Dr, Shelby, NC 28150For SaleMLS ID #4415909, Jamie ORourke, Charlotte Residential Realty INC. Canopy MLS as distributed by MLS GRID
- $185,9003 bd2 ba1.1k sqft1721 Fallston Rd, Shelby, NC 28150For SaleMLS ID #4382930, Michele Webb, Asheworth Group WNC Real Estate LLC. Canopy MLS as distributed by MLS GRID
- $189,0002 bd2 ba1.4k sqft1315 Lithia Springs Rd, Shelby, NC 28150For SaleMLS ID #4424962, Brittany Beam, Keller Williams Unified. Canopy MLS as distributed by MLS GRID
- $249,0003 bd2 ba1.2k sqft340 McBrayer St, Shelby, NC 28150For SaleMLS ID #4432357, Alicia Neris, DeVoe Realty. Canopy MLS as distributed by MLS GRID
- $199,9003 bd1 ba1k sqft727 Ed Hamrick Rd, Shelby, NC 28150For SaleMLS ID #4415117, Donna Sutton, Sutton Realty Professionals. Canopy MLS as distributed by MLS GRID
- $250,0003 bd3 ba1.6k sqft864 W Marion St, Shelby, NC 28150New ConstructionMLS ID #4439706, Nancy Buckstad, EXP Realty LLC Mooresville. Canopy MLS as distributed by MLS GRID
- $189,9003 bd1 ba1.1k sqft207 Palmer St, Shelby, NC 28150For SaleMLS ID #4432805, Warren Moss, Moss Realty. Canopy MLS as distributed by MLS GRID
- $260,0003 bd2 ba1.7k sqft201 Peach St, Shelby, NC 28150For SaleMLS ID #4397946, Joe Herring, Carolinas Realty. Canopy MLS as distributed by MLS GRID
- $219,0003 bd3 ba1.4k sqft421 Oakland St, Shelby, NC 28150New ConstructionMLS ID #4439799, Vickie Spurling, Vickie Spurling Realty Inc. Canopy MLS as distributed by MLS GRID
- $199,9003 bd2 ba1.2k sqft426 Gardner St, Shelby, NC 28150New ConstructionMLS ID #4441693, Donald Peeler, REMAX Select. Canopy MLS as distributed by MLS GRID
- $199,0003 bd1 ba1.1k sqft1203 Pamela Dr, Shelby, NC 28150For SaleMLS ID #4251963, Becca Schweppe, Keller Williams Unified. Canopy MLS as distributed by MLS GRID
- $279,0003 bd2 ba1.8k sqft1311 Metcalf Rd, Shelby, NC 28150For SaleMLS ID #4422153, Belinda Blake, NorthGroup Real Estate LLC. Canopy MLS as distributed by MLS GRID
