Sold before processing.
Pending
$652,700
15642 Austin Ct, Basehor, KS 66007
5beds
3,300sqft
Single Family Residence
Built in 2026
0.32 Acres Lot
$-- Zestimate®
$198/sqft
$21/mo HOA
What's special
- 70 days
- 8
- 0
Zillow last checked:
Listing updated:
Listed by:
Dan Lynch 913-481-6847,
Lynch Real Estate
Source: Heartland MLS as distributed by MLS GRID,MLS#: 2631704
Facts & features
Interior
Bedrooms & bathrooms
- Bedrooms: 5
- Bathrooms: 3
- Full bathrooms: 3
Dining room
- Description: Breakfast Area,Country Kitchen
Heating
- Forced Air
Cooling
- Electric
Appliances
- Included: Dishwasher, Disposal, Microwave, Electric Range
- Laundry: Laundry Room, Main Level
Features
- Ceiling Fan(s), Kitchen Island, Pantry, Vaulted Ceiling(s), Walk-In Closet(s)
- Flooring: Carpet, Wood
- Windows: Thermal Windows
- Basement: Basement BR,Finished,Full
- Number of fireplaces: 1
- Fireplace features: Great Room
Interior area
- Total structure area: 3,300
- Total interior livable area: 3,300 sqft
- Finished area above ground: 2,176
- Finished area below ground: 1,124
Property
Parking
- Total spaces: 3
- Parking features: Attached, Garage Door Opener, Garage Faces Front
- Attached garage spaces: 3
Features
- Patio & porch: Deck
Lot
- Size: 0.32 Acres
- Features: City Limits, City Lot
Details
- Parcel number: 1810200000259.000
Construction
Type & style
- Home type: SingleFamily
- Architectural style: Traditional
- Property subtype: Single Family Residence
Materials
- Stone & Frame
- Roof: Composition
Condition
- Under Construction
- New construction: Yes
- Year built: 2026
Details
- Builder model: Jackson Modern
- Builder name: Kirkman Construction
Utilities & green energy
- Sewer: Public Sewer
- Water: Public
Community & HOA
Community
- Subdivision: Tomahawk Valley
HOA
- Has HOA: Yes
- HOA fee: $250 annually
Location
- Region: Basehor
Financial & listing details
- Price per square foot: $198/sqft
- Annual tax amount: $10,400
- Date on market: 7/15/2026
- Listing terms: Cash,Conventional,FHA,VA Loan
- Ownership: Private
- Road surface type: Paved
Estimated market value
Not available
Estimated sales range
Not available
Not available
Price history
| Date | Event | Price |
|---|---|---|
| 7/15/2026 | Pending sale | $652,700$198/sqft |
Source:  Heartland MLS as distributed by MLS GRID #2631704 Report a problem Heartland MLS as distributed by MLS GRID #2631704 Report a problem | ||
Public tax history
Tax history is unavailable.
Monthly payment
Est. payment
Payment breakdown
Explore the cost of this home by adjusting the details. Changes won't be saved.Climate risks
Neighborhood: 66007
Nearby schools
Schools provided by the listing agent
- Elementary: Basehor
- Middle: Basehor-Linwood
- High: Basehor-Linwood
Source: Heartland MLS as distributed by MLS GRID. This data may not be complete. We recommend contacting the local school district to confirm school assignments for this home.
Similar homes
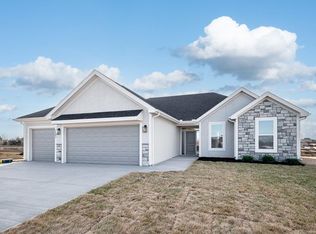
- $579,9504 bd4 ba2.4k sqft15635 Austin Ct, Basehor, KS 66007New Construction
 MLS ID #2634164, Dan Lynch, Lynch Real Estate. Heartland MLS as distributed by MLS GRID
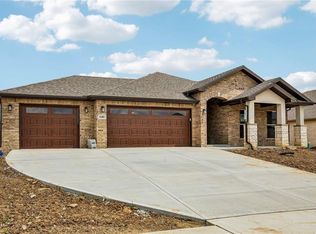
 - $439,9505 bd3 ba2.6k sqft1524 N 156th St, Basehor, KS 66007For Sale
 MLS ID #2636446, Tim Seibold, Coldwell Banker Regan Realtors. Heartland MLS as distributed by MLS GRID
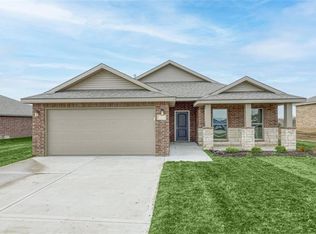
 - $519,9505 bd3 ba2.4k sqft15621 Austin Ct, Basehor, KS 66007New Construction
 MLS ID #2634168, Dan Lynch, Lynch Real Estate. Heartland MLS as distributed by MLS GRID
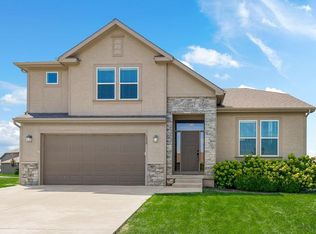
 - $569,9503 bd2 ba1.6k sqft1689 N 156th St, Basehor, KS 66007New Construction
 MLS ID #2640525, Dan Lynch, Lynch Real Estate. Heartland MLS as distributed by MLS GRID
