This original owner manufactured home offer's comfortable living and plenty of versatility, both inside and out. The home features a bright living area with vaulted ceilings, abundant natural light, a cozy wood-burning stove, and an open connection to the kitchen and dining areas. The kitchen offers ample cabinetry, generous counter space, a breakfast bar, and skylight. You'll have 3 bedrooms inside, one with a private bathroom. Outside, enjoy a charming garden setting with mature landscaping, flowering plants, shaded sitting areas, vine-covered pergolas, and multiple spaces to relax or entertain. The property also includes a two-car garage, detached one-bedroom, one-full-bath unit, and an additional storage building, providing great flexibility for guests, extended living space, a home office, hobbies, or extra storage.
For sale
Listed by: Luxe Places International Realty • Jessica Hooten • Contact: 707-350-6136
Price cut: $20K (10/10)
$279,999
15646 33rd Ave, Clearlake, CA 95422
4beds
1,300sqft
Manufactured Home
Built in 1999
5,227 Square Feet Lot
$277,000 Zestimate®
$215/sqft
$-- HOA
What's special
- 26 days
- 437
- 18
Likely to sell faster than
Zillow last checked:
Listing updated:
Listed by:
Jessica Hooten DRE #01912866 707-350-6136,
Luxe Places International Realty
Source: CRMLS,MLS#: LC26211291 Originating MLS: California Regional MLS
Facts & features
Interior
Bedrooms & bathrooms
- Bedrooms: 4
- Bathrooms: 3
- Full bathrooms: 3
- Main level bathrooms: 3
- Main level bedrooms: 4
Rooms
- Room types: Bedroom, Kitchen, Living Room, Primary Bedroom
Primary bedroom
- Features: Main Level Primary
Bedroom
- Features: Bedroom on Main Level
Bathroom
- Features: Bathroom Exhaust Fan, Bathtub, Low Flow Plumbing Fixtures, Tub Shower
Heating
- Central, Wood Stove
Cooling
- Central Air, Evaporative Cooling, Electric
Appliances
- Included: Dishwasher, Freezer, Propane Range, Refrigerator, Range Hood
- Laundry: Washer Hookup, Electric Dryer Hookup, Inside
Features
- Bedroom on Main Level, Main Level Primary
- Flooring: Laminate, Tile
- Windows: Double Pane Windows
- Has fireplace: Yes
- Fireplace features: Living Room, Wood Burning
- Common walls with other units/homes: No Common Walls
Interior area
- Total interior livable area: 1,300 sqft
Property
Parking
- Total spaces: 5
- Parking features: Driveway, Garage Faces Front
- Attached garage spaces: 2
- Uncovered spaces: 3
Accessibility
- Accessibility features: Safe Emergency Egress from Home
Features
- Levels: One
- Stories: 1
- Entry location: 1
- Patio & porch: Concrete, Covered, Deck, Front Porch, Lanai
- Exterior features: Awning(s), Rain Gutters
- Pool features: None
- Spa features: None
- Fencing: Good Condition,Wood
- Has view: Yes
- View description: Hills, Mountain(s), Neighborhood
Lot
- Size: 5,227 Square Feet
- Features: 0-1 Unit/Acre, Corners Marked, Near Public Transit
Details
- Parcel number: 041401230000
- Special conditions: Standard
Construction
Type & style
- Home type: MobileManufactured
- Property subtype: Manufactured Home
Materials
- Foundation: Quake Bracing
- Roof: Composition,Shingle
Condition
- Turnkey
- New construction: No
- Year built: 1999
Utilities & green energy
- Electric: 220 Volts in Kitchen, 220 Volts in Laundry
- Sewer: Public Sewer
- Water: Private
- Utilities for property: Electricity Connected, Sewer Connected, Water Connected
Community & HOA
Community
- Features: Biking, Dog Park, Golf, Hiking, Lake, Park, Rural, Water Sports, Fishing
- Security: Carbon Monoxide Detector(s), Smoke Detector(s)
Location
- Region: Clearlake
Financial & listing details
- Price per square foot: $215/sqft
- Tax assessed value: $103,498
- Date on market: 9/28/2026
- Cumulative days on market: 27 days
- Listing terms: Cash,Cash to Existing Loan,FHA,Submit
Estimated market value
$277,000
$263,000 - $291,000
Not available
Price history
| Date | Event | Price |
|---|---|---|
| 10/10/2026 | Price change | $279,999-6.7%$215/sqft |
Source:  CRMLS #LC26211291 Report a problem | ||
| 9/28/2026 | Listed for sale | $299,999+19899.9%$231/sqft |
Source: CRMLS #LC26211291 Report a problem | ||
| 4/5/2022 | Sold | $1,500$1/sqft |
Source: Public Record Report a problem | ||
Public tax history
| Year | Property taxes | Tax assessment |
|---|---|---|
| 2026 | -- | $103,498 +2% |
| 2025 | $1,328 +1.3% | $101,469 +2% |
| 2024 | $1,312 +1.3% | $99,480 +2% |
| 2023 | $1,295 +5.2% | $97,531 +2% |
| 2022 | $1,231 -1.9% | $95,620 +2% |
| 2021 | $1,255 +0.5% | $93,746 +1% |
| 2020 | $1,248 +4.2% | $92,786 +2% |
| 2019 | $1,198 +0% | $90,968 +2% |
| 2018 | $1,197 +4.7% | $89,186 +2% |
| 2017 | $1,143 +10.1% | $87,439 +2% |
| 2016 | $1,039 +1.7% | $85,726 +1.5% |
| 2015 | $1,021 +1.9% | $84,439 +2% |
| 2014 | $1,002 +1.6% | $82,786 +0.5% |
| 2013 | $986 0% | $82,413 +2% |
| 2012 | $987 +1.1% | $80,798 +2% |
| 2011 | $976 +3.3% | $79,215 +0.8% |
| 2010 | $945 +1.5% | $78,624 +1.8% |
| 2008 | $931 +2.1% | $77,266 +2% |
| 2007 | $912 +4% | $75,752 +2% |
| 2006 | $877 +1.6% | $74,268 +2% |
| 2005 | $862 -6.7% | $72,813 +2% |
| 2004 | $924 +2.7% | $71,386 +1.9% |
| 2003 | $900 +1.5% | $70,079 +2% |
| 2002 | $886 -18% | $68,706 +2% |
| 2001 | $1,081 +31.2% | $67,360 +2% |
| 2000 | $824 | $66,040 |
Find assessor info on the county website
Monthly payment
Climate risks
Neighborhood: 95422

Similar homes
- $279,0003 bd2 ba1.4k sqft15980 32nd Avenue, Clearlake, CA 95422For Sale
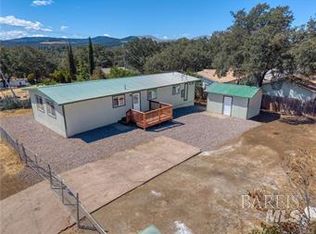 MLS ID #326084335, Candelaria C Alanis, RE/MAX Gold Lake County. BAREIS
- $--3 bd2 ba1.7k sqft15555 Palm Ave, Clearlake, CA 95422Auction
 Auction.com 2
- $240,0003 bd2 ba1k sqft15560 20th Ave, Clearlake, CA 95422For Sale
 MLS ID #LC26220366, Jessica Spencer, Century 21 Epic-Clearlake. CRMLS
- $245,0003 bd2 ba1.3k sqft3313 Green Avenue, Clearlake, CA 95422For Sale
 MLS ID #326084333, Candelaria C Alanis, RE/MAX Gold Lake County. BAREIS
Local buyer's agents are ready to help
