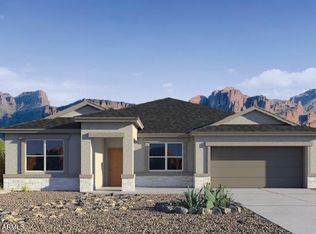
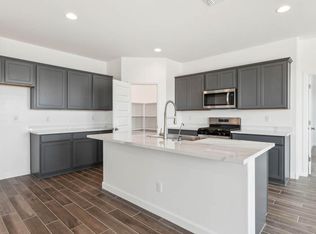
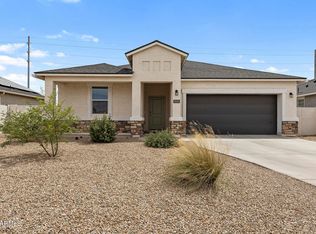
SALES OFFICE NOW OPEN DAILY. Mon 12:00-6:00PM. Tues-Sun 10-6:00PM. Ask about BELOW MARKET Interest Rates and Closing Cost Incentive when you elect to finance with preferred lender. We have a DPA program available!! **Images and virtual tour represent the Dean plan only and may vary from homes as built.
Pending
Price cut: $13.5K (6/11)
$384,990
1565 E CURRIER Drive E, Casa Grande, AZ 85122
4beds
1,903sqft
:
Get pre-qualified$2,505/mo
Single Family Residence
Built in 2026
8,310 Square Feet Lot
$-- Zestimate®
$202/sqft
$77/mo HOA
What's special
- 65 days |
- 7 |
- 0 |
Zillow last checked:
Listing updated:
Listed by:
Nino Di Giulio 480-861-2494,
DRH Properties Inc
Source: ARMLS,MLS#: 7021475
Facts & features
Interior
Bedrooms & bathrooms
- Bedrooms: 4
- Bathrooms: 2
- Full bathrooms: 2
Heating
- Electric
Cooling
- Central Air
Appliances
- Included: Built-in Microwave, Dishwasher, Disposal, Electric Range, Electric Oven
Features
- Pantry, Granite Counters, Double Vanity, Eat-in Kitchen, Breakfast Bar, Full Bth Master Bdrm
- Has basement: No
- Has fireplace: No
Interior area
- Total structure area: 1,903
- Total interior livable area: 1,903 sqft
Property
Parking
- Total spaces: 2
- Parking features: Garage
- Garage spaces: 2
Features
- Stories: 1
- Spa features: None
- Fencing: Back Yard,Block
Lot
- Size: 8,310 Square Feet
- Features: Desert Front, Dirt Back, Irrigation Front
Details
- Parcel number: 50527246
Construction
Type & style
- Home type: SingleFamily
- Property subtype: Single Family Residence
Materials
- Wood Frame, Stone
- Roof: Composition
Condition
- Year built: 2026
Details
- Builder name: DR Horton
Utilities & green energy
- Sewer: Public Sewer
- Water: Pvt Water Company
Community & HOA
Community
- Features: Tennis Court(s), Playground, Biking/Walking Path
- Subdivision: CARLTON COMMONS PHASE 1
HOA
- Has HOA: Yes
- Services included: No Fees
- HOA fee: $77 monthly
- HOA name: Carlton Commons
- HOA phone: 480-422-0888
Location
- Region: Casa Grande
Financial & listing details
- Price per square foot: $202/sqft
- Tax assessed value: $3,525
- Annual tax amount: $72
- Date on market: 6/1/2026
- Cumulative days on market: 66 days
- Listing terms: Cash,Conventional,1031 Exchange,FHA,VA Loan
- Ownership: Fee Simple
Estimated market value
Not available
Estimated sales range
Not available
Not available
Price history
| Date | Event | Price |
|---|---|---|
| 6/21/2026 | Pending sale | $384,990$202/sqft |
Source:  ARMLS #7021475 Report a problem ARMLS #7021475 Report a problem | ||
| 6/11/2026 | Price change | $384,990-3.4%$202/sqft |
Source: ARMLS #7021475 Report a problem | ||
| 4/30/2026 | Listed for sale | $398,450$209/sqft |
Source: ARMLS #7021475 Report a problem | ||
Public tax history
| Year | Property taxes | Tax assessment |
|---|---|---|
| 2026 | $72 +3.1% | $528 +134.7% |
| 2025 | $70 -3.9% | $225 |
| 2024 | $73 -0.7% | $225 |
| 2023 | $73 +2% | $225 |
| 2022 | $72 +0.4% | $225 |
| 2021 | $72 -0.9% | $225 |
| 2020 | $72 +6.8% | $225 -6.3% |
| 2019 | $68 -2.6% | $240 |
| 2018 | $69 +7.6% | $240 |
| 2017 | $65 | $240 |
| 2016 | -- | -- |
| 2014 | -- | $240 |
Find assessor info on the county website
Monthly payment
Est. payment
Payment breakdown
Explore the cost of this home by adjusting the details. Changes won't be saved.Climate risks
Neighborhood: 85122
Nearby schools
GreatSchools rating
- 2/10Palo Verde SchoolGrades: PK-8Distance: 1.3 mi
- 5/10Vista GrandeGrades: 9-12Distance: 1.9 mi
- 3/10Casa Grande Middle SchoolGrades: 6-8Distance: 2.5 mi
Schools provided by the listing agent
- Elementary: Cottonwood Elementary School
- Middle: Casa Grande Middle School
- High: Vista Grande High School
- District: Casa Grande Elementary District
Source: ARMLS. This data may not be complete. We recommend contacting the local school district to confirm school assignments for this home.
- $399,9904 bd2 ba2k sqft1571 E Currier Dr, Casa Grande, AZ 85122Sold
- $384,9904 bd2 ba2k sqft1561 E Currier Dr, Casa Grande, AZ 85122Pending

- $419,9904 bd3 ba2.2k sqft1564 E Glazier Dr, Casa Grande, AZ 85122Sold
- $389,9904 bd3 ba2.2k sqft1575 E Currier Dr, Casa Grande, AZ 85122Pending
- $384,9904 bd2 ba2k sqft1555 E Currier Dr, Casa Grande, AZ 85122Pending
- $433,4204 bd3 ba2.2k sqft1570 E Glazier Dr, Casa Grande, AZ 85122Sold
- $404,9908,712 sqft1560 E Glazier Dr, Casa Grande, AZ 85122Sold
- $362,9003 bd2 ba1.5k sqft1554 E Glazier Dr, Casa Grande, AZ 85122Off Market
A local agent can set up tours, give advice and negotiate with sellers.
Similar homes
- $399,0004 bd2 ba1.7k sqft14 N KIMBERLY Drive, Casa Grande, AZ 85122For Sale
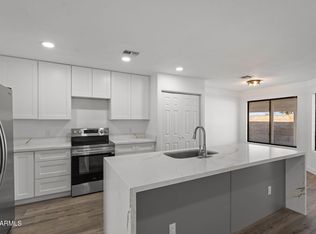 MLS ID #7060239, Denise Roit, Gentry Real Estate. ARMLS
 - from $387,9904 bd2 ba1.9k sqftDean Plan, Carlton Commons, Casa Grande, AZ 85122New Construction
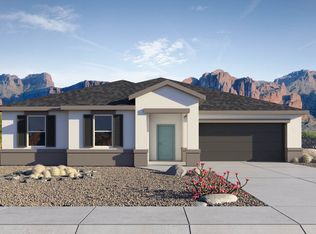 DR Horton
 - $373,3303 bd2 ba1.5k sqft1525 E CURRIER Drive E, Casa Grande, AZ 85122For Sale
 MLS ID #7055448, Shailey S Ringenbach, DRH Properties Inc. ARMLS
 - $370,0004 bd2 ba1.8k sqft1545 E MASON Drive, Casa Grande, AZ 85122For Sale
 MLS ID #7020088, Tamela Haddad, EveryPlace. ARMLS
 - $399,0004 bd3 ba2k sqft1249 E SILVER REEF Drive, Casa Grande, AZ 85122For SaleMLS ID #7045869, Julie Patricia Schilling, Elite Real Estate Pros. ARMLS
- $--3 bd2 ba1.3k sqft4026 N Honeysuckle Ct, Casa Grande, AZ 85122AuctionAuction.com 2
- $369,9994 bd2 ba1.5k sqft748 E RUBY Drive, Casa Grande, AZ 85122For SaleMLS ID #7025613, Jason Ferguson, eXp Realty. ARMLS
- $330,0004 bd3 ba1.8k sqft1687 E PAUL Drive, Casa Grande, AZ 85122For SaleMLS ID #7010659, Stephen A Molloy, Realty ONE Group. ARMLS
- from $329,9903 bd2 ba1.4k sqftBaxter Plan, Carlton Commons, Casa Grande, AZ 85122New ConstructionDR Horton
- $349,0004 bd2 ba1.8k sqft3173 N EXCURSION Lane, Casa Grande, AZ 85122For SaleMLS ID #7041545, Jennifer MacLay, MacLay Real Estate. ARMLS
- $340,0004 bd2 ba1.6k sqft1981 N LEWIS Place, Casa Grande, AZ 85122For SaleMLS ID #7023818, Melissa Yost Fuentes, RE/MAX Casa Grande. ARMLS
- $394,0003 bd3 ba1.7k sqft1277 E Ridgerock Loop, Casa Grande, AZ 85122New ConstructionARMLS
- $334,0004 bd2 ba1.5k sqft2642 E ALVARO Trail, Casa Grande, AZ 85194For SaleMLS ID #7037365, Sean Nguyen, eXp Realty. ARMLS
- $330,0002 bd2 ba1.5k sqft2541 N MCDONALD Lane, Casa Grande, AZ 85122For SaleMLS ID #7032067, Melissa Yost Fuentes, RE/MAX Casa Grande. ARMLS
- $388,0003 bd3 ba1.7k sqft7525 W Lake Erie Drive, Casa Grande, AZ 85194For SaleMLS ID #7042228, Ashley G Pasko, Presidential Realty, LLC. ARMLS
- $369,0003 bd2 ba1.5k sqft1188 E Ridgerock Street, Casa Grande, AZ 85122New ConstructionARMLS
- $342,9903 bd2 ba1.5k sqft264 S SAN CHRISTO Lane, Casa Grande, AZ 85194For SaleMLS ID #7045200, Jesus Sanchez, Real Broker. ARMLS
- $349,4253 bd2 ba1.5k sqft1615 E Demain Dr, Casa Grande, AZ 85122New ConstructionCentury Communities
- $285,0003 bd2 ba1.7k sqft781 S SILVERCREEK Lane, Casa Grande, AZ 85122For SaleMLS ID #7027098, Tara Jones, Opendoor Brokerage, LLC. ARMLS
- from $406,9903 bd2 ba1.9k sqftAvailable Floor Plan: JASMINE 4411 Plan, Arroyo Grande, Casa Grande, AZ 85122New ConstructionScott Communities
