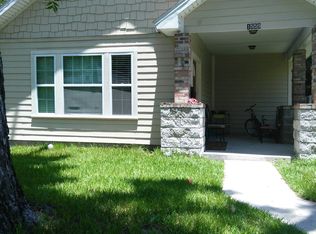
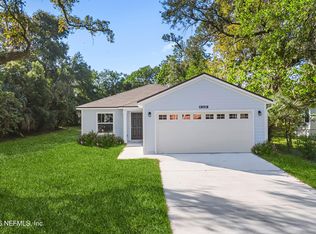
Come look at this Modern Freshly Renovated Turnkey 2 story Home! New kitchen with stainless steel appliances, New cabinets, New floors throughout the entire home, beautifully remodeled bathrooms, New plumbing, New windows, upgraded door handles. Keypad lock with security camera and biometrics. This property is fully fenced with two great outdoor entertainment spaces for cookouts, family events, parties. It has a front bonus flex room, interior laundry room and a 2 car garage and a driveway up the side, there is plenty of parking space. You want it, this home has it! And it's Only a few minutes from downtown, close to UF Health and to Edward Waters University.
Active
$199,900
1565 7TH Street W, Jacksonville, FL 32209
4beds
1,892sqft
Single Family Residence
Built in 1924
4,791 Square Feet Lot
$195,100 Zestimate®
$106/sqft
$-- HOA
What's special
Beautifully remodeled bathroomsFront bonus flex roomNew windowsUpgraded door handlesNew cabinetsInterior laundry room
- 77 days
- 285
- 29
Zillow last checked:
Listing updated:
Listed by:
SHAWN ONEILL 904-370-3500,
JPAR CITY AND BEACH 904-370-3500,
COURTNEY ROWAND
Source: realMLS,MLS#: 2134763
Facts & features
Interior
Bedrooms & bathrooms
- Bedrooms: 4
- Bathrooms: 2
- Full bathrooms: 2
Heating
- Central
Cooling
- Central Air
Appliances
- Included: Dishwasher, Dryer, Electric Cooktop, Electric Oven, Microwave, Refrigerator, Washer
- Laundry: In Unit
Features
- Primary Bathroom - Tub with Shower
- Flooring: Laminate
Interior area
- Total structure area: 2,320
- Total interior livable area: 1,892 sqft
Property
Parking
- Total spaces: 2
- Parking features: Additional Parking, Attached, Garage, Garage Door Opener, Off Street
- Attached garage spaces: 2
Features
- Levels: Two
- Stories: 2
- Patio & porch: Front Porch, Patio
- Fencing: Fenced,Chain Link,Full,Wood
Lot
- Size: 4,791 Square Feet
- Dimensions: 45 x 105
Details
- Parcel number: 0526730000
- Zoning description: Residential
Construction
Type & style
- Home type: SingleFamily
- Architectural style: Traditional
- Property subtype: Single Family Residence
Materials
- Roof: Shingle
Condition
- Updated/Remodeled
- New construction: No
- Year built: 1924
Utilities & green energy
- Sewer: Public Sewer
- Water: Public
- Utilities for property: Cable Available, Electricity Connected, Sewer Connected, Water Connected
Community & HOA
Community
- Subdivision: Vances
HOA
- Has HOA: No
Location
- Region: Jacksonville
Financial & listing details
- Price per square foot: $106/sqft
- Tax assessed value: $159,055
- Annual tax amount: $3,205
- Date on market: 10/1/2026
- Listing terms: Cash,Conventional,FHA,VA Loan
Estimated market value
$195,100
$185,000 - $205,000
$1,710/mo
Price history
| Date | Event | Price |
|---|---|---|
| 8/4/2026 | Listed for sale | $199,900$106/sqft |
Source:  realMLS #2134763 Report a problem realMLS #2134763 Report a problem | ||
| 7/21/2026 | Listing removed | $199,900$106/sqft |
Source: realMLS #2134763 Report a problem | ||
| 7/14/2026 | Price change | $199,900-7%$106/sqft |
Source: realMLS #2134763 Report a problem | ||
| 4/16/2026 | Price change | $214,900-2.3%$114/sqft |
Source: realMLS #2134763 Report a problem | ||
| 3/13/2026 | Listed for sale | $220,000+214.3%$116/sqft |
Source: realMLS #2134763 Report a problem | ||
| 6/25/2023 | Sold | $70,000+42.9%$37/sqft |
Source: Public Record Report a problem | ||
| 3/24/2021 | Listing removed | -- |
Source: Owner Report a problem | ||
| 11/29/2015 | Listing removed | $49,000$26/sqft |
Source: Owner Report a problem | ||
| 8/31/2015 | Price change | $49,000-9.3%$26/sqft |
Source: Owner Report a problem | ||
| 5/22/2015 | Listed for sale | $54,000+54.3%$29/sqft |
Source: Owner Report a problem | ||
| 5/19/2015 | Sold | $35,000-45.3%$18/sqft |
Source: Public Record Report a problem | ||
| 5/19/2015 | Price change | $64,000-7.2%$34/sqft |
Source: Owner Report a problem | ||
| 5/12/2015 | Price change | $69,000+72.5%$36/sqft |
Source: Owner Report a problem | ||
| 4/22/2015 | Listed for sale | $40,000+37%$21/sqft |
Source: Owner Report a problem | ||
| 6/13/2008 | Sold | $29,200-26.8%$15/sqft |
Source: Public Record Report a problem | ||
| 3/5/2008 | Listed for sale | $39,900$21/sqft |
Source: Century 21 Report a problem | ||
Public tax history
| Year | Property taxes | Tax assessment |
|---|---|---|
| 2025 | $3,206 +22.2% | $159,055 +17.8% |
| 2024 | $2,623 +211.1% | $134,994 +346.3% |
| 2023 | $843 +16.8% | $30,246 +10% |
| 2022 | $722 +7% | $27,497 +10% |
| 2021 | $675 +5.7% | $24,998 +10% |
| 2020 | $639 +10% | $22,726 +10% |
| 2019 | $581 +0% | $20,660 +0.9% |
| 2018 | $581 | $20,468 +4.6% |
| 2017 | $581 +2.1% | $19,566 +8% |
| 2016 | $569 +3.7% | $18,113 +5.6% |
| 2015 | $548 +2.3% | $17,148 -45.6% |
| 2014 | $536 | $31,528 +6.2% |
| 2013 | -- | $29,677 -4.5% |
| 2012 | -- | $31,069 -41.2% |
| 2011 | -- | $52,869 -10.4% |
| 2010 | -- | $58,982 -3.9% |
| 2009 | -- | $61,399 +136.9% |
| 2006 | -- | $25,918 +3% |
| 2005 | $3 | $25,163 +3% |
| 2004 | -- | $24,430 +1.9% |
| 2003 | -- | $23,974 +2.4% |
| 2002 | -- | $23,412 +1.6% |
| 2001 | -- | $23,043 +26.2% |
| 2000 | -- | $18,262 +2.7% |
| 1999 | -- | $17,782 |
Find assessor info on the county website
Monthly payment
Est. payment
Payment breakdown
Explore the cost of this home by adjusting the details. Changes won't be saved.Climate risks
Neighborhood: Mid-Westside
Nearby schools
Schools provided by the listing agent
- Elementary: Susie E. Tolbert
- Middle: Lake Shore
- High: William M. Raines
Source: realMLS. This data may not be complete. We recommend contacting the local school district to confirm school assignments for this home.

Similar homes
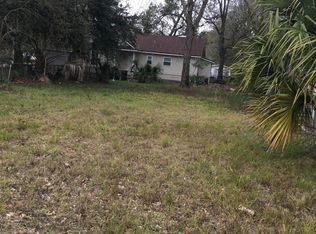
- $235,0004 bd3 ba1.8k sqft1074 GOLFAIR Boulevard, Jacksonville, FL 32209For Sale
 MLS ID #2149674, NATHANIEL WATSON. realMLS
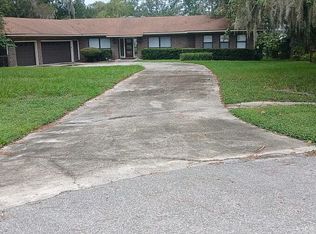
 - $220,0003 bd3 ba2.2k sqft1704 Memory Ln, Jacksonville, FL 32210Active
 MLS ID #10874170, Jamie L Boone, Federa. GAMLS
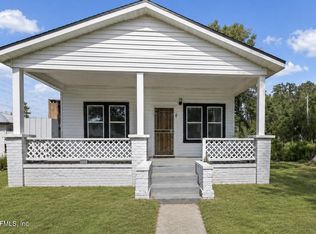
 - $184,9003 bd2 ba976 sqft3116 THELMA Street, Jacksonville, FL 32206For Sale
 MLS ID #2138393, CRYSTAL JENEEN WRIGHT. realMLS
 - $209,9903 bd2 ba1.2k sqft1541 W 15TH Street, Jacksonville, FL 32209New Construction
 MLS ID #2157772, ALEXANDRIA CHIASSON. realMLS
