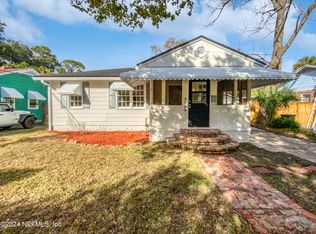
Discover your own garden oasis in highly sought-after Riverside! Lush plants and greenery surround this extensively updated 3-bedroom, 1-bath home, blending neighborhood charm with modern convenience. An enclosed front porch with heating and cooling offers a welcoming spot to unwind year-round. Inside, wood and tile flooring, smart lighting throughout, and a fully renovated kitchen with updated appliances make everyday living comfortable. The spacious primary bedroom accommodates a king-size bed. Step outside to a backyard retreat featuring a privacy fence, back porch, and abundant greenery—an inviting setting for morning coffee, entertaining, or tending your garden. A generously sized shed/workshop with electricity provides room for hobbies, projects, and storage, while off-street parking adds convenience. Extensive improvements include HVAC, windows, and attic spray foam insulation updated in 2021; kitchen and bathroom renovations, plumbing replacement, foundation leveling and stabilization, and a new electrical panel and meter box in 2022. Thoughtful updates and lush outdoor living make this Riverside home a standout!
Active
Price cut: $5K (10/23)
$289,990
2963 COLLIER Avenue, Jacksonville, FL 32205
3beds
1,046sqft
Single Family Residence
Built in 1944
4,791 Square Feet Lot
$-- Zestimate®
$277/sqft
$-- HOA
What's special
Back porchWood and tile flooringAbundant greenerySmart lighting throughoutLush plants and greenery
- 5 days
- 541
- 46
Likely to sell faster than
Zillow last checked:
Listing updated:
Listed by:
ELYSSABETH PETKOV 386-986-8898,
UNITED REAL ESTATE GALLERY 904-500-3948
Source: realMLS,MLS#: 2169813
Facts & features
Interior
Bedrooms & bathrooms
- Bedrooms: 3
- Bathrooms: 1
- Full bathrooms: 1
Heating
- Central, Electric
Cooling
- Central Air, Electric
Appliances
- Included: Dishwasher, Electric Oven, Electric Range, Refrigerator
- Laundry: Electric Dryer Hookup, Washer Hookup
Features
- Breakfast Bar, Pantry, Primary Bathroom - Tub with Shower
- Flooring: Tile, Wood
Interior area
- Total structure area: 1,086
- Total interior livable area: 1,046 sqft
Property
Parking
- Parking features: Off Street
Features
- Levels: One
- Stories: 1
- Patio & porch: Porch
- Pool features: Above Ground
- Fencing: Back Yard,Privacy
Lot
- Size: 4,791 Square Feet
- Features: Historic Area
Details
- Additional structures: Shed(s)
- Parcel number: 0632440000
- Zoning description: Single Family
Construction
Type & style
- Home type: SingleFamily
- Architectural style: Traditional
- Property subtype: Single Family Residence
Materials
- Fiber Cement, Frame, Wood Siding
- Roof: Shingle
Condition
- New construction: No
- Year built: 1944
Utilities & green energy
- Sewer: Public Sewer
- Water: Public
- Utilities for property: Cable Available, Electricity Connected, Sewer Connected, Water Connected
Community & HOA
Community
- Subdivision: Riverside
HOA
- Has HOA: No
Location
- Region: Jacksonville
Financial & listing details
- Price per square foot: $277/sqft
- Tax assessed value: $206,541
- Annual tax amount: $2,527
- Date on market: 10/18/2026
- Listing terms: Cash,Conventional,FHA,VA Loan
- Road surface type: Asphalt
Estimated market value
Not available
Estimated sales range
Not available
Not available
Price history
| Date | Event | Price |
|---|---|---|
| 10/23/2026 | Price change | $289,990-1.7%$277/sqft |
Source:  realMLS #2169813 Report a problem | ||
| 10/18/2026 | Listed for sale | $294,990+65.7%$282/sqft |
Source: realMLS #2169813 Report a problem | ||
| 9/12/2016 | Sold | $178,000-1.1%$170/sqft |
Source: realMLS #838560 Report a problem | ||
| 8/4/2016 | Pending sale | $180,000$172/sqft |
Source: Coldwell Banker Vanguard Realty, Inc. #838560 Report a problem | ||
| 7/19/2016 | Listed for sale | $180,000+71.4%$172/sqft |
Source: COLDWELL BANKER VANGUARD REALTY #838560 Report a problem | ||
| 11/5/2002 | Sold | $105,000$100/sqft |
Source: Public Record Report a problem | ||
Public tax history
| Year | Property taxes | Tax assessment |
|---|---|---|
| 2025 | $2,528 +10.1% | $164,059 +2.9% |
| 2024 | $2,295 +3.2% | $159,436 +3% |
| 2023 | $2,224 +9.7% | $154,793 +3% |
| 2022 | $2,027 +1.1% | $150,285 +3% |
| 2021 | $2,005 +1.1% | $145,908 +1.4% |
| 2020 | $1,983 +1.4% | $143,894 +2.3% |
| 2019 | $1,955 +1.5% | $140,659 +1.9% |
| 2018 | $1,926 | $138,037 +2.1% |
| 2017 | $1,926 +1.5% | $135,198 +51.2% |
| 2016 | $1,897 +75% | $89,434 +0.7% |
| 2015 | $1,084 -0.8% | $88,813 +0.8% |
| 2014 | $1,093 | $88,109 +1.5% |
| 2013 | -- | $86,807 -2.1% |
| 2012 | -- | $88,639 -2.8% |
| 2011 | -- | $91,192 -4.5% |
| 2010 | -- | $95,464 -8.6% |
| 2009 | -- | $104,409 +5.7% |
| 2006 | -- | $98,797 +3% |
| 2005 | $1,317 | $95,919 +3% |
| 2004 | -- | $93,125 +0.8% |
| 2003 | $1,306 | $92,375 +33.8% |
| 2002 | -- | $69,055 +1.6% |
| 2001 | -- | $67,968 +3% |
| 2000 | -- | $65,988 +1.7% |
| 1999 | -- | $64,888 |
Find assessor info on the county website
Monthly payment
Est. payment
Payment breakdown
Explore the cost of this home by adjusting the details. Changes won't be saved.Climate risks
Neighborhood: Riverside
Nearby schools
Schools provided by the listing agent
- Elementary: West Riverside
- Middle: Lake Shore
- High: Riverside
Source: realMLS. This data may not be complete. We recommend contacting the local school district to confirm school assignments for this home.
Similar homes
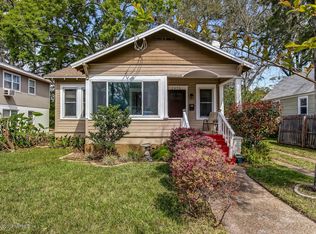
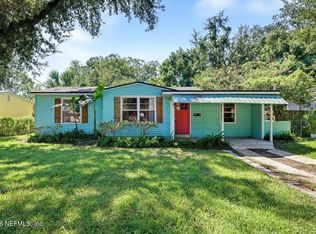
- $239,0003 bd1 ba1.2k sqft2818 ERNEST Street, Jacksonville, FL 32205For Sale
 MLS ID #2169861, JOSEPH STEVEN STETZER. realMLS
- $299,0003 bd1 ba910 sqft1280 RENSSELAER Avenue, Jacksonville, FL 32205For Sale
 MLS ID #2156541, SARAH ROTHSTEIN. realMLS
- $299,9903 bd2 ba1.4k sqft4824 SAPPHO Avenue, Jacksonville, FL 32205For Sale
 MLS ID #2150158, TYRONE JACKSON. realMLS
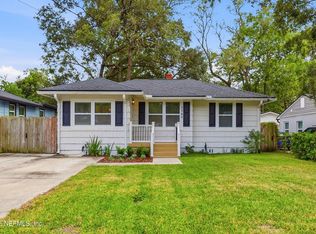
- $260,0002 bd2 ba1k sqft3342 DELLWOOD Avenue, Jacksonville, FL 32205For Sale
 MLS ID #2167494, CODY SAMMONS. realMLS
- $295,0002 bd1 ba1.1k sqft4608 POST Street, Jacksonville, FL 32205For Sale
 MLS ID #B26060971, Cristie Ann Powers, Luxe Properties. BeachesMLS
