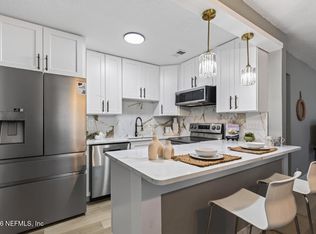
($5,000 in Credits to lower your rate & costs) Beautifully renovated home located directly across from Panama Park! The current interior layout offers 4 bedrooms and 2 fully remodeled bathrooms, providing an excellent combination of space, functionality, and modern design. The interior has been updated with new flooring throughout, a completely redesigned kitchen featuring white stone countertops, a spacious peninsula with seating, new cabinetry, and contemporary finishes. The home also includes a brand-new, never-used refrigerator and range, along with new blinds. One of the most noticeable upgrades is the refinished interior ceilings with modern recessed LED lighting throughout the home, creating a clean, bright, and updated feel. The property also features recent interior and exterior paint and refreshed details throughout, making it move-in ready. Outside, you'll find a spacious fenced backyard and a long driveway with room for multiple vehicles. One of the property's standout features is its location directly across from Panama Park, offering access to a splash pad, playground, baseball, basketball, tennis, picnic shelters, and other recreational amenities. The refrigerator, range, and new blinds convey with the property. Schedule your private showing today!
Active
Price cut: $5.1K (10/13)
$219,900
628 E 59TH Street, Jacksonville, FL 32208
3beds
1,213sqft
Single Family Residence
Built in 1943
4,791 Square Feet Lot
$-- Zestimate®
$181/sqft
$-- HOA
What's special
Contemporary finishesNew blindsCompletely redesigned kitchenRefreshed details throughoutRefinished interior ceilingsSpacious peninsula with seatingSpacious fenced backyard
- 39 days
- 141
- 9
Zillow last checked:
Listing updated:
Listed by:
BILLY GONZALEZ 904-649-9410,
RISE REALTY ADVISORS, LLC 386-855-0312,
JOEL GONZALEZ ROJAS 617-999-8878
Source: realMLS,MLS#: 2164396
Facts & features
Interior
Bedrooms & bathrooms
- Bedrooms: 3
- Bathrooms: 1
- Full bathrooms: 1
Heating
- Central, Electric
Cooling
- Central Air, Electric
Appliances
- Included: Electric Range, Electric Water Heater, Refrigerator
Features
- Breakfast Bar, Eat-in Kitchen, Open Floorplan
- Flooring: Vinyl
Interior area
- Total structure area: 1,393
- Total interior livable area: 1,213 sqft
Property
Parking
- Parking features: Other, Additional Parking
Features
- Levels: One
- Stories: 1
Lot
- Size: 4,791 Square Feet
- Dimensions: 50' x 100'
Details
- Additional structures: Workshop
- Parcel number: 0336780000
- Zoning description: Residential
Construction
Type & style
- Home type: SingleFamily
- Architectural style: Traditional
- Property subtype: Single Family Residence
Materials
- Vinyl Siding
Condition
- Updated/Remodeled
- New construction: No
- Year built: 1943
Utilities & green energy
- Sewer: Public Sewer
- Water: Public
- Utilities for property: Electricity Connected, Sewer Connected, Water Connected
Community & HOA
Community
- Subdivision: Millers Buffalo Gard
HOA
- Has HOA: No
Location
- Region: Jacksonville
Financial & listing details
- Price per square foot: $181/sqft
- Tax assessed value: $99,970
- Annual tax amount: $2,049
- Date on market: 9/11/2026
- Listing terms: Cash,Conventional,FHA,VA Loan
Estimated market value
Not available
Estimated sales range
Not available
Not available
Price history
| Date | Event | Price |
|---|---|---|
| 10/13/2026 | Price change | $219,900-2.3%$181/sqft |
Source:  realMLS #2164396 Report a problem | ||
| 9/11/2026 | Listed for sale | $225,000+132%$185/sqft |
Source: realMLS #2164396 Report a problem | ||
| 5/27/2026 | Sold | $97,000$80/sqft |
Source: realMLS #2107023 Report a problem | ||
| 5/12/2026 | Pending sale | $97,000$80/sqft |
Source: realMLS #2107023 Report a problem | ||
| 4/17/2026 | Listed for sale | $97,000$80/sqft |
Source: realMLS #2107023 Report a problem | ||
| 4/6/2026 | Listing removed | $97,000$80/sqft |
Source: realMLS #2107023 Report a problem | ||
| 3/18/2026 | Price change | $97,000-1%$80/sqft |
Source: realMLS #2107023 Report a problem | ||
| 3/12/2026 | Price change | $98,000-2%$81/sqft |
Source: realMLS #2107023 Report a problem | ||
| 2/24/2026 | Price change | $100,000-2.4%$82/sqft |
Source: realMLS #2107023 Report a problem | ||
| 2/10/2026 | Price change | $102,500-1.4%$85/sqft |
Source: realMLS #2107023 Report a problem | ||
| 2/3/2026 | Price change | $104,000-1%$86/sqft |
Source: realMLS #2107023 Report a problem | ||
| 1/27/2026 | Price change | $105,000-2.3%$87/sqft |
Source: realMLS #2107023 Report a problem | ||
| 1/22/2026 | Price change | $107,500-1.4%$89/sqft |
Source: realMLS #2107023 Report a problem | ||
| 1/14/2026 | Price change | $109,000-0.9%$90/sqft |
Source: realMLS #2107023 Report a problem | ||
| 12/23/2025 | Listed for sale | $110,000$91/sqft |
Source: realMLS #2107023 Report a problem | ||
| 11/26/2025 | Listing removed | $110,000$91/sqft |
Source: realMLS #2107023 Report a problem | ||
| 11/13/2025 | Price change | $110,000+4.8%$91/sqft |
Source: realMLS #2107023 Report a problem | ||
| 10/28/2025 | Price change | $105,000-4.5%$87/sqft |
Source: realMLS #2107023 Report a problem | ||
| 10/10/2025 | Price change | $110,000+15.8%$91/sqft |
Source: realMLS #2107023 Report a problem | ||
| 9/30/2025 | Price change | $95,000-5%$78/sqft |
Source: realMLS #2107023 Report a problem | ||
| 9/23/2025 | Price change | $100,000-4.8%$82/sqft |
Source: realMLS #2107023 Report a problem | ||
| 9/16/2025 | Price change | $105,000-3.7%$87/sqft |
Source: realMLS #2107023 Report a problem | ||
| 9/3/2025 | Listed for sale | $109,000+1932.8%$90/sqft |
Source: realMLS #2107023 Report a problem | ||
| 6/17/2016 | Sold | $5,362-60.3%$4/sqft |
Source: Public Record Report a problem | ||
| 1/6/2014 | Listing removed | $13,500$11/sqft |
Source: RE/MAX SPECIALIST #673914 Report a problem | ||
| 10/9/2013 | Price change | $13,500-10%$11/sqft |
Source: RE/MAX SPECIALIST #673914 Report a problem | ||
| 9/28/2013 | Listed for sale | $15,000-76.6%$12/sqft |
Source: RE/MAX SPECIALIST #673914 Report a problem | ||
| 9/10/2004 | Sold | $64,000$53/sqft |
Source: Public Record Report a problem | ||
Public tax history
| Year | Property taxes | Tax assessment |
|---|---|---|
| 2025 | $2,050 +17.2% | $90,511 +10% |
| 2024 | $1,749 +4.3% | $82,283 +10% |
| 2023 | $1,677 +13.6% | $74,803 +10% |
| 2022 | $1,476 +9.7% | $68,003 +10% |
| 2021 | $1,345 +11.9% | $61,821 +10% |
| 2020 | $1,201 -1% | $56,201 +0.2% |
| 2019 | $1,213 +1.3% | $56,067 +2.5% |
| 2018 | $1,198 | $54,709 +182.3% |
| 2017 | $1,198 +112.1% | $19,377 -58.1% |
| 2016 | $565 -47.2% | $46,235 +4.1% |
| 2015 | $1,070 +1.9% | $44,395 -0.6% |
| 2014 | $1,051 | $44,651 +7.2% |
| 2013 | -- | $41,637 -3.6% |
| 2012 | -- | $43,183 -5.2% |
| 2011 | -- | $45,553 -12% |
| 2010 | -- | $51,736 -10.7% |
| 2009 | -- | $57,908 -37.3% |
| 2006 | -- | $92,381 +12.4% |
| 2005 | $1,526 | $82,153 +149.1% |
| 2004 | -- | $32,982 +1.9% |
| 2003 | $143 | $32,367 +2.4% |
| 2002 | -- | $31,608 +1.6% |
| 2001 | -- | $31,110 +3% |
| 2000 | -- | $30,204 +2.7% |
| 1999 | -- | $29,410 |
Find assessor info on the county website
Monthly payment
Est. payment
Payment breakdown
Explore the cost of this home by adjusting the details. Changes won't be saved.Climate risks
Neighborhood: Panama Park
Nearby schools
Schools provided by the listing agent
- Elementary: North Shore
- Middle: Matthew Gilbert
- High: Jean Ribault
Source: realMLS. This data may not be complete. We recommend contacting the local school district to confirm school assignments for this home.

Similar homes
- $215,9003 bd2 ba1.2k sqft150 W 66TH Street, Jacksonville, FL 32208For Sale
 MLS ID #2165297, MARIA GRASSET LLC. realMLS
- $229,9903 bd2 ba1.2k sqft210 W 54TH Street, Jacksonville, FL 32208New Construction
 MLS ID #2167517, MERCEDES RAE ST GEORGE. realMLS
- $185,0003 bd2 ba1.1k sqft550 E 63RD Street, Jacksonville, FL 32208For Sale
 MLS ID #2130209, ANASTAZIIA REBECCA MAITLAND. realMLS
- $229,0003 bd2 ba1k sqft3319 Gilmore St, Jacksonville, FL 32205For Sale By Owner

