Beautifully maintained 4-bedroom, 2.5-bath traditional two-story home offering approximately 3,100 finished square feet, including a finished lower level designed for entertaining. The main level features an open floor plan with upgraded architectural knockouts and quality finishes throughout. The spacious primary suite includes a remodeled en-suite bath with a walk-in tile shower, garden tub, and walk-in closet. High-end laminate flooring extends throughout the upper level. The finished basement features a custom bar with a kegerator, wine cooler, mini refrigerator, countertop ice maker, mounted TV, pool table and a decorative epoxy floor with a natural stone appearance. Outside, enjoy a beautifully landscaped yard with mature trees, a large stone patio, matching stone retaining walls, an attached 2-car garage, and a 10x12 storage shed. Exceptional curb appeal. Seller is providing a 1-year home warranty. A rare opportunity to own one of the neighborhood's most thoughtfully updated and well-maintained homes.
Pending
Price cut: $14.1K (7/20)
$414,900
1566 Autumn Dr, Lancaster, OH 43130
4beds
3,100sqft
:
Get pre-qualified$2,857/mo
Single Family Residence
Built in 1999
10,454 Square Feet Lot
$-- Zestimate®
$134/sqft
$8/mo HOA
What's special
Open floor planPool tableMounted tvFinished basementExceptional curb appealLarge stone patioSpacious primary suite
- 18 days |
- 1,207 |
- 38 |
Likely to sell faster than
Zillow last checked:
Listing updated:
Listed by:
Bryan Johnson 740-503-7155,
Rock House Realty LLC
Source: Columbus and Central Ohio Regional MLS ,MLS#: 226025367
Facts & features
Interior
Bedrooms & bathrooms
- Bedrooms: 4
- Bathrooms: 3
- Full bathrooms: 2
- 1/2 bathrooms: 1
Heating
- Forced Air
Cooling
- Central Air
Appliances
- Included: Instant Hot Water, Dishwasher, Electric Range, Microwave, Refrigerator
- Laundry: Electric Dryer Hookup
Features
- Flooring: Wood, Stone, Laminate, Carpet
- Windows: Insulated Windows
- Basement: Full
- Number of fireplaces: 1
- Fireplace features: One, Gas Log
- Common walls with other units/homes: No Common Walls
Interior area
- Total structure area: 2,142
- Total interior livable area: 3,100 sqft
Property
Parking
- Total spaces: 2
- Parking features: Garage Door Opener, Attached, On Street
- Garage spaces: 2
- Has uncovered spaces: Yes
Features
- Levels: Two
- Patio & porch: Porch, Patio
- Fencing: Fenced
Lot
- Size: 10,454 Square Feet
Details
- Additional structures: Shed(s), Outbuilding
- Parcel number: 0532226100
Construction
Type & style
- Home type: SingleFamily
- Architectural style: Traditional
- Property subtype: Single Family Residence
Materials
- Foundation: Block
Condition
- New construction: No
- Year built: 1999
Details
- Warranty included: Yes
Utilities & green energy
- Sewer: Public Sewer
- Water: Public
Community & HOA
Community
- Subdivision: RIVER VALLEY HIGHLANDS
HOA
- Has HOA: Yes
- HOA fee: $100 annually
Location
- Region: Lancaster
Financial & listing details
- Price per square foot: $134/sqft
- Tax assessed value: $301,330
- Annual tax amount: $3,722
- Date on market: 7/9/2026
- Listing terms: USDA Loan,VA Loan,FHA,Conventional
Estimated market value
Not available
Estimated sales range
Not available
Not available
Price history
| Date | Event | Price |
|---|---|---|
| 7/27/2026 | Pending sale | $414,900$134/sqft |
Source:  Columbus and Central Ohio Regional MLS #226025367 Report a problem Columbus and Central Ohio Regional MLS #226025367 Report a problem | ||
| 7/20/2026 | Price change | $414,900-3.3%$134/sqft |
Source: Columbus and Central Ohio Regional MLS #226025367 Report a problem | ||
| 7/9/2026 | Listed for sale | $429,000+141.7%$138/sqft |
Source: Columbus and Central Ohio Regional MLS #226025367 Report a problem | ||
| 6/29/1999 | Sold | $177,525$57/sqft |
Source: Public Record Report a problem | ||
Public tax history
| Year | Property taxes | Tax assessment |
|---|---|---|
| 2025 | $3,722 +15.4% | $105,470 +23% |
| 2024 | $3,226 -33.4% | $85,760 |
| 2023 | $4,844 +54.7% | $85,760 |
| 2022 | $3,132 +22.7% | $85,760 +31% |
| 2021 | $2,551 -0.5% | $65,460 |
| 2020 | $2,566 +10.4% | $65,460 |
| 2019 | $2,324 +12.7% | $65,460 +16.4% |
| 2018 | $2,063 -0.1% | $56,230 +1.8% |
| 2017 | $2,065 +2.7% | $55,210 |
| 2016 | $2,011 +0.7% | $55,210 +3.7% |
| 2015 | $1,997 +5% | $53,220 |
| 2014 | $1,903 +0.5% | $53,220 |
| 2013 | $1,894 -1.3% | $53,220 |
| 2012 | $1,918 +12.1% | $53,220 -7.6% |
| 2011 | $1,711 +1.2% | $57,600 |
| 2010 | $1,690 -1.9% | $57,600 -4% |
| 2009 | $1,723 +3.5% | $60,000 0% |
| 2008 | $1,665 0% | $60,005 +0% |
| 2007 | $1,665 -13.1% | $59,990 +2.3% |
| 2006 | $1,917 +0.1% | $58,643 |
| 2005 | $1,916 +4.8% | $58,643 |
| 2004 | $1,828 +21% | $58,643 +11% |
| 2003 | $1,511 -0.3% | $52,830 |
| 2002 | $1,516 -0.2% | $52,830 |
| 2001 | $1,520 +0.2% | $52,830 +11% |
| 2000 | $1,516 | $47,590 |
Find assessor info on the county website
Monthly payment
Est. payment
Payment breakdown
Explore the cost of this home by adjusting the details. Changes won't be saved.Climate risks
Neighborhood: 43130
Nearby schools
GreatSchools rating
- 7/10Tarhe Elementary SchoolGrades: K-5Distance: 0.4 mi
- 6/10General Sherman Junior High SchoolGrades: 6-8Distance: 0.8 mi
- 5/10Lancaster High SchoolGrades: 9-12Distance: 2.6 mi
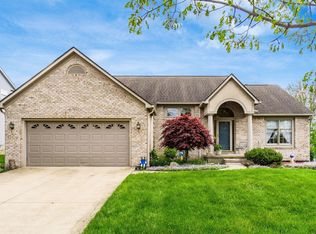
- $380,2003 bd2 ba2.6k sqft1570 Autumn Dr, Lancaster, OH 43130Off Market
- $345,6003 bd3 ba2.1k sqft1554 Autumn Dr, Lancaster, OH 43130Off Market

- $349,3004 bd3 ba2.1k sqft2409 Hutcheson Ct, Lancaster, OH 43130Off Market
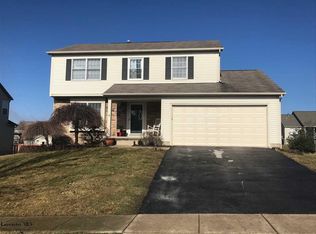
- $335,7003 bd2 ba2.1k sqft2403 Hutcheson Ct, Lancaster, OH 43130Off Market
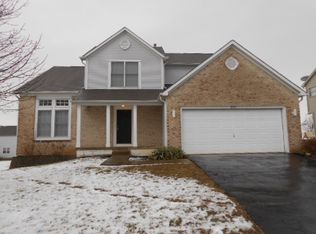
- $350,2004 bd3 ba2.2k sqft1582 Autumn Dr, Lancaster, OH 43130Off Market
- $325,5003 bd3 ba1.8k sqft1548 Autumn Dr, Lancaster, OH 43130Off Market
- $365,5004 bd2 ba2.1k sqft2415 Hutcheson Ct, Lancaster, OH 43130Off Market
- $354,8004 bd2 ba2.2k sqft2393 Hutcheson Ct, Lancaster, OH 43130Off Market
A local agent can set up tours, give advice and negotiate with sellers.
A local lender can help you make sure your offer is ready when you are.
Similar homes
- $389,9003 bd3 ba1.6k sqft2160 Landcrest Dr, Lancaster, OH 43130For Sale
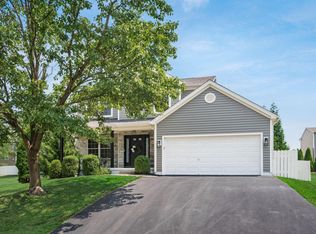
 MLS ID #226027470, Kimberly J Lawhorn, RE/MAX ONE. Columbus and Central Ohio Regional MLS
 - $384,9004 bd3 ba2.3k sqft2660 Spring Grove Ave, Lancaster, OH 43130For Sale
 MLS ID #226025711, Cory M Neville, Century 21 Darfus Realty. Columbus and Central Ohio Regional MLS
 - $315,0003 bd3 ba1.6k sqft1560 Scenic Valley Pl, Lancaster, OH 43130For Sale
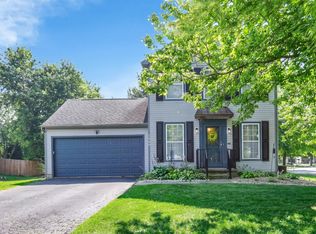 MLS ID #226027543, Sarah Cunningham, Rise Realty. Columbus and Central Ohio Regional MLS
 - $329,9994 bd3 ba1.6k sqft1676 Tecumseh Dr, Lancaster, OH 43130For Sale
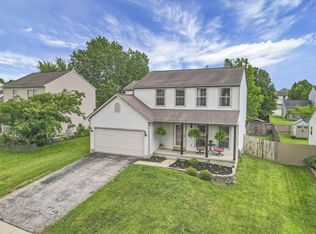 MLS ID #226023292, Isabella Mae Knecht, RE/MAX Revealty. Columbus and Central Ohio Regional MLS
 - $349,9994 bd3 ba2.5k sqft2072 N Columbus St, Lancaster, OH 43130For SaleMLS ID #226022893, Nicole R Yoder-Barnhart, Howard Hanna Real Estate Serv. Columbus and Central Ohio Regional MLS
- $342,0004 bd3 ba1.9k sqft2658 Prairie Grass Ave, Lancaster, OH 43130For SaleMLS ID #226024570, Lori L Lawrence, Coldwell Banker Realty. Columbus and Central Ohio Regional MLS
- $449,9003 bd4 ba1.9k sqft2690 Boving Rd SW, Lancaster, OH 43130For SaleMLS ID #226025957, Caroline Meyer, e-Merge Real Estate. Columbus and Central Ohio Regional MLS
- $449,9004 bd4 ba2.1k sqft1751 Declaration Dr, Lancaster, OH 43130For SaleMLS ID #226027190, Jessica L Lawson, Revolution Realty LLC. Columbus and Central Ohio Regional MLS
- $514,9003 bd4 ba2.6k sqft2315 Carroll Eastern Rd NW, Lancaster, OH 43130For SaleMLS ID #226020860, Jason R George, Abundance Realty LLC.. Columbus and Central Ohio Regional MLS
- $489,0003 bd3 ba2.1k sqft3023 Valley View Rd NE, Lancaster, OH 43130For SaleMLS ID #226020704, Michael E Hoffman, RE/MAX Consultant Group. Columbus and Central Ohio Regional MLS
- $391,0004 bd3 ba2.5k sqft5154 Carnes Rd, Carroll, OH 43112For SaleMLS ID #226024643, Shelly R Hines, Red 1 Realty. Columbus and Central Ohio Regional MLS
- $363,5003 bd3 ba1.6k sqft835 Madison Ave, Lancaster, OH 43130For SaleMLS ID #226013869, Leanne Henry, Howard HannaRealEstateServices. Columbus and Central Ohio Regional MLS
- $340,0003 bd2 ba1.8k sqft5465 Cincinnati Zanesville Rd NE, Lancaster, OH 43130For SaleMLS ID #226022761, Geraldine F Waterman, e-Merge Real Estate. Columbus and Central Ohio Regional MLS
- $435,0004 bd3 ba2.4k sqft11722 Eddington Ave, Pickerington, OH 43147For SaleMLS ID #226027637, Sam Cooper, Howard Hanna Real Estate Svcs. Columbus and Central Ohio Regional MLS
- $439,9005 bd2 ba2.7k sqft320 W Jefferson St, Baltimore, OH 43105For SaleMLS ID #226024632, Samantha J Schilling, Rock House Realty LLC. Columbus and Central Ohio Regional MLS
- $410,0004 bd3 ba2.5k sqft8029 Ashland Ct NW, Canal Winchester, OH 43110For SaleMLS ID #226013314, Jill Chuha, Coldwell Banker Realty. Columbus and Central Ohio Regional MLS
- $414,9004 bd3 ba3k sqft201 Key Blvd, Pataskala, OH 43062For SaleMLS ID #226020572, Dixie L Staley, Howard Hanna Real Estate Svcs. Columbus and Central Ohio Regional MLS
- $239,9005 bd2 ba2.1k sqft136 N Ewing St, Lancaster, OH 43130For SaleMLS ID #226025792, Michelle Ross, Rise Realty. Columbus and Central Ohio Regional MLS
- $425,0003 bd3 ba2.6k sqft304 Evergreen Cir, Pickerington, OH 43147For SaleMLS ID #226027425, Nichole Hankins, Berkshire Hathaway HS Pro Rlty. Columbus and Central Ohio Regional MLS
- $459,9004 bd3 ba3.1k sqft260 N Trine St, Canal Winchester, OH 43110For SaleMLS ID #226027508, Tammy R Elliott, RE/MAX ONE. Columbus and Central Ohio Regional MLS
