Skip main navigation
Sold for $300,000
  • $300,000

    1566 Maryland Club Dr, Royal Oak, MI 48067

    2beds
    1,040sqft
    Townhouse
    Built in 1995
    -- sqft lot
    $300,000 Zestimate®
    $288/sqft
    $2,535 Estimated rent

    Home value

    $300,000

    $285,000 - $315,000

    $2,535/mo

    Zestimate® history
    Loading
    Loading...

    Owner options

    List your home for rent

    $2,535/mo

    Rent Zestimate®

    Find your next renter with Zillow Rental Manager. Plus, with online applications, you can quickly screen prospective tenants – for free.

    Learn more

    $2,535/mo

    Rent Zestimate®

    Refinance and save

    $2,288/mo

    Est. payment

    Refinancing to a lower rate could help reduce your monthly payments and save thousands over the life of the loan.

    See today's rates

    $2,288/mo

    Est. payment

    Explore your selling options

    Work with a Zillow partner agent

    Leverage their expertise and Zillow's premium Showcase listings to get your home seen by more buyers.

    Get started

    List with your own agent

    Get your home in front of millions of buyers by listing it on Zillow.

    Learn how to do it

    Sell it yourself

    Take full control of how buyers see your home on Zillow by listing For Sale by Owner (FSBO).

    List your home

    What's special

    Heated inground poolVaulted two story ceilingsQuartz countertopsLuxury furnishingsCustom cabinetryNew stainless-steel appliances
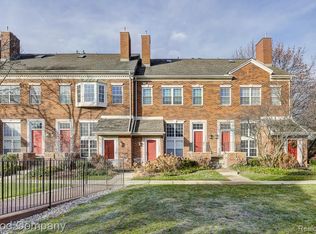
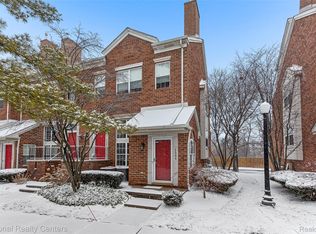
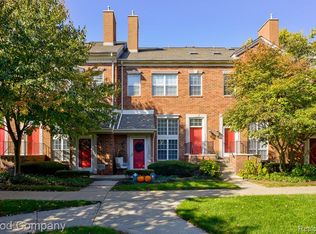
    Come check out this absolutely STUNNING and completely remodeled Downtown Royal Oak 2 Bedroom 1 and a half Baths Townhouse. Luxury furnishings throughout some of them include: Quartz countertops, Matte chestnut hard wood floors, one of a kind custom cabinetry, vaulted two story ceilings, New Stainless-Steel appliances, all the bells and whistles. You will never want to leave this completely private beautifully landscaped well sought after community with heated inground pool and Gazebo. Don't wait till tomorrow, this condo won't last!

    Zillow last checked:

    Listing updated:

    Listed by:

    Darcy M Baker 586-871-9489,

    Community Choice Realty Inc

    Bought with:

    Liliana Gjetaj, 6501467351

    Thrive Realty Company

    Source: Realcomp II,MLS#: 20251040984MLS Logo

    Facts & features

    Interior

    Bedrooms & bathrooms
    • Bedrooms: 2
    • Bathrooms: 2
    • Full bathrooms: 1
    • 1/2 bathrooms: 1
    Primary bedroom
    • Level: Second
    • Area: 132
    • Dimensions: 11 X 12
    Bedroom
    • Level: Second
    • Area: 121
    • Dimensions: 11 X 11
    Other
    • Level: Second
    Other
    • Level: Entry
    Kitchen
    • Level: Second
    • Area: 100
    • Dimensions: 10 X 10
    Laundry
    • Level: Entry
    • Area: 18
    • Dimensions: 6 X 3
    Living room
    • Level: Entry
    • Area: 182
    • Dimensions: 13 X 14
    Heating
    • Forced Air, Natural Gas
    Cooling
    • Central Air
    Appliances
    • Included: Disposal, Dryer, Energy Star Qualified Dishwasher, Energy Star Qualified Refrigerator, Energy Star Qualified Washer, Free Standing Gas Range, Microwave
    Features
    • Has basement: No
    • Has fireplace: Yes
    • Fireplace features: Living Room
    Interior area
    • Total interior livable area: 1,040 sqft
    • Finished area above ground: 1,040

    Property

    Parking
    • Total spaces: 1
    • Parking features: One Car Garage, Attached, Garage Door Opener
    • Attached garage spaces: 1
    Features
    • Levels: Two
    • Stories: 2
    • Entry location: GroundLevel
    • Patio & porch: Porch
    • Exterior features: Grounds Maintenance, Lighting, Private Entrance
    • Pool features: In Ground, Outdoor Pool
    Details
    • Parcel number: 2522376019
    • Special conditions: Short Sale No,Standard

    Construction

    Type & style
    • Home type: Townhouse
    • Architectural style: Townhouse
    • Property subtype: Townhouse
    Materials
    • Brick
    • Foundation: Crawl Space, Poured
    Condition
    • New construction: No
    • Year built: 1995
    • Major remodel year: 2010

    Utilities & green energy

    • Sewer: Sewer At Street
    • Water: Public

    Community & HOA

    Community
    • Subdivision: THE MARYLAND CLUB OCCPN 897
    HOA
    • Has HOA: Yes
    • Services included: Maintenance Grounds, Maintenance Structure, Snow Removal, Trash
    • HOA fee: $325 monthly
    • HOA phone: 586-427-4360
    Location
    • Region: Royal Oak

    Financial & listing details

    • Price per square foot: $288/sqft
    • Tax assessed value: $125,050
    • Annual tax amount: $7,000
    • Date on market: 9/29/2025
    • Cumulative days on market: 319 days
    • Listing agreement: Exclusive Right To Sell
    • Listing terms: Cash,Conventional

    Price history

    DateEventPrice
    8/21/2026Sold$300,000-1.6%$288/sqft
    Source: Realcomp II #20251040984 Report a problem
    8/17/2026Pending sale$305,000$293/sqft
    Source: Realcomp II #20251040984 Report a problem
    7/1/2026Price change$305,000-1.6%$293/sqft
    Source: Realcomp II #20251040984 Report a problem
    5/28/2026Price change$310,000-3.1%$298/sqft
    Source: Realcomp II #20251040984 Report a problem
    4/17/2026Price change$320,000-1.5%$308/sqft
    Source: Realcomp II #20251040984 Report a problem
    1/23/2026Price change$325,000-1.2%$313/sqft
    Source: Realcomp II #20251040984 Report a problem
    12/6/2025Price change$329,000-8.4%$316/sqft
    Source: Realcomp II #20251040984 Report a problem
    11/17/2025Price change$359,000-1.6%$345/sqft
    Source: Realcomp II #20251040984 Report a problem
    11/3/2025Price change$365,000-2.7%$351/sqft
    Source: Realcomp II #20251040984 Report a problem
    10/31/2025Price change$375,000-3.8%$361/sqft
    Source: Realcomp II #20251040984 Report a problem
    10/23/2025Price change$390,000-4.6%$375/sqft
    Source: Realcomp II #20251040984 Report a problem
    10/10/2025Price change$409,000-2.4%$393/sqft
    Source: Realcomp II #20251040984 Report a problem
    9/29/2025Price change$419,000+33%$403/sqft
    Source: Realcomp II #20251040984 Report a problem
    7/12/2021Pending sale$315,000$303/sqft
    Source: Realcomp II #2210049482 Report a problem
    6/25/2021Listed for sale$315,000+62.4%$303/sqft
    Source: Realcomp II #2210049482 Report a problem
    1/4/2016Listing removed$194,000$187/sqft
    Source: Real Living Kee Realty #31267317 Report a problem
    11/4/2015Pending sale$194,000$187/sqft
    Source: Real Living Kee Realty #31267317 Report a problem
    10/19/2015Listed for sale$194,000+14.2%$187/sqft
    Source: Real Living Kee Realty #31267317 Report a problem
    5/21/2015Listing removed$169,900$163/sqft
    Source: Real Living Kee Realty #31233996 Report a problem
    4/2/2015Pending sale$169,900$163/sqft
    Source: Real Living Kee Realty #31233996 Report a problem
    2/19/2015Price change$169,900-5.1%$163/sqft
    Source: Real Living Kee Realty #31204677 Report a problem
    1/27/2015Price change$179,000+2.9%$172/sqft
    Source: Real Living Kee Realty #214076070 Report a problem
    1/27/2015Pending sale$173,900$167/sqft
    Source: Real Living Kee Realty #214076070 Report a problem
    11/25/2014Price change$173,900-2.8%$167/sqft
    Source: Real Living Kee Realty #31204677 Report a problem
    10/24/2014Price change$179,000-0.5%$172/sqft
    Source: Real Living Kee Realty #31204677 Report a problem
    8/7/2014Listed for sale$179,900$173/sqft
    Source: Real Living Kee Realty #214076070 Report a problem

    Public tax history

    Tax history is unavailable.

    Neighborhood: 48067

    Nearby schools

    GreatSchools rating
    Get a cash offer in 3 minutes
    Find out how much your home could sell for in as little as 3 minutes with a no-obligation cash offer.
    Estimated market value
    $300,000
    Get a cash offer in 3 minutes
    Find out how much your home could sell for in as little as 3 minutes with a no-obligation cash offer.
    Estimated market value
    $300,000