Spacious Ranch with Room to Grow!
Welcome to this fully renovated 4-bedroom, 2-full bath ranch offering comfortable one-level living with plenty of space for a growing family. The updated kitchen opens to a spacious layout featuring a large living room, dining room, and inviting TV/ family room, perfect for everyday living, entertaining, and special gatherings.
The full walk-out unfinished basement offers exciting potential for additional living space, a home, or possible in-law suite, with proper egress.
Recent updated include a new roof and hot water tank, both installed in 2024. Outside, enjoy a generous size yard, a 12' x 24' shed for additional storage, and off-street parking for up to four vehicles.
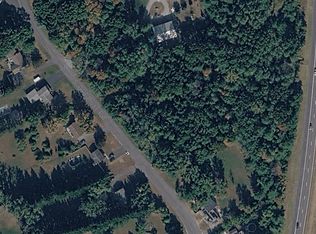
conveniently located with easy access to Albany, the Berkshires, the Amazon Fulfillment center, and points throughout the Capital District. Public sewer is anticipated to become available on the street.
If you're looking for space, convenience, and room to grow, this property is worth seeing. Schedule your showing today and discover all this spacious ranch has to offer! c
Active
$459,000
1566 S Old Post Road, Castleton, NY 12033
4beds
2,000sqft
Single Family Residence
Built in 1954
0.96 Acres Lot
$446,800 Zestimate®
$230/sqft
$-- HOA
What's special
Generous size yardComfortable one-level livingDining roomUpdated kitchenSpacious layout
- 27 days
- 589
- 18
Zillow last checked:
Listing updated:
Listed by:
The Kinderhook Group, Inc. 518-751-4444,
Denise Virgo-Cole
Source: HVCRMLS,MLS#: 20265995
Facts & features
Interior
Bedrooms & bathrooms
- Bedrooms: 4
- Bathrooms: 2
- Full bathrooms: 2
Bedroom
- Level: Main
Bathroom
- Level: Main
Den
- Level: Main
Dining room
- Level: Main
Kitchen
- Level: Main
Living room
- Level: Main
Heating
- Active Solar, Baseboard, Electric, Oil
Appliances
- Included: Wine Cooler, Microwave, Free-Standing Refrigerator, Free-Standing Electric Range, Dishwasher
- Laundry: Laundry Room, Upper Level
Features
- Granite Counters, High Speed Internet, Kitchen Island, Open Floorplan, Recreation Room, Walk-In Closet(s), Whirlpool Tub
- Flooring: Hardwood, Marble
- Doors: Sliding Doors
- Windows: Double Pane Windows
- Basement: Unfinished,Walk-Out Access
Interior area
- Total structure area: 2,000
- Total interior livable area: 2,000 sqft
- Finished area above ground: 2,000
- Finished area below ground: 0
Property
Parking
- Parking features: Off Street
Features
- Levels: Two
- Stories: 2
- Patio & porch: Patio
- Has view: Yes
- View description: Neighborhood
Lot
- Size: 0.96 Acres
- Features: Back Yard, Cleared, Level, Views
Details
- Additional structures: Shed(s)
- Parcel number: 384489 200.43
- Zoning: R-20
- Zoning description: Single-family, Residential
Construction
Type & style
- Home type: SingleFamily
- Architectural style: Ranch
- Property subtype: Single Family Residence
Materials
- Aluminum Siding
- Foundation: Block
- Roof: Shingle
Condition
- Updated/Remodeled
- New construction: No
- Year built: 1954
Utilities & green energy
- Electric: 200+ Amp Service
- Sewer: Septic Tank
- Water: Well
- Utilities for property: Cable Connected, Electricity Connected, Phone Connected
Community & HOA
Community
- Security: Carbon Monoxide Detector(s), Smoke Detector(s)
Location
- Region: Castleton
Financial & listing details
- Price per square foot: $230/sqft
- Tax assessed value: $198,000
- Annual tax amount: $7,727
- Date on market: 10/8/2026
- Electric utility on property: Yes
- Road surface type: Paved
Estimated market value
$446,800
$424,000 - $469,000
$2,546/mo
Price history
| Date | Event | Price |
|---|---|---|
| 10/8/2026 | Listed for sale | $459,000+141.6%$230/sqft |
Source:  HVCRMLS #20265995 Report a problem | ||
| 4/15/2024 | Sold | $190,000-13.2%$95/sqft |
Source:  Global MLS #202327643 Report a problem | ||
| 2/5/2024 | Pending sale | $219,000$110/sqft |
Source: Global MLS #202327643 Report a problem | ||
| 11/2/2023 | Listed for sale | $219,000$110/sqft |
Source: Global MLS #202327643 Report a problem | ||
Public tax history
| Year | Property taxes | Tax assessment |
|---|---|---|
| 2025 | -- | $198,000 |
| 2024 | -- | $198,000 |
| 2023 | -- | $198,000 |
| 2022 | -- | $198,000 |
| 2021 | -- | $198,000 |
| 2020 | -- | $198,000 |
| 2019 | -- | $198,000 |
| 2018 | -- | $198,000 |
| 2017 | $3,423 | $198,000 |
| 2016 | -- | $198,000 |
| 2015 | -- | $198,000 |
| 2014 | -- | $198,000 -12% |
| 2013 | -- | $225,000 |
| 2012 | -- | $225,000 |
| 2011 | -- | $225,000 -8.2% |
| 2010 | -- | $245,000 |
| 2009 | -- | $245,000 |
| 2008 | -- | $245,000 +499% |
| 2007 | -- | $40,900 |
| 2006 | -- | $40,900 |
| 2005 | -- | $40,900 |
| 2004 | -- | $40,900 |
| 2003 | -- | $40,900 |
| 2002 | -- | $40,900 |
| 2001 | -- | $40,900 |
| 2000 | -- | $40,900 |
Find assessor info on the county website
Monthly payment
Climate risks
Neighborhood: 12033
Similar homes
- $399,9003 bd2 ba2k sqft1517 Van Hoesen Road, Castleton, NY 12033Active
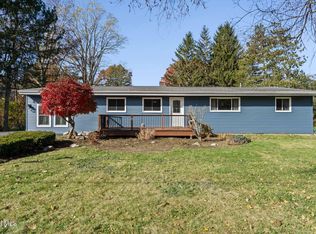 MLS ID #202629523, Amanda L Hart, Listing by: Miranda Real Estate Group Inc. Global MLS
- $459,0004 bd2 ba2.2k sqft1140 Van Hoesen Road, Castleton, NY 12033Active
 MLS ID #202625970, John W Mesko, Listing by: Coldwell Banker Prime Properties. Global MLS
- $515,9004 bd3 ba1.9k sqft117 Green Avenue, Castleton On Hudson, NY 12033Active
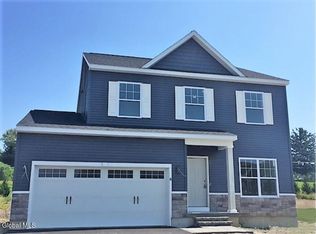 MLS ID #202624994, John W Mesko, Listing by: Coldwell Banker Prime Properties. Global MLS
- $484,9003 bd2 ba1.4k sqft102 Scott Avenue, Castleton On Hudson, NY 12033Active
 MLS ID #202624806, John W Mesko, Listing by: Coldwell Banker Prime Properties. Global MLS
- $499,0004 bd3 ba2.2k sqft46 Hawthorne Drive, Valatie, NY 12184Active
 MLS ID #20266416, Jennifer Sesma, Listing by: Beach & Bartolo Realtors. HVCRMLS
- $299,9003 bd1 ba1k sqft1425 Van Hoesen Road, Castleton, NY 12033ActiveMLS ID #20265457, Jolene Morris, Listing by: Howard Hanna Capital, Inc.. HVCRMLS
- $429,0004 bd2 ba2k sqft6020 Marion Boulevard, Valatie, NY 12184ActiveMLS ID #20266198, Beth DeMatteo, Listing by: Berkshire Hathaway HomeService. HVCRMLS
