Welcome Home to this Lovely 2 Bedroom 2 Bath Double Wide Mobile Home which sits on Corner Lot in 55+ Park Called Shady Lane Village! Home comes Furnished with new furniture. New C/H/A Installed 2024!! The Roof has been Recently Coated! New 40 Gallon Hot Water Tank!! New Thermostate!! Has Solid Floors with Beautiful wood Flooring and Tile Flooring! Enjoy 1100 sq ft of Living Space!! Offers Build-in Cabinet, a lot of Closet and Cupboard Space too!! Has a Large Screened in Lania with Shed which has New Laundry Machines along with a Workbench! This Home is Priced to Sell Fast!! Shady Lane Village! Lot Rent is $1006 per month which includes water, sewer, garbage and lawn. This 55+ retirement mobile home community offers its residents the convenience of on-site billiards, laundry, shuffleboard courts, a community swimming pool, and use of the spacious clubhouse for hosting social events. Shady Lane Village also features a nice sized game room, well stocked library, and scenic picnic area for you to enjoy once you call this fabulous community home! Just 2 miles from the local beaches, and only 3 miles from local area shopping and dining, Shady Lane Village is perfectly situated to make the most of living in the Tampa/Clearwater/St. Petersburg metro area. Call today and let us help you get started! Pet Friendly with Weight Restrictions. Must be able to pass Park's Credit Background Check and Income Verification. Please call Sandra the listing agent to discuss or to set up a viewing. Beautiful 2 Bedroom, 2 Bath Double Wide in 55+ Park -Clearwater, FL
For sale
$14,950
15666 49th St N Lot 1138, Clearwater, FL 33762
2beds
1,100sqft
Manufactured Home
Built in 1980
-- sqft lot
$-- Zestimate®
$14/sqft
$-- HOA
What's special
New thermostatNew laundry machinesCorner lotNew furniture
- 31 days |
- 610 |
- 34 |
Zillow last checked:
Listing updated:
Listed by:
Sandra Lovelady 727-383-7582,
Select Mobile Home Sales
Source: My State MLS,MLS#: 11883558
Facts & features
Interior
Bedrooms & bathrooms
- Bedrooms: 2
- Bathrooms: 2
- Full bathrooms: 2
Rooms
- Room types: Dining Room, En Suite, First Floor Bathroom, First Floor Master Bedroom, Kitchen, Laundry Room, Living Room, Master Bedroom, Private Guest Room, Walk-in Closet
Kitchen
- Features: Galley, Laminate Counters
Basement
- Area: 0
Heating
- Has Heating (Unspecified Type)
Cooling
- Central
Appliances
- Included: Dishwasher, Disposal, Dryer, Refrigerator, Microwave, Oven, Washer, Water Heater
Features
- Laundry
- Flooring: Laminate
- Has basement: No
- Has fireplace: No
- Furnished: Yes
Interior area
- Total structure area: 1,100
- Total interior livable area: 1,100 sqft
- Finished area above ground: 1,100
Property
Parking
- Parking features: Driveway
- Has carport: Yes
- Has uncovered spaces: Yes
Features
- Patio & porch: Open Porch, Screened Porch
- Exterior features: Corner
Lot
- Features: Corner
Details
- Additional structures: Shed(s), Carport, Workshop
- On leased land: Yes
- Lease amount: $1,006
Construction
Type & style
- Home type: MobileManufactured
- Property subtype: Manufactured Home
Materials
- Vinyl Siding
- Roof: Metal
Condition
- New construction: No
- Year built: 1980
Utilities & green energy
- Electric: Amps(0)
- Water: Community
Community & HOA
Community
- Features: Pool, 55 and Over, Clubhouse, Laundry, Recreation Room
- Senior community: Yes
- Subdivision: Shady Lane Master Mhp
HOA
- Has HOA: No
- Amenities included: Pool, 55 and Over, Clubhouse, Laundry, Pets Allowed, Recreation Room
Location
- Region: Clearwater
Financial & listing details
- Price per square foot: $14/sqft
- Date on market: 7/13/2026
- Date available: 07/13/2026
Estimated market value
Not available
Estimated sales range
Not available
$1,931/mo
Price history
| Date | Event | Price |
|---|---|---|
| 7/13/2026 | Listed for sale | $14,950+3.1%$14/sqft |
Source: My State MLS #11883558 Report a problem | ||
| 10/2/2025 | Listing removed | $14,500$13/sqft |
Source: My State MLS #11329014 Report a problem | ||
| 10/2/2025 | Contingent | $14,500$13/sqft |
Source: My State MLS #11329014 Report a problem | ||
| 9/12/2025 | Price change | $14,500-42%$13/sqft |
Source: My State MLS #11329014 Report a problem | ||
| 9/11/2025 | Price change | $25,000+72.4%$23/sqft |
Source: My State MLS #11329014 Report a problem | ||
| 9/3/2025 | Listed for sale | $14,500$13/sqft |
Source: My State MLS #11329014 Report a problem | ||
| 9/2/2025 | Contingent | $14,500$13/sqft |
Source: My State MLS #11329014 Report a problem | ||
| 8/14/2025 | Listed for sale | $14,500-58.6%$13/sqft |
Source: My State MLS #11329014 Report a problem | ||
| 8/6/2025 | Listing removed | $35,000$32/sqft |
Source: My State MLS #11329014 Report a problem | ||
| 5/7/2025 | Price change | $35,000-10.3%$32/sqft |
Source: My State MLS #11329014 Report a problem | ||
| 2/5/2025 | Listed for sale | $39,000-2.5%$35/sqft |
Source: My State MLS #11329014 Report a problem | ||
| 1/21/2025 | Listing removed | $40,000$36/sqft |
Source: My State MLS #11329014 Report a problem | ||
| 8/22/2024 | Price change | $40,000-27.3%$36/sqft |
Source: My State MLS #11329014 Report a problem | ||
| 8/4/2024 | Listed for sale | $55,000-8.3%$50/sqft |
Source: My State MLS #11329014 Report a problem | ||
| 2/2/2024 | Listing removed | -- |
Source: My State MLS #11195839 Report a problem | ||
| 8/2/2023 | Listed for sale | $60,000$55/sqft |
Source: My State MLS #11195839 Report a problem | ||
| 7/4/2023 | Listing removed | -- |
Source: My State MLS #11143984 Report a problem | ||
| 5/9/2023 | Price change | $60,000-11.8%$55/sqft |
Source: My State MLS #11143984 Report a problem | ||
| 2/8/2023 | Price change | $68,000-2.9%$62/sqft |
Source:  My State MLS #11143984 Report a problem My State MLS #11143984 Report a problem | ||
| 12/31/2022 | Listed for sale | $70,000+251.8%$64/sqft |
Source: My State MLS #11143984 Report a problem | ||
| 5/11/2020 | Listing removed | $19,900$18/sqft |
Source: Select Mobile Home Sales #10703024 Report a problem | ||
| 2/14/2020 | Listed for sale | $19,900$18/sqft |
Source: Select Mobile Home Sales #10703024 Report a problem | ||
Public tax history
Tax history is unavailable.
Monthly payment
Climate risks
Neighborhood: 33762
Nearby schools
GreatSchools rating
- 7/10Frontier Elementary SchoolGrades: PK-5Distance: 2 mi
- 6/10Oak Grove Middle SchoolGrades: 6-8Distance: 3.5 mi
- 3/10Pinellas Park High SchoolGrades: 9-12Distance: 2.6 mi
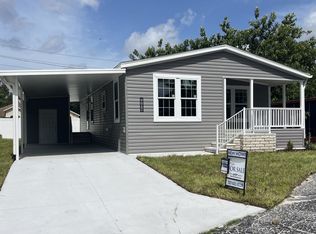
- $164,9003 bd2 ba1.3k sqft15666 49th St N #1104, Clearwater, FL 33762For Sale
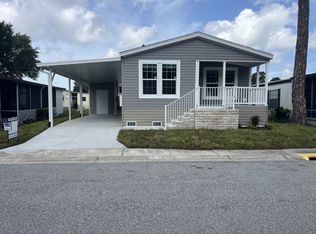
- $164,9003 bd2 ba1.1k sqft15666 49th St N #1074, Clearwater, FL 33762For Sale
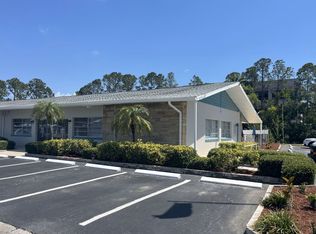
- $164,9003 bd2 ba1.1k sqft15666 49th St N #1122, Clearwater, FL 33762For Sale
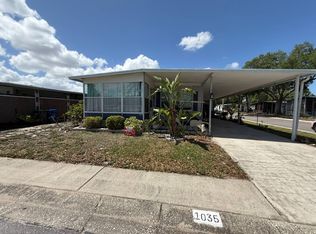
- $49,7152 bd2 ba-- sqft15666 49th St N #1035, Clearwater, FL 33762For Sale
- $39,9002 bd2 ba-- sqft15666 49th St N LOT 1022, Clearwater, FL 33762For Sale
- $49,5002 bd2 ba1.1k sqft15666 49th St N LOT 1139, Clearwater, FL 33762For Sale
- $38,0003 bd2 ba1.4k sqft15666 49th St N LOT 1087, Clearwater, FL 33762Sold
- $407,3003 bd3 ba2k sqft5106 Bay Isle Cir, Clearwater, FL 33760Off Market
Similar homes
- $19,0002 bd2 ba1.1k sqftLaplaza Mobile Home Park, Clearwater, FL 33764For Sale
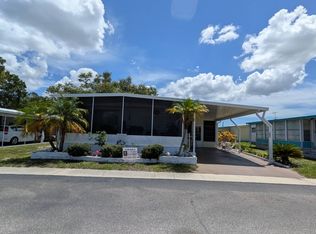 MLS ID #11927712, Sandra Lovelady, Select Mobile Home Sales. My State MLS
 - $18,9002 bd2 ba1k sqft15666 49th St N #1037, Clearwater, FL 33762For Sale By Owner

- $13,9002 bd2 ba936 sqft4300 E Bay Dr Lot 428, Clearwater, FL 33764For Sale
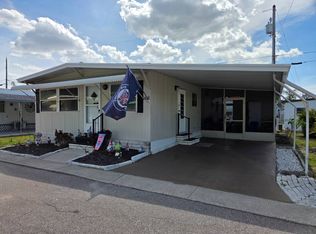 MLS ID #11729134, Andrew Karl, Select Mobile Home Sales. My State MLS
 - $15,9001 bd1 ba768 sqft5145 E Bay Dr Lot 112, Clearwater, FL 33764For Sale
 MLS ID #11920880, Yvonne Patrilak, YP Mobile Home Sales. My State MLS
 - $15,0002 bd1 ba896 sqft14300 66th St N Lot 605, Clearwater, FL 33764For SaleMLS ID #11848156, Tori Coil, Twin Palms. My State MLS
- $8,9002 bd2 ba988 sqft15777 Bolesta Rd #195, Clearwater, FL 33760For SaleMLS ID #11899982, Andrew Karl, Select Mobile Home Sales. My State MLS
- $14,0002 bd2 ba900 sqft29081 Us Highway 19 N Unit 163, Clearwater, FL 33761For SaleMLS ID #11742561, Daniela Sherrod, TEAM SHERROD MOBILE HOME SALES, LLC.. My State MLS
- $16,7502 bd1 ba672 sqft3035 66th Ave N #64, Saint Petersburg, FL 33702For SaleMLS ID #11913051, James Snyder, IRIMAX FINANCIAL LLC. My State MLS
- $15,9002 bd2 ba672 sqft1071 Donegan Rd Lot 110, Largo, FL 33771For SaleMLS ID #11586710, Jennifer Maasdorp, Integrity Mobile Homes. My State MLS
- $12,9002 bd2 ba864 sqftThe Oaks, Largo, FL 33771For SaleMLS ID #11778834, James Snyder, IRIMAX FINANCIAL LLC. My State MLS
- $16,0003 bd1 ba780 sqft14099 Belcher Rd S Lot 1005, Largo, FL 33771For Sale By Owner
- $15,0002 bd2 ba1k sqft29081 Us Highway 19 N Lot 48, Clearwater, FL 33761For Sale By Owner
- $19,9002 bd2 ba1k sqft1243 Pekinese Dr, Clearwater, FL 33764For SaleMLS ID #11897974, Lisa Thomas, American Mobile Home Sales of Tampa Bay, Inc.. My State MLS
- $20,0002 bd1 ba750 sqft2656 Teakwood Dr, Clearwater, FL 33764For SaleMLS ID #11922123, Ann Vu, Bayside Waters. My State MLS
- $16,9002 bd1 ba552 sqft7001 142nd Ave #71-0071, Largo, FL 33771For SaleMLS ID #11899431, Christy Bourassa, Down Yonder Village. My State MLS
- $19,3002 bd1 ba552 sqft4300 E Bay Dr Lot 419, Clearwater, FL 33764For SaleMLS ID #11776349, Haley Wisely, Holiday Ranch. My State MLS
- $20,0001 bd1 ba872 sqft7100 Ulmerton Rd Lot 521, Largo, FL 33771For Sale By Owner
- $19,9002 bd2 ba1.3k sqft7100 Ulmerton Rd Lot 2028, Largo, FL 33771For SaleMLS ID #11908970, Bob Grimes, MH Resales. My State MLS
- $8,9002 bd2 ba1.4k sqft7001 142nd Ave Lot 241, Largo, FL 33771For SaleMLS ID #11878298, Andrew Karl, Select Mobile Home Sales. My State MLS
- $22,0002 bd2 ba850 sqftEast Bay Oaks Mhp, Largo, FL 33771For SaleMLS ID #11845755, Sandra Lovelady, Select Mobile Home Sales. My State MLS
