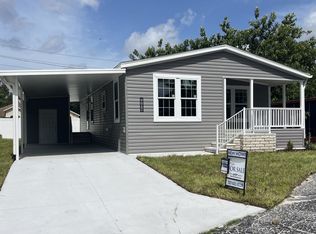
COMING REALLY SOON! Construction is almost complete on this beautiful new home. Welcome to Shady Lane Village, a 55+ active and vibrant community, where your dream home is coming to life. We are excited to offer a stunning, brand new 2026 3 bed, 2 bath home for sale or rent, featuring approximately 1,198 sq ft of thoughtfully designed living space. Located in Clearwater, this soon-to-be-completed property will offer the perfect blend of modern design and timeless comfort. Construction is underway, and soon you'll be able to step inside and experience an open-concept floor plan, high ceilings, and natural light. The timeless kitchen will be beautifully designed with stainless steel appliances and custom cabinetry, ideal for both everyday living and entertaining. The spacious primary suite will serve as a relaxing retreat, complete with dual vanities and a walk-in closet. Additional bedrooms will provide flexibility for guests, a home office, or crafting room. Outside, the home will include a cozy porch, sizeable storage shed, and low-maintenance landscaping, perfect for enjoying the outdoors once construction is complete. Located in the desirable Shady Lane Oaks, residents enjoy access to a variety of amenities, including heated pool, clubhouse, pond with picnic area, shuffleboard & horseshoe courts. Conveniently situated near Clearwater Airport, restaurants, retail stores and everything you need will be just minutes away. Now is the perfect time to secure your brand-new home and watch your vision take shape. Contact us today for more information or to reserve your lot in Shady Lane Village!
For sale
$164,900
15666 49th St N #1122, Clearwater, FL 33762
3beds
1,198sqft
Manufactured Home
Built in 2026
-- sqft lot
$163,200 Zestimate®
$138/sqft
$-- HOA
What's special
High ceilingsOpen-concept floor planCustom cabinetrySpacious primary suiteCozy porchSizeable storage shedTimeless kitchen
- 126 days
- 22
- 1
Zillow last checked:
Listing updated:
Listed by:
Holly Butler 727-531-3118,
Shady Lane Village
Source: My State MLS,MLS#: 11739862
Facts & features
Interior
Bedrooms & bathrooms
- Bedrooms: 3
- Bathrooms: 2
- Full bathrooms: 2
Rooms
- Room types: Walk-in Closet
Basement
- Area: 0
Heating
- Electric
Appliances
- Included: Dishwasher, Disposal, Refrigerator, Microwave
Features
- Has basement: No
- Has fireplace: No
Interior area
- Total structure area: 1,198
- Total interior livable area: 1,198 sqft
- Finished area above ground: 1,198
Property
Parking
- Parking features: Carport
- Has carport: Yes
Details
- Additional structures: Shed(s), Carport
- On leased land: Yes
- Lease amount: $839
Construction
Type & style
- Home type: MobileManufactured
- Property subtype: Manufactured Home
Condition
- New construction: No
- Year built: 2026
Utilities & green energy
- Electric: Amps(0)
Community & HOA
HOA
- Has HOA: No
Location
- Region: Clearwater
Financial & listing details
- Price per square foot: $138/sqft
- Date on market: 5/6/2026
- Date available: 05/05/2026
- Listing agreement: Exclusive
Estimated market value
$163,200
$155,000 - $171,000
Not available
Price history
| Date | Event | Price |
|---|---|---|
| 5/6/2026 | Listed for sale | $164,900$138/sqft |
Source: My State MLS #11739862 Report a problem | ||
Public tax history
Tax history is unavailable.
Monthly payment
Climate risks
Neighborhood: 33762
Nearby schools
Schools provided by the listing agent
- District: 000000
Source: My State MLS. This data may not be complete. We recommend contacting the local school district to confirm school assignments for this home.
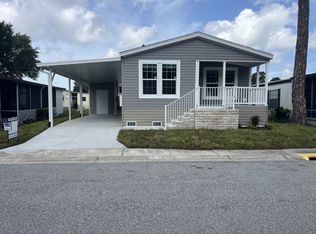
- $164,9003 bd2 ba1.3k sqft15666 49th St N #1104, Clearwater, FL 33762For Sale
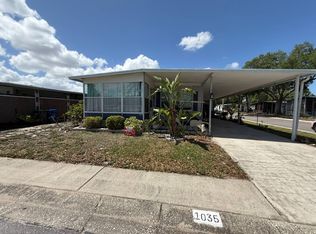
- $164,9003 bd2 ba1.1k sqft15666 49th St N #1074, Clearwater, FL 33762For Sale
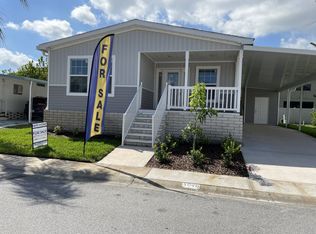
- $49,7152 bd2 ba-- sqft15666 49th St N #1035, Clearwater, FL 33762For Sale
- $14,9502 bd2 ba1.1k sqft15666 49th St N LOT 1138, Clearwater, FL 33762For Sale

Similar homes
- $164,9003 bd2 ba1.1k sqft15666 49th St N #1074, Clearwater, FL 33762For SaleMLS ID #11739863, Holly Butler, Shady Lane Village. My State MLS
- $164,9003 bd2 ba1.3k sqft15666 49th St N #1104, Clearwater, FL 33762For SaleMLS ID #11739864, Holly Butler, Shady Lane Village. My State MLS
- $171,9003 bd2 ba1.3k sqft15666 49th St N #1090, Clearwater, FL 33762For Sale
 MLS ID #11190824, Holly Butler, Shady Lane Village. My State MLS
 - $179,9003 bd2 ba1.2k sqft15777 Bolesta Rd #222, Clearwater, FL 33760For Sale
 MLS ID #11729328, Holly Butler, Shady Lane Oaks. My State MLS
 - $165,0003 bd2 ba912 sqft1100 BELCHER ROAD S #113, LARGO, FL 33771For Sale
 MLS ID #TB8545653, Gina Poore', RE/MAX ACTION FIRST OF FLORIDA. Stellar MLS
 - $205,0002 bd3 ba1k sqft2333 FEATHER SOUND DRIVE #C107, CLEARWATER, FL 33762For SaleMLS ID #TB8516552, Patricia Hackett, COLDWELL BANKER REALTY. Stellar MLS
- $185,0002 bd2 ba960 sqft1100 BELCHER ROAD S #787, LARGO, FL 33771For SaleMLS ID #TB8533752, Gina Poore', RE/MAX ACTION FIRST OF FLORIDA. Stellar MLS
- $194,0002 bd2 ba1.1k sqft1100 BELCHER ROAD S #130, LARGO, FL 33771For SaleMLS ID #TB8503877, Gina Poore', RE/MAX ACTION FIRST OF FLORIDA. Stellar MLS
- $139,9002 bd2 ba1k sqft845 CANE PALM STREET, LARGO, FL 33778For SaleMLS ID #TB8541667, Patricia Long, SELECT REAL ESTATE OF PINELLAS. Stellar MLS
- $170,0002 bd2 ba1.4k sqft2402 ECUADORIAN WAY #18, CLEARWATER, FL 33763For SaleMLS ID #TB8433539, Michael Johnson, ON TOP OF THE WORLD RE. Stellar MLS
- $124,9002 bd2 ba1.1k sqft2457 ECUADORIAN WAY #85, CLEARWATER, FL 33763For SaleMLS ID #TB8504774, Rich Wilder, BONOMO REALTY LLC. Stellar MLS
- $210,0002 bd2 ba1.1k sqft2583 COUNTRYSIDE BOULEVARD #3201, CLEARWATER, FL 33761For SaleMLS ID #TB8540904, Tammie Fraser, EXP REALTY LLC. Stellar MLS
