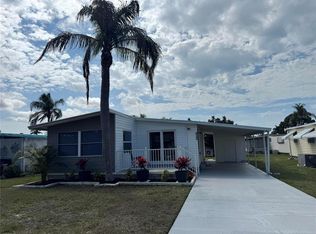
Tentatively available 10/1/2026. This home is currently occupied and cannot be shown. ***RENT OR OWN!*** Come home to this beautiful 3 bedroom, 2 bathroom 1,394 square foot 2023 built manufactured home located in the sought-after 55 plus community of Shady Lane Villages located in Clearwater. With a spacious and open-concept living and dining area, this home is perfect for hosting gatherings with friends and family. The kitchen features modern stainless steel appliances and ample counter space for all your cooking needs. The primary bedroom is generously sized with an en-suite bathroom, complete with a walk-in shower, toilet, and double vanity. The other two bedrooms are also spacious and share a bathroom with a bathtub and shower combo, toilet, and vanity. Located in the vibrant 55 plus community of Shady Lane Villages in Clearwater, residents enjoy a wide range of amenities, including a clubhouse for social gatherings, a shuffleboard court, a swimming pool, and much more. This community provides an active and social lifestyle for its residents, with regular events and activities for everyone to enjoy. The exterior of this home is well-maintained and features a cozy front porch, back patio, a carport and shed. This low-maintenance home is perfect for those seeking comfortable living with all the amenities of a 55 plus community. Don't miss out on the opportunity to make this beautiful home yours in the highly desirable community of Shady Lane Villages located in sunny Clearwater. Schedule your showing today!
For sale
$171,900
15666 49th St N #1090, Clearwater, FL 33762
3beds
1,393sqft
Manufactured Home
Built in 2022
-- sqft lot
$-- Zestimate®
$123/sqft
$-- HOA
What's special
Back patioCozy front porchAmple counter spaceModern stainless steel appliances
- 11 hours |
- 88 |
- 2 |
Zillow last checked:
Listing updated:
Listed by:
Holly Butler 727-531-3118,
Shady Lane Village
Source: My State MLS,MLS#: 11190824
Facts & features
Interior
Bedrooms & bathrooms
- Bedrooms: 3
- Bathrooms: 2
- Full bathrooms: 2
Rooms
- Room types: Walk-in Closet
Basement
- Area: 0
Heating
- Electric
Appliances
- Included: Dishwasher, Disposal, Refrigerator, Microwave
Features
- Has basement: No
- Has fireplace: No
Interior area
- Total structure area: 1,393
- Total interior livable area: 1,393 sqft
- Finished area above ground: 1,393
Property
Parking
- Parking features: Carport
- Has carport: Yes
Details
- Additional structures: Shed(s), Carport
- On leased land: Yes
- Lease amount: $839
Construction
Type & style
- Home type: MobileManufactured
- Property subtype: Manufactured Home
Condition
- New construction: No
- Year built: 2022
Utilities & green energy
- Electric: Amps(0)
Community & HOA
HOA
- Has HOA: No
Location
- Region: Clearwater
Financial & listing details
- Price per square foot: $123/sqft
- Date on market: 8/15/2026
- Date available: 08/14/2026
- Listing agreement: Exclusive
Estimated market value
Not available
Estimated sales range
Not available
$2,874/mo
Price history
| Date | Event | Price |
|---|---|---|
| 8/15/2026 | Listed for rent | $1,799$1/sqft |
Source: My State MLS #11936962 Report a problem | ||
| 9/11/2025 | Listing removed | $179,900$129/sqft |
Source: My State MLS #11190824 Report a problem | ||
| 8/30/2024 | Price change | $179,900+3.5%$129/sqft |
Source: My State MLS #11190824 Report a problem | ||
| 8/24/2024 | Price change | $173,900-3.3%$125/sqft |
Source: My State MLS #11190824 Report a problem | ||
| 8/7/2024 | Price change | $179,900-6.4%$129/sqft |
Source: My State MLS #11190824 Report a problem | ||
| 7/19/2023 | Listed for sale | $192,100$138/sqft |
Source: My State MLS #11190824 Report a problem | ||
Public tax history
Tax history is unavailable.
Monthly payment
Climate risks
Neighborhood: 33762
Nearby schools
GreatSchools rating
- 7/10Frontier Elementary SchoolGrades: PK-5Distance: 2 mi
- 6/10Oak Grove Middle SchoolGrades: 6-8Distance: 3.4 mi
- 3/10Pinellas Park High SchoolGrades: 9-12Distance: 2.7 mi
Schools provided by the listing agent
- District: 000000
Source: My State MLS. This data may not be complete. We recommend contacting the local school district to confirm school assignments for this home.
- $7,0002 bd2 ba1.3k sqft15666 49th St N 1097-LOT 1097, Clearwater, FL 33762Sold

- $366,700-- bd2 ba1.2k sqft15692 Bolesta Rd, Clearwater, FL 33760Off Market
- $330,0004 bd2 ba1.6k sqft15696 Bolesta Rd, Clearwater, FL 33760Sold
- $--2 bd1 ba845 sqft15696 Bolesta Rd #A, Clearwater, FL 33760Off Market
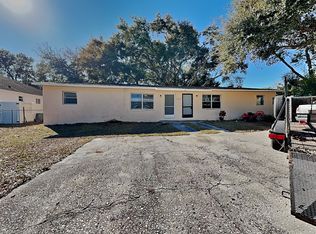
- $--2 bd1 ba845 sqft15696 Bolesta Rd APT B, Clearwater, FL 33760Off Market
- $459,7004 bd3 ba1.7k sqft15648 Bolesta Rd, Clearwater, FL 33760Off Market
- $302,8003 bd1 ba1.1k sqft15732 Bolesta Rd, Clearwater, FL 33760Off Market
- $188,6002 bd1 ba750 sqft15624 Bolesta Rd, Clearwater, FL 33760Off Market
Similar homes
- $149,9002 bd2 ba1.5k sqft2550 State Road 580 Lot 1016, Clearwater, FL 33761For Sale
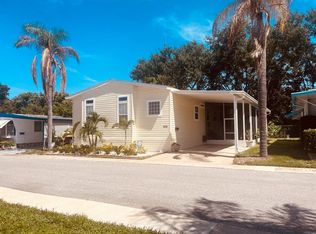 MLS ID #11929730, Jennifer Maasdorp, Integrity Mobile Homes. My State MLS
 - $149,5003 bd2 ba1.2k sqft15777 Bolesta Rd #143, Clearwater, FL 33760For Sale
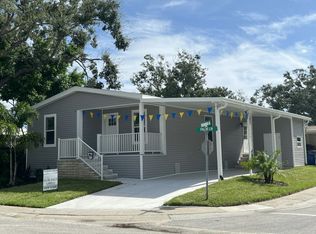 MLS ID #11567182, Sarah Rinas, Shady Lane Oaks. My State MLS
 - $169,9002 bd1 ba1k sqft387 S MCMULLEN BOOTH ROAD #13, CLEARWATER, FL 33759For Sale
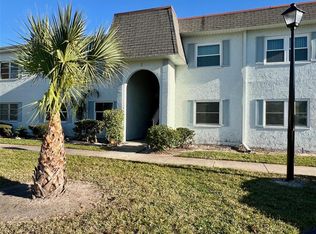
 MLS ID #TB8478717, Eric Szemple, KELLER WILLIAMS REALTY- PALM HARBOR. Stellar MLS
 - $169,9002 bd2 ba974 sqft10374 106TH AVENUE #9, LARGO, FL 33773For Sale
 MLS ID #O6403733, Steven Koleno, BEYCOME OF FLORIDA LLC. Stellar MLS
 - $189,9993 bd2 ba1.3k sqftGateway Community Clubhouse, Saint Petersburg, FL 33716New ConstructionMLS ID #11281954, Brittney Moody, Great Florida Living, Inc.. My State MLS
- $185,0002 bd2 ba960 sqft1100 BELCHER ROAD S #787, LARGO, FL 33771For SaleMLS ID #TB8533752, Gina Poore', RE/MAX ACTION FIRST OF FLORIDA. Stellar MLS
- $194,9002 bd2 ba1.2k sqft1100 BELCHER ROAD S #633, LARGO, FL 33771For SaleMLS ID #TB8517174, Gina Poore', RE/MAX ACTION FIRST OF FLORIDA. Stellar MLS
- $148,5002 bd2 ba1.2k sqft66019 London Rd N, Pinellas Park, FL 33782For SaleMLS ID #11655700, Missy James, Affordable Living Mobile Home Sales. My State MLS
- $135,0002 bd2 ba924 sqft2000 E Bay Dr Lot 33, Largo, FL 33771For Sale By Owner
- $174,9002 bd2 ba1.2k sqft13225 101ST STREET #356, LARGO, FL 33773For SaleMLS ID #TB8499165, Patricia Long, SELECT REAL ESTATE OF PINELLAS. Stellar MLS
- $189,9952 bd2 ba1.4k sqftRegency Heights, Clearwater, FL 33761For SaleMLS ID #598673, Anna Coole. MHBO
- $129,9004 bd2 ba1.5k sqft7501 142nd Ave #659, Largo, FL 33771For SaleMLS ID #11791335, Jennifer Maasdorp, Integrity Mobile Homes. My State MLS
- $219,9002 bd2 ba1.3k sqft130 CLUBVIEW DRIVE #2, SAFETY HARBOR, FL 34695For SaleMLS ID #TB8538006, Gary Jones, Jr, EZ CHOICE REALTY. Stellar MLS
- $189,9993 bd2 ba1.6k sqft29250 US HIGHWAY 19 N #12, CLEARWATER, FL 33761For SaleMLS ID #TB8512925, Patricia Long, SELECT REAL ESTATE OF PINELLAS. Stellar MLS
- $159,9952 bd2 ba1.2k sqft66141 Thames Rd #141, Pinellas Park, FL 33782New ConstructionSun Homes Manufactured
- from $159,9952 bd2 ba1.2k sqft66141 THAMES RD. Plan, Park Royale, Pinellas Park, FL 33782New ConstructionSun Homes Manufactured
- $129,9003 bd2 ba1.3k sqft9790 66TH STREET N #100, PINELLAS PARK, FL 33782For SaleMLS ID #TB8515201, Tamela Massey, FUTURE HOME REALTY INC. Stellar MLS
- from $179,9952 bd2 ba1.5k sqft2550 State Rd. 580 #0417 Plan, Regency Heights, Clearwater, FL 33761New ConstructionSun Homes Manufactured
- $230,0002 bd2 ba1.5k sqftVillage Green 55 Community, Saint Petersburg, FL 33702For SaleMLS ID #11926661, Darlene Price, Here Comes The Sun Mobile Homes. NY State MLS
- $110,0003 bd2 ba1.2k sqft7501 142nd Ave #627, Largo, FL 33771For Sale By Owner
