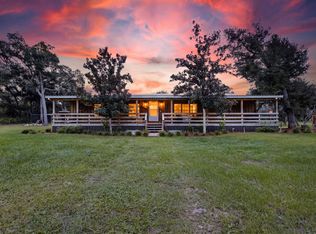
Embrace the laid-back coastal lifestyle of Keaton Beach in this inviting 3-bedroom, 2-bath home designed for making memories with family and friends. Whether you’re looking for a full-time residence, weekend retreat, or home base for your next fishing and scalloping adventure, this property offers the space and flexibility to enjoy everything the Forgotten Coast has to offer. Inside, the open-concept kitchen and living area creates the perfect gathering space for entertaining, sharing meals, and relaxing after a day on the water. A fun bunk bed/play area provides additional sleeping space for kids or visiting guests, making this home ideal for a large family or a group of friends. Step outside and settle into the coastal lifestyle with a screened porch and dedicated hot tub area, perfect for unwinding after a day of fishing, scalloping, or soaking up the laid-back Keaton Beach atmosphere. The fenced yard provides room for kids, pets, and outdoor activities, while the pole barn and storage sheds offer plenty of space for boats, fishing gear, toys, tools, and all the equipment that comes with enjoying life on the Gulf. Keaton Beach is known for its relaxed pace, excellent inshore fishing, scalloping, boating, and access to the Gulf, giving you the opportunity to spend your days on the water and your evenings enjoying the simple things. Here, life is a little slower, the fish stories get a little bigger, and there’s always another reason to head outside. Whether you’re ready to make Keaton Beach home or looking for your own place to escape on the weekends, this property is ready to help you live the coastal life you’ve been dreaming about.
For sale
$275,000
15670 Bonita Blvd, Perry, FL 32348
3beds
1,784sqft
Manufactured Home, Single Family Residence
Built in 2004
1.88 Acres Lot
$-- Zestimate®
$154/sqft
$-- HOA
What's special
Fenced yardScreened porchDedicated hot tub area
- 23 days
- 255
- 15
Likely to sell faster than
Zillow last checked:
Listing updated:
Listed by:
Jessica Howard 850-838-7691,
The American Dream
Source: TBR,MLS#: 405125
Facts & features
Interior
Bedrooms & bathrooms
- Bedrooms: 3
- Bathrooms: 2
- Full bathrooms: 2
Primary bedroom
- Dimensions: 14x14
Bedroom 2
- Dimensions: 12x10
Bedroom 3
- Dimensions: 10x12
Dining room
- Dimensions: 12x14
Family room
- Dimensions: 17x13
Kitchen
- Dimensions: 10x14
Living room
- Dimensions: 18x15
Heating
- Central, Electric
Cooling
- Central Air, Ceiling Fan(s), Electric
Appliances
- Included: Dryer, Dishwasher, Microwave, Refrigerator, Stove, Washer
Features
- Hot Tub/Spa, Split Bedrooms
- Flooring: Carpet, Laminate
- Has fireplace: Yes
Interior area
- Total structure area: 1,784
- Total interior livable area: 1,784 sqft
Property
Parking
- Parking features: Driveway
- Has uncovered spaces: Yes
Features
- Stories: 1
- Patio & porch: Patio
- Exterior features: Fully Fenced
- Has spa: Yes
- Fencing: Fenced
- View description: None
Lot
- Size: 1.88 Acres
Details
- Parcel number: 06562024
- Special conditions: Standard
Construction
Type & style
- Home type: MobileManufactured
- Architectural style: One Story,Traditional
- Property subtype: Manufactured Home, Single Family Residence
Materials
- Vinyl Siding
Condition
- Year built: 2004
Utilities & green energy
- Sewer: Septic Tank
Community & HOA
Community
- Subdivision: Adams Beach Oaks
Location
- Region: Perry
Financial & listing details
- Price per square foot: $154/sqft
- Tax assessed value: $169,510
- Annual tax amount: $2,021
- Date on market: 9/21/2026
- Cumulative days on market: 23 days
- Listing terms: Cash,Conventional,FHA,VA Loan
- Road surface type: Unimproved
- Body type: Double Wide
Estimated market value
Not available
Estimated sales range
Not available
Not available
Price history
| Date | Event | Price |
|---|---|---|
| 9/21/2026 | Listed for sale | $275,000$154/sqft |
Source:  TBR #405125 Report a problem TBR #405125 Report a problem | ||
Public tax history
| Year | Property taxes | Tax assessment |
|---|---|---|
| 2025 | $2,021 +4.6% | $169,510 +0.1% |
| 2024 | $1,933 +4% | $169,300 +2.4% |
| 2023 | $1,858 +20.1% | $165,320 +34.8% |
| 2022 | $1,546 +19.1% | $122,640 +36.6% |
| 2021 | $1,298 +19.7% | $89,810 +42.6% |
| 2020 | $1,084 -0.4% | $63,000 +1.3% |
| 2019 | $1,089 -1.2% | $62,210 +0% |
| 2018 | $1,102 | $62,180 +3.7% |
| 2017 | $1,102 -1.3% | $59,960 -3.6% |
| 2016 | $1,117 -4.6% | $62,190 -2.5% |
| 2015 | $1,170 | $63,770 -4.6% |
| 2014 | -- | $66,844 +0.7% |
| 2013 | -- | $66,385 -0.2% |
| 2012 | -- | $66,485 -4.7% |
| 2011 | -- | $69,735 -15.6% |
| 2010 | -- | $82,631 -3.9% |
| 2009 | -- | $85,944 +10% |
| 2008 | -- | $78,131 +5.3% |
| 2007 | -- | $74,183 |
| 2006 | -- | $74,183 +25.7% |
| 2005 | -- | $59,035 |
| 2004 | -- | $59,035 +703.2% |
| 2003 | -- | $7,350 +33.6% |
| 2002 | -- | $5,500 |
| 2001 | -- | $5,500 |
Find assessor info on the county website
Monthly payment
Climate risks
Neighborhood: 32348
Nearby schools
Schools provided by the listing agent
- Elementary: Taylor County Elementary School
- Middle: Taylor County Middle School
- High: Taylor County High School
Source: TBR. This data may not be complete. We recommend contacting the local school district to confirm school assignments for this home.
Similar homes
- $285,0003 bd2 ba1.9k sqft15200 Seaview Dr, Perry, FL 32348For Sale
 MLS ID #405857, Hope H Webb, The American Dream. TBR
 - $269,0003 bd2 ba1.5k sqft3239 Sea Oaks Dr, Perry, FL 32348For Sale
 MLS ID #405039, Clara A Cope, Amy Cope Southern Properties,. TBR
 - $245,0003 bd2 ba1.9k sqft13120 Spring Warrior Rd, Perry, FL 32348For Sale
 MLS ID #405921, Victoria D Brock, OaksFeather Realty. TBR
 - $250,0003 bd2 ba1.6k sqft2230 Black Oak Rd, Perry, FL 32348For Sale
 MLS ID #399238, Lindsey Sadler, OaksFeather Realty. TBR
