Welcome to Quail Pointe, one of the most desirable neighborhoods in town! This like-new construction home is anything but cookie-cutter, offering the perfect combination of modern finishes, thoughtful design, and charming character throughout. From the moment you step inside, you'll fall in love with the beautiful shiplap accents, stunning quartz countertops, and sage green kitchen cabinetry that gives this home a warm, inviting feel. The kitchen is full of personality and perfectly complements the home's bright, welcoming living spaces. The spacious primary suite offers a relaxing retreat, complete with a double-sink vanity and a large walk-in closet. On the opposite end of the home, you'll find two additional bedrooms and a second full bathroom, providing a functional split-bedroom floor plan with plenty of privacy. Step outside to enjoy the fully fenced backyard, perfect for pets, entertaining, or simply enjoying the outdoors. The back patio is the ideal spot for weekend grilling, morning coffee, or relaxing with friends and family. A storage shed provides extra room for all your tools and outdoor essentials, while the two-car carport offers convenient covered parking. With its like-new condition, unique finishes, and sought-after location in Quail Pointe, this home offers all the benefits of newer construction without sacrificing the charm and character that make a house feel like home.
For sale
$299,000
310 Judson Dr, Perry, FL 32348
3beds
1,400sqft
Farm, Single Family Residence
Built in 2019
0.68 Acres Lot
$-- Zestimate®
$214/sqft
$-- HOA
What's special
Modern finishesCharming character throughoutStunning quartz countertopsBright welcoming living spacesThoughtful designBeautiful shiplap accentsSpacious primary suite
- 22 days
- 497
- 50
Likely to sell faster than
Zillow last checked:
Listing updated:
Listed by:
Haley Blanco 850-295-3810,
The American Dream
Source: TBR,MLS#: 405850
Facts & features
Interior
Bedrooms & bathrooms
- Bedrooms: 3
- Bathrooms: 2
- Full bathrooms: 2
Rooms
- Room types: Other, Utility Room
Primary bedroom
- Dimensions: 14x14
Bedroom 2
- Dimensions: 11x11
Bedroom 3
- Dimensions: 11x11
Dining room
- Dimensions: 11x11
Family room
- Dimensions: 0x0
Kitchen
- Dimensions: 11x11
Living room
- Dimensions: 18x16
Heating
- Central
Cooling
- Central Air
Appliances
- Included: Dishwasher, Microwave, Refrigerator
Features
- Walk-In Closet(s)
- Flooring: Plank, Vinyl
- Has fireplace: No
Interior area
- Total structure area: 1,400
- Total interior livable area: 1,400 sqft
Property
Parking
- Total spaces: 2
- Parking features: Carport, Two Spaces
- Carport spaces: 2
Features
- Stories: 1
- Patio & porch: Covered, Patio, Porch
- Fencing: Partial
- View description: None
Lot
- Size: 0.68 Acres
Details
- Parcel number: 05725552
- Special conditions: Standard
Construction
Type & style
- Home type: SingleFamily
- Architectural style: Farmhouse,One Story,Traditional
- Property subtype: Farm, Single Family Residence
Materials
- Fiber Cement
Condition
- Year built: 2019
Utilities & green energy
- Sewer: Septic Tank
Community & HOA
Community
- Subdivision: Quail Pointe
Location
- Region: Perry
Financial & listing details
- Price per square foot: $214/sqft
- Tax assessed value: $191,710
- Date on market: 10/11/2026
- Cumulative days on market: 23 days
- Listing terms: Cash,Conventional,FHA,VA Loan
- Road surface type: Paved
- Body type: Single Wide
Estimated market value
Not available
Estimated sales range
Not available
Not available
Price history
| Date | Event | Price |
|---|---|---|
| 10/11/2026 | Listed for sale | $299,000+1.4%$214/sqft |
Source:  TBR #405850 Report a problem | ||
| 10/24/2022 | Sold | $295,000$211/sqft |
Source: TBR #350568 Report a problem | ||
| 9/1/2022 | Listed for sale | $295,000+2581.8%$211/sqft |
Source: TBR #350568 Report a problem | ||
| 4/2/2020 | Sold | $11,000-26.7%$8/sqft |
Source: Public Record Report a problem | ||
| 7/2/2019 | Sold | $15,000+25%$11/sqft |
Source: Public Record Report a problem | ||
| 4/19/2018 | Sold | $12,000$9/sqft |
Source: Public Record Report a problem | ||
Public tax history
| Year | Property taxes | Tax assessment |
|---|---|---|
| 2025 | -- | $191,710 |
| 2024 | -- | $191,710 +5.9% |
| 2023 | -- | $181,050 +18.1% |
| 2022 | $2,442 +11.3% | $153,340 +25.3% |
| 2021 | $2,194 +15.3% | $122,370 +31.4% |
| 2020 | $1,903 +863.1% | $93,120 +812.9% |
| 2019 | $198 +14.1% | $10,200 +20% |
| 2018 | $173 | $8,500 -16.7% |
| 2017 | $173 -17.4% | $10,200 |
| 2016 | $210 +0.6% | $10,200 |
| 2015 | $208 | $10,200 |
| 2014 | -- | $10,200 |
| 2013 | -- | $10,200 |
| 2012 | -- | $10,200 -14.3% |
| 2011 | -- | $11,900 -17.9% |
| 2010 | -- | $14,500 +9.8% |
| 2009 | -- | $13,200 +10% |
| 2008 | -- | $12,000 |
| 2007 | -- | $12,000 |
| 2006 | -- | $12,000 +84.6% |
| 2005 | -- | $6,500 +104.7% |
| 2004 | -- | $3,175 |
| 2003 | -- | $3,175 |
| 2002 | -- | $3,175 |
| 2001 | -- | $3,175 |
Find assessor info on the county website
Monthly payment
Est. payment
Payment breakdown
Explore the cost of this home by adjusting the details. Changes won't be saved.Climate risks
Neighborhood: 32348
Nearby schools
Schools provided by the listing agent
- Elementary: Taylor County Elementary School
- Middle: Taylor County Middle School
- High: Taylor County High School
Source: TBR. This data may not be complete. We recommend contacting the local school district to confirm school assignments for this home.
Similar homes
- $269,0005 bd2 ba2k sqft1850 Dice Rd, Perry, FL 32348For Sale
 MLS ID #404877, Haley Blanco, The American Dream. TBR
- $273,9993 bd3 ba2k sqft507 Plantation Rd, Perry, FL 32348For Sale
 MLS ID #400365, Nelda F Parker-Pace, Sawgrass Realty, LLC. TBR
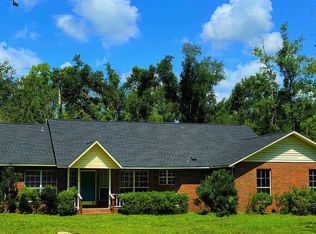
- $299,0003 bd2 ba1.9k sqft210 Worley Way, Perry, FL 32347For Sale
 MLS ID #400100, Andrea T White, Sawgrass Realty, LLC. TBR
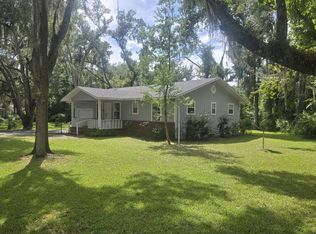
- $224,9002 bd4 ba1.2k sqft219 Magnolia UNIT Rd, Perry, FL 32347For Sale
 MLS ID #799840, Raymond Rosser, C-21 Dianne Chewning & Associates. Dixie-Gilchrist Levy Counties BOR
