The Jodeco is a new, open concept plan with 5 bedrooms, 3 baths. The main floor features a secondary bedroom and full bath with thoughtfully arranged kitchen offering views to the dining and living area.
Upstairs, 3 secondary bedrooms, a full bathroom in hall and laundry room. Owner's Suite with walk-in closet, master bath with double vanity, and garden tub/shower combo.
Lot 20 also includes unfinished basement, full house blinds, granite countertops in the kitchen, LED lighting, Smart Home System features, 2-10 New Home Warranty & more.
*Home information, including pricing, included features and availability are subject to change prior to sale without notice or obligation. Square footage dimensions approximate. The Chimneys Subdivision - Lot 020 - 5BR 3 Bath Jodeco Plan on Unfinished Basement
Pending
$359,990
1568 Soapstone Way, Opelika, AL 36801
5beds
2,315sqft
Single Family Residence
Built in 2022
0.25 Acres Lot
$-- Zestimate®
$156/sqft
$-- HOA
What's special
Open concept planWalk-in closetMaster bathDouble vanitySecondary bedroomArranged kitchenSmart home system
- 1065 days
- 2
- 0
Zillow last checked:
Listing updated:
Listed by:
Raven Hiram (470)532-2337,
Liberty Realty Professionals
Source: East Alabama BOR,MLS#: E89025
Facts & features
Interior
Bedrooms & bathrooms
- Bedrooms: 5
- Bathrooms: 3
- Full bathrooms: 3
Bedroom
- Features: None
Primary bathroom
- Features: None
Dining room
- Features: None
Kitchen
- Features: None
Heating
- Central
Cooling
- Central Air, Electric
Appliances
- Included: Dishwasher, Electric Range, Microwave
- Laundry: None
Features
- Pull Down Attic Stairs, Walk-In Closet(s)
- Windows: None
- Basement: Exterior Entry,Full,Walk-Out Access
- Attic: Pull Down Stairs
- Has fireplace: No
- Fireplace features: None
- Common walls with other units/homes: No Common Walls
Interior area
- Total structure area: 2,315
- Total interior livable area: 2,315 sqft
Video & virtual tour
Property
Parking
- Total spaces: 2
- Parking features: Attached, Garage
- Garage spaces: 2
Accessibility
- Accessibility features: None
Features
- Levels: Two
- Stories: 2
- Patio & porch: None
- Exterior features: None
- Pool features: None
- Spa features: None
- Fencing: None
- Has view: Yes
- View description: Other
- Waterfront features: None
- Body of water: None
Lot
- Size: 0.25 Acres
- Features: Other
Details
- Additional structures: None
- Parcel number: 43 10 03 05 1 000 084.000
- Special conditions: Standard
- Other equipment: None
- Horse amenities: None
Construction
Type & style
- Home type: SingleFamily
- Architectural style: Other
- Property subtype: Single Family Residence
- Attached to another structure: Yes
Materials
- Brick, Frame
- Roof: Composition
Condition
- New Construction
- New construction: Yes
- Year built: 2022
Utilities & green energy
- Electric: None
- Sewer: Public Sewer
- Water: Public
- Utilities for property: None
Green energy
- Energy generation: None
Community & HOA
Community
- Features: None
- Security: Smoke Detector(s)
- Subdivision: The Chimneys
HOA
- Has HOA: No
Location
- Region: Opelika
Financial & listing details
- Price per square foot: $156/sqft
- Tax assessed value: $307,940
- Annual tax amount: $1,663
- Date on market: 3/2/2022
- Cumulative days on market: 284 days
- Listing terms: Assumable,Cash,Conventional,FHA,VA Loan
- Road surface type: None
Estimated market value
Not available
Estimated sales range
Not available
Not available
Price history
| Date | Event | Price |
|---|---|---|
| 9/25/2023 | Pending sale | $359,990+11.6%$156/sqft |
Source:  East Alabama BOR #E89025 Report a problem East Alabama BOR #E89025 Report a problem | ||
| 6/21/2022 | Listed for sale | $322,490-10.4%$139/sqft |
Source: Liberty Communities Report a problem | ||
| 6/14/2022 | Sold | $359,990$156/sqft |
Source: Public Record Report a problem | ||
| 4/23/2022 | Pending sale | $359,990$156/sqft |
Source: East Alabama BOR #89025 Report a problem | ||
| 4/23/2022 | Price change | $359,990+1.7%$156/sqft |
Source: East Alabama BOR #89025 Report a problem | ||
| 4/4/2022 | Price change | $353,990+1.9%$153/sqft |
Source: East Alabama BOR #89025 Report a problem | ||
| 3/16/2022 | Price change | $347,490+2.1%$150/sqft |
Source: East Alabama BOR #89025 Report a problem | ||
| 3/2/2022 | Listed for sale | $340,490$147/sqft |
Source: East Alabama BOR #89025 Report a problem | ||
Public tax history
| Year | Property taxes | Tax assessment |
|---|---|---|
| 2025 | $1,663 | $30,800 |
| 2024 | $1,663 | $30,800 |
| 2023 | $1,663 +310.7% | $30,800 +310.7% |
| 2022 | $405 | $7,500 |
Find assessor info on the county website
Monthly payment
Est. payment
Payment breakdown
Explore the cost of this home by adjusting the details. Changes won't be saved.Climate risks
Neighborhood: 36801

Similar homes
- $364,9904 bd3 ba2.1k sqft2757 Anderson Lakes Dr, Opelika, AL 36801New Construction
 LCMLS
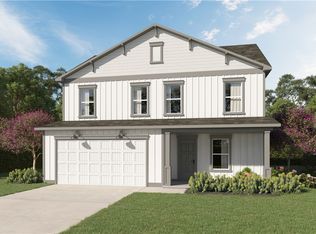
LCMLS - $348,0134 bd3 ba2.1k sqft402 Gray St, Opelika, AL 36801New Construction
 LCMLS
LCMLS - from $345,9904 bd3 ba2.1k sqftThe Stella B Plan, Anderson Lakes, Opelika, AL 36801New Construction
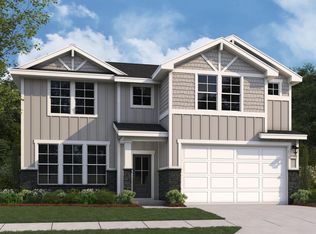 Davidson Homes, Inc.
 - from $340,9904 bd2 ba2k sqftThe Luna B Plan, Anderson Lakes, Opelika, AL 36801New Construction
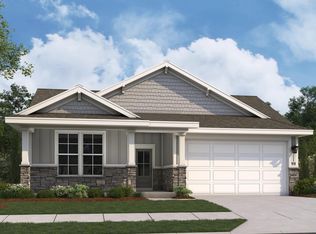 Davidson Homes, Inc.
 - $371,4004 bd3 ba2.3k sqft2309 Morrison Trce, Opelika, AL 36804New Construction
 CBORGA
 - $403,4004 bd4 ba2.6k sqft2941 Wyndham Ln, Opelika, AL 36804New ConstructionCBORGA
