Welcome to an exceptional Truckee mountain retreat where dramatic architecture, generous living spaces, and an incredible indoor-outdoor lifestyle come together in one of Glenshire’s most desirable locations. Set on a quiet cul-de-sac just a few hundred yards from Glenshire Pond, this expansive home is designed for both everyday family living and unforgettable gatherings. From the moment you enter, soaring vaulted knotty-pine ceilings, rich natural finishes, hardwood floors, abundant natural light, and a striking stone fireplace create a warm and inviting sense of scale. The open great room seamlessly connects the living, dining, and kitchen areas, making it the perfect setting for everything from cozy winter evenings to large family celebrations. The spacious kitchen features a generous center island, abundant cabinetry, ample counter space, double ovens, and an effortless connection to the dining and living spaces. Multiple doors open to an expansive wraparound deck, extending from the welcoming front porch with mountain views to the private backyard and creating exceptional indoor-outdoor flow. The backyard is truly an entertainer’s dream, featuring a spacious patio, landscaped yard, sport court, hot tub, private dry sauna, and multiple gathering areas—offering something for every season and every generation. The thoughtfully designed floor plan provides exceptional flexibility, including a luxurious private primary suite, additional spacious bedrooms, and a dramatic open loft overlooking the great room. The loft is ideal as a second family room, game room, media space, home office, or additional guest space, while the generous guest accommodations provide privacy and comfort for family and friends. Whether you're enjoying fall mornings at Glenshire Pond, gathering around the fire, relaxing in the hot tub after a day on the slopes, playing on the sport court, or simply enjoying the peaceful mountain setting from one of the home's many decks, this property embraces the best of the Truckee lifestyle. With easy access to Glenshire Pond, the private community pool and tennis courts, Glenshire Elementary, and the Legacy Trail connecting to the Truckee River and downtown Truckee, the location is as exceptional as the home itself. A rare combination of generous space, timeless mountain architecture, resort-style amenities, and seamless indoor-outdoor living, this is a true Glenshire retreat designed to be lived in, loved, and shared for generations.
Pending
$1,599,000
15686 Waterloo Cir, Truckee, CA 96161
4beds
3,543sqft
Single Family Residence
Built in 1996
0.27 Acres Lot
$1,540,700 Zestimate®
$451/sqft
$-- HOA
What's special
Sport courtStriking stone fireplacePrivate backyardLandscaped yardPeaceful mountain settingLuxurious private primary suiteQuiet cul-de-sac
- 47 days
- 102
- 2
Zillow last checked:
Listing updated:
Listed by:
Celia Klein 530-277-9328,
Engel & Volkers Truckee,
Drew J Walden 530-386-8999,
Engel & Volkers Truckee
Source: TSMLS,MLS#: 20261807
Facts & features
Interior
Bedrooms & bathrooms
- Bedrooms: 4
- Bathrooms: 3
- Full bathrooms: 3
Heating
- Natural Gas, CFAH, Radiant, In Floor
Appliances
- Included: Range, Oven, Microwave, Disposal, Dishwasher, Refrigerator, Washer, Dryer
- Laundry: Laundry Room
Features
- High Ceilings, High Speed Internet, Loft, Great Room, Formal Dining, Mud Room, Air Lock Entry, 1 Ensuite
- Flooring: Carpet, Wood, Tile
- Has fireplace: Yes
- Fireplace features: Fireplace: Living Room, Master Bedroom, Gas Fireplace, Insert, Stone, Woodstove: Living Room, Insert
Interior area
- Total structure area: 3,543
- Total interior livable area: 3,543 sqft
Property
Parking
- Total spaces: 2
- Parking features: Two, Attached
- Attached garage spaces: 2
Accessibility
- Accessibility features: Primary on Main Level
Features
- Levels: Two
- Patio & porch: Deck(s): 3 or more
- Spa features: Hot Tub
- Has view: Yes
- View description: Mountain(s)
Lot
- Size: 0.27 Acres
- Features: Street, Landscaped, Cul-De-Sac
- Topography: Level
Details
- Parcel number: 040450022
- Special conditions: Standard
Construction
Type & style
- Home type: SingleFamily
- Architectural style: Mountain
- Property subtype: Single Family Residence
Materials
- Frame
- Foundation: Concrete Perimeter
- Roof: Composition
Condition
- New construction: No
- Year built: 1996
Utilities & green energy
- Sewer: Utility District
- Water: Utility District
- Utilities for property: Natural Gas Available
Community & HOA
Community
- Subdivision: Truckee
HOA
- Has HOA: Yes
- Amenities included: Pool, Tennis Court(s)
Location
- Region: Truckee
Financial & listing details
- Price per square foot: $451/sqft
- Tax assessed value: $1,055,275
- Price range: $1.6M - $1.6M
- Date on market: 8/29/2026
Estimated market value
$1,540,700
$1.46M - $1.62M
$6,886/mo
Price history
| Date | Event | Price |
|---|---|---|
| 9/24/2026 | Listed for sale | $1,599,000$451/sqft |
Source:  Engel & Volkers #260011194 Report a problem Engel & Volkers #260011194 Report a problem | ||
| 9/10/2026 | Pending sale | $1,599,000$451/sqft |
Source:  TSMLS #20261807 Report a problem TSMLS #20261807 Report a problem | ||
| 8/29/2026 | Listed for sale | $1,599,000+69%$451/sqft |
Source:  NNRMLS #260011194 Report a problem NNRMLS #260011194 Report a problem | ||
| 9/5/2019 | Sold | $946,000-0.3%$267/sqft |
Source: TSMLS #20191748 Report a problem | ||
| 7/11/2019 | Pending sale | $949,000$268/sqft |
Source: Coldwell Banker Residential Brokerage - Truckee - Tahoe Donner #20191748 Report a problem | ||
| 7/3/2019 | Listed for sale | $949,000+89.8%$268/sqft |
Source: Coldwell Banker #20191748 Report a problem | ||
| 1/2/2001 | Sold | $500,000$141/sqft |
Source: Public Record Report a problem | ||
Public tax history
| Year | Property taxes | Tax assessment |
|---|---|---|
| 2026 | -- | $1,055,275 +2% |
| 2025 | $12,752 +2.4% | $1,034,584 +2% |
| 2024 | $12,453 +0.7% | $1,014,299 +2% |
| 2023 | $12,362 +2.1% | $994,411 +2% |
| 2022 | $12,107 +4.2% | $974,914 +2% |
| 2021 | $11,620 +0.6% | $955,799 +1% |
| 2020 | $11,546 +31.7% | $946,000 +40.1% |
| 2019 | $8,765 +8.2% | $675,386 +2% |
| 2018 | $8,097 +2.2% | $662,144 +2% |
| 2017 | $7,920 +0.8% | $649,162 +2% |
| 2016 | $7,857 +2.3% | $636,434 +1.5% |
| 2015 | $7,679 +4.2% | $626,875 +2% |
| 2014 | $7,372 | $614,596 +0.5% |
| 2013 | -- | $611,820 +2% |
| 2012 | -- | $599,824 +2% |
| 2011 | -- | $588,064 +0.8% |
| 2010 | -- | $583,670 -0.2% |
| 2009 | -- | $585,058 +2% |
| 2008 | -- | $573,588 +2% |
| 2007 | -- | $562,342 +2% |
| 2006 | -- | $551,317 +2% |
| 2005 | -- | $540,508 +2% |
| 2004 | -- | $529,911 +1.9% |
| 2003 | -- | $520,200 +2% |
| 2002 | $550 | $510,000 +71.1% |
| 2001 | $550 | $298,086 |
Find assessor info on the county website
Monthly payment
Est. payment
Payment breakdown
Explore the cost of this home by adjusting the details. Changes won't be saved.Climate risks
Neighborhood: 96161

Similar homes
- $1,195,0004 bd3 ba2.1k sqft16005 Canterbury Ln, Truckee, CA 96161For Sale

 MLS ID #20262097, Ricki Manahan, Mountain Luxury Properties. TSMLS
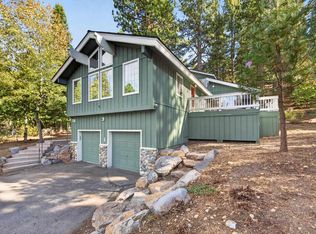
 - $1,745,0004 bd3 ba3.1k sqft14246 Swiss Ln, Truckee, CA 96161For Sale
 MLS ID #20261864, Alan Nicholls, Coldwell Banker Realty. TSMLS
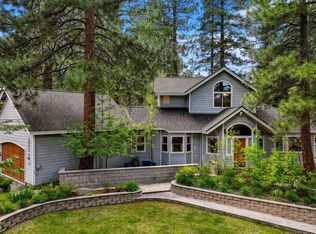
 - $1,548,0003 bd3 ba2.5k sqft219 Basque Dr, Truckee, CA 96161For Sale
 MLS ID #20261922, Ross Collins, Coldwell Banker Realty. TSMLS
 - $1,040,0003 bd3 ba2k sqft10454 Royal Crest Dr, Truckee, CA 96161For Sale
 MLS ID #20262054, Pilar Zolezzi Rioja, Coldwell Banker Realty. TSMLS
 - $1,395,0003 bd3 ba2.4k sqft12148 Brookstone Dr, Truckee, CA 96161For SaleMLS ID #20261707, Brit Crezee, Sierra Sotheby's Int - Rock. TSMLS
- $1,295,0004 bd4 ba3.3k sqft14767 Wolfgang Rd, Truckee, CA 96161For SaleMLS ID #20262023, Christy Morrison, Home and Slate Real Estate. TSMLS
- $1,465,0003 bd2 ba2.5k sqft11457 Baden Rd, Truckee, CA 96161For SaleMLS ID #20261412, Alison Elder, Chase International - TK2. TSMLS
- $1,299,0003 bd2 ba2.4k sqft12756 Muhlebach Way, Truckee, CA 96161For SaleMLS ID #20261857, Laurie Johnson, Allison James Estates & Homes. TSMLS
- $1,475,0004 bd4 ba3k sqft11837 Hope Ct Unit A, Truckee, CA 96161For SaleMLS ID #20261622, Anna E Kennerley, COMPASS. TSMLS
- $1,650,0003 bd4 ba2.3k sqft12015 Julian Ave, Truckee, CA 96161For SaleMLS ID #20261599, Eric A Navarro, COMPASS. TSMLS
- $1,200,0003 bd2 ba2k sqft10510 Whiskey Jack Ct, Truckee, CA 96161For SaleMLS ID #20261712, Chris Carroll, Dickson Realty. TSMLS
- $1,995,0004 bd3 ba2k sqft1003 Martis Lndg, Truckee, CA 96161For SaleMLS ID #20261660, Lukas Brassie, COMPASS. TSMLS
- $995,0003 bd4 ba2.1k sqft16159 Wellington Way, Truckee, CA 96161For SaleMLS ID #20260886, Manon Celaya, Coldwell Banker Realty. TSMLS
- $1,265,0003 bd3 ba2k sqft13040 Hillside Dr, Truckee, CA 96161For SaleMLS ID #20261504, Christine A Hinkel, Sierra Sotheby's Int - Rock. TSMLS
- $1,199,7503 bd3 ba2.1k sqft11964 Saint Bernard Dr, Truckee, CA 96161For SaleMLS ID #20261200, Katherine E Fanter Byus, COMPASS. TSMLS
- $1,394,0004 bd4 ba2.6k sqft12712 Zurich Pl, Truckee, CA 96161For SaleMLS ID #20260442, Janie Sharp, COMPASS. TSMLS
- $849,0004 bd3 ba2k sqft13784 Pathway Ave, Truckee, CA 96161For SaleMLS ID #20261602, Dave Hanczarek, Dickson Realty. TSMLS
- $1,595,0004 bd4 ba3.3k sqft1419 Mineral Springs Trl, Alpine Meadows, CA 96146For SaleMLS ID #20261891, Jeffrey Vendley, VENDLEY PROPERTIES AND LOANS. TSMLS
- $2,250,0004 bd5 ba3.4k sqft11910 Skislope Way, Truckee, CA 96161For SaleMLS ID #20261885, Megan Evans, Sierra Sotheby's Int - Rock. TSMLS
Local buyer's agents are ready to help
