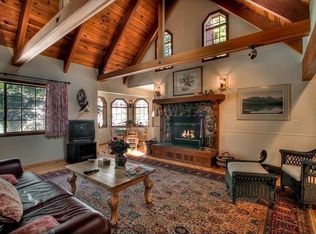
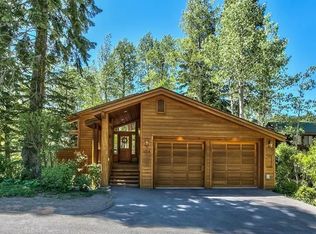
Welcome to 1419 Mineral Springs Trail, a remarkable mountain retreat nestled among the towering pines of Alpine Meadows. Thoughtfully crafted with timeless mountain architecture and exceptional attention to detail, this approximately 3,333-square-foot residence offers warmth, character, and comfort in one of Lake Tahoe's most sought-after communities. The heart of the home is the stunning great room, where soaring ceilings, rich wood finishes, expansive windows, and a magnificent stone fireplace create an unforgettable gathering space. The high-quality Extraordinaire fireplace provides both ambiance and exceptional heat, making winter evenings especially inviting. Hydronic radiant-heated floors in the kitchen and great room add another layer of comfort, creating a warm and welcoming atmosphere throughout the colder months. Custom craftsmanship is evident throughout the home, from the beautiful woodwork and custom garage doors to the artistic frescoes that add unique character and charm. The spacious chef's kitchen offers abundant cabinetry, quality finishes, and generous workspace for entertaining family and friends. The luxurious primary suite provides a peaceful mountain escape featuring skylights above the bed for stargazing on clear Sierra nights, private deck access, and breathtaking mountain views. Spa-inspired natural stone showers and thoughtfully designed bathrooms further enhance the home's sense of comfort and relaxation. Ideally located just minutes from world-class skiing at Palisades Tahoe, hiking and biking trails, and all the recreation Lake Tahoe has to offer, this exceptional property blends authentic alpine charm with modern comfort. Whether you're seeking a full-time residence, luxury vacation home, or legacy mountain retreat, 1419 Mineral Springs Trail offers a rare opportunity to experience the very best of Tahoe mountain living.
Active
Price cut: $64K (7/24)
$1,685,000
1419 Mineral Springs Trl, Alpine Meadows, CA 96146
4beds
3,333sqft
:
Get pre-qualified$10,557/mo
Single Family Residence
Built in 2000
9,583 Square Feet Lot
$1,618,500 Zestimate®
$506/sqft
$-- HOA
What's special
Magnificent stone fireplaceThoughtfully designed bathroomsBeautiful woodworkExpansive windowsCustom garage doorsQuality finishesLuxurious primary suite
- 44 days |
- 676 |
- 27 |
Zillow last checked:
Listing updated:
Listed by:
Jeff Vendley DRE #01307653 916-883-1500,
Vendley Properties and Loans
Source: MetroList Services of CA,MLS#: 226065800Originating MLS: MetroList Services, Inc.
Facts & features
Interior
Bedrooms & bathrooms
- Bedrooms: 4
- Bathrooms: 4
- Full bathrooms: 3
- Partial bathrooms: 1
Rooms
- Room types: Dining Room, Kitchen, Laundry, Living Room, Loft
Primary bathroom
- Features: Shower Stall(s), Skylight/Solar Tube
Dining room
- Features: Bar, Skylight(s), Space in Kitchen, Dining/Living Combo
Kitchen
- Features: Skylight(s), Granite Counters, Slab Counter, Kitchen Island
Heating
- Radiant Floor, Wood Stove
Cooling
- None
Appliances
- Included: Built-In Electric Oven, Free-Standing Refrigerator, Gas Cooktop, Ice Maker, Dishwasher, Disposal, Microwave, Double Oven, Plumbed For Ice Maker, Electric Water Heater, ENERGY STAR Qualified Appliances, Dryer, Washer
- Laundry: Laundry Room, Inside Room
Features
- Flooring: Carpet, Tile
- Windows: Skylight(s)
- Number of fireplaces: 1
- Fireplace features: Living Room, Wood Burning
Interior area
- Total structure area: 0
- Total interior livable area: 3,333 sqft
Video & virtual tour
Property
Parking
- Total spaces: 2
- Parking features: 24'+ Deep Garage, Attached, Electric Vehicle Charging Station(s), Garage Faces Front, Interior Access, Driveway, Level Driveway/Sidewalks
- Attached garage spaces: 2
- Has uncovered spaces: Yes
Features
- Levels: Three Or More
- Stories: 3
- Exterior features: Balcony
- Fencing: None
Lot
- Size: 9,583 Square Feet
- Features: Low Maintenance
- Topography: Snow Line Above,Hillside,Lot Sloped,Trees Few,Snow Line Above,Hillside,Lot Sloped,Trees Few
Details
- Parcel number: 095380012000
- Zoning: RES
- Special conditions: Trust
Construction
Type & style
- Home type: SingleFamily
- Property subtype: Single Family Residence
Materials
- Frame, Wood, Wood Siding
- Foundation: Combination
- Roof: Shingle,Composition
Condition
- Year built: 2000
Utilities & green energy
- Electric: 220 Volts, 220 Volts in Laundry
- Sewer: Public Sewer
- Water: Meter on Site, Water District
- Utilities for property: Propane Tank Owned, Sewer In & Connected, Internet Available, Propane, Propane Tank Leased
Community & HOA
Location
- Region: Alpine Meadows
Financial & listing details
- Price per square foot: $506/sqft
- Tax assessed value: $718,970
- Annual tax amount: $8,383
- Price range: $1.7M - $1.7M
- Date on market: 6/10/2026
- Road surface type: Asphalt
Estimated market value
$1,618,500
$1.54M - $1.70M
$6,707/mo
Price history
| Date | Event | Price |
|---|---|---|
| 7/24/2026 | Price change | $1,685,000-3.7%$506/sqft |
Source: MetroList Services of CA #226065800 Report a problem | ||
| 6/10/2026 | Listed for sale | $1,749,000+214%$525/sqft |
Source: MetroList Services of CA #226065800 Report a problem | ||
| 8/4/2009 | Sold | $557,000-30.3%$167/sqft |
Source: Public Record Report a problem | ||
| 3/20/2009 | Listing removed | $799,000$240/sqft |
Source: Homes & Land #2800233 Report a problem | ||
| 3/4/2009 | Listed for sale | $799,000-35.9%$240/sqft |
Source: Homes & Land #2800233 Report a problem | ||
| 3/13/2006 | Sold | $1,247,000$374/sqft |
Source: Public Record Report a problem | ||
Public tax history
| Year | Property taxes | Tax assessment |
|---|---|---|
| 2025 | $8,383 +3.6% | $718,970 +2% |
| 2024 | $8,092 +1% | $704,874 +2% |
| 2023 | $8,014 +2.6% | $691,054 +2% |
| 2022 | $7,812 +2.1% | $677,505 +2% |
| 2021 | $7,650 +1.5% | $664,222 +1% |
| 2020 | $7,537 | $657,412 +2% |
| 2019 | $7,537 +6% | $644,523 +2% |
| 2018 | $7,113 +1.9% | $631,887 +2% |
| 2017 | $6,982 +1% | $619,498 +2% |
| 2016 | $6,912 +2% | $607,352 +1.5% |
| 2015 | $6,776 +3% | $598,230 +2% |
| 2014 | $6,581 | $586,513 +0.5% |
| 2013 | -- | $583,864 +2% |
| 2012 | -- | $572,417 +2% |
| 2011 | -- | $561,194 +0.8% |
| 2010 | -- | $557,000 -57.9% |
| 2009 | -- | $1,323,324 +2% |
| 2008 | -- | $1,297,378 +2% |
| 2007 | -- | $1,271,940 +64.6% |
| 2006 | -- | $772,928 +2% |
| 2005 | -- | $757,774 +2% |
| 2004 | -- | $742,916 +1.9% |
| 2003 | -- | $729,301 +2% |
| 2002 | -- | $715,001 +98.1% |
| 2001 | -- | $360,894 +620.4% |
| 2000 | -- | $50,095 |
Find assessor info on the county website
Monthly payment
Est. payment
Payment breakdown
Explore the cost of this home by adjusting the details. Changes won't be saved.Climate risks
Neighborhood: 96146
Nearby schools
GreatSchools rating
- 9/10Tahoe Lake Elementary SchoolGrades: K-5Distance: 4.1 mi
- 7/10North Tahoe SchoolGrades: 6-8Distance: 5.3 mi
- 9/10North Tahoe High SchoolGrades: 9-12Distance: 5.3 mi
- $106,9540.25 Acres1409 Mineral Springs Trl, Alpine Meadows, CA 96146Off Market
- $84,896-- bd-- ba-- sqft1425 Mineral Springs Trl, Alpine Meadows, CA 96146Off Market
- $995,0003 bd2 ba1.4k sqft1403 Mineral Springs Trl, Alpine Meadows, CA 96146Sold
- $1,282,0004 bd3 ba1.7k sqft1424 Mineral Springs Trl, Alpine Meadows, CA 96146Off Market
- $215,0008,800 Square Feet1416 Mineral Springs Trl, Alpine Meadows, CA 96146Sold
- $215,0008,712 Square Feet1416 Mineral Spring Trl, Olympic Valley, CA 96146Sold
- $1,773,8004 bd5 ba2.5k sqft1433 Mineral Springs Trl, Alpine Meadows, CA 96146Off Market
- $356,832-- bd-- ba-- sqft1408 Mineral Springs Trl, Alpine Meadows, CA 96146Off Market
A local agent can set up tours, give advice and negotiate with sellers.
Similar homes
- $1,795,0003 bd4 ba2.1k sqft1018 Snow Crest Rd, Alpine Meadows, CA 96146For Sale
 MLS ID #20261226, Suzanne Gale, COMPASS. TSMLS
 - $2,395,0004 bd4 ba3.7k sqft1331 Mineral Springs Trl, Olympic Valley, CA 96146For Sale
 MLS ID #20260833, Sami Bass, Sierra Sotheby's Int Realty TC. TSMLS
 - $2,450,0005 bd5 ba4.1k sqft1081 Sandy Way, Olympic Valley, CA 96146For Sale
 MLS ID #20261164, Brendan M Boyle, Mountain Luxury Properties Tah. TSMLS
 - $1,695,0003 bd3 ba2.3k sqft8520 River Rd, Truckee, CA 96161For Sale
 MLS ID #20261349, Christy Morrison, Home and Slate Real Estate. TSMLS
 - $1,949,0004 bd4 ba3k sqft13232 Falcon Point Pl, Truckee, CA 96161For SaleMLS ID #20261526, John Biebl, Sierra Sotheby's Int - Rock. TSMLS
- $1,695,0004 bd4 ba2.6k sqft9033 Scenic Dr, Tahoma, CA 96142For SaleMLS ID #20260778, Clara L Tate, Serhant California, Inc.. TSMLS
- $1,730,0004 bd4 ba3.5k sqft14070 Alder Creek Rd, Truckee, CA 96161For SaleMLS ID #20261392, Nathaniel C Haust, Tahoe Mountain Realty. TSMLS
- $1,835,0003 bd2 ba1.9k sqft836 Holly Rd, Tahoe City, CA 96145For SaleMLS ID #20261232, Amie L Quirarte, Serhant California, Inc.. TSMLS
- $1,882,8004 bd3 ba2.6k sqft4515 Ridgewood Dr, Carnelian Bay, CA 96140For SaleMLS ID #20261317, Linda Granger, Christie's Int'l R.E. Sereno. TSMLS
- $1,995,0004 bd2 ba3.4k sqft3705 N Lake Blvd, Tahoe City, CA 96145For SaleMLS ID #20241095, Gretchen E Sproehnle, Sierra Sotheby's Int Realty TC. TSMLS
- $1,495,0004 bd4 ba2k sqft3925 N Lake Blvd, Carnelian Bay, CA 96140For SaleMLS ID #20261175, Breck Overall, Sierra Sotheby's Int - Rock. TSMLS
- $1,772,0004 bd4 ba3.5k sqft14240 Skislope Way, Truckee, CA 96161For SaleMLS ID #20260799, Jessica Ferguson Dunlap, Sierra Sotheby's Int - Rock. TSMLS
- $1,450,0004 bd4 ba2.4k sqft12983 Stockholm Way, Truckee, CA 96161For SaleMLS ID #20261355, Tricia J Higgins, Sierra Sotheby's Int Realty TC. TSMLS
- $1,890,0003 bd3 ba2.6k sqft730 Carnelian Cir, Carnelian Bay, CA 96140For SaleMLS ID #20261099, Alex Min, Sierra Sotheby's Int Realty TC. TSMLS
- $1,565,0003 bd2 ba2.5k sqft11457 Baden Rd, Truckee, CA 96161For SaleMLS ID #20261412, Alison Elder, Chase International - TK2. TSMLS
- $1,569,0005 bd4 ba3.2k sqft590 Tunnington Dr, Carnelian Bay, CA 96140For SaleMLS ID #20260557, Linda Granger, Christie's Int'l R.E. Sereno. TSMLS
- $1,950,0004 bd3 ba2.4k sqft960 Ward Creek Blvd, Tahoe City, CA 96145For SaleMLS ID #20261172, Richard Wilson, Tahoe Park Realty. TSMLS
- $1,695,0003 bd3 ba2.3k sqft10795 Passage Pl, Truckee, CA 96161For SaleMLS ID #20260956, Alison Elder, Chase International - TK2. TSMLS
- $1,395,0004 bd3 ba2.8k sqft14123 Glacier View Dr, Truckee, CA 96161For SaleMLS ID #20261284, Jacqueline L Daniels, Sierra Sotheby's Int Realty TC. TSMLS
- $1,695,0006 bd3 ba3.3k sqft15205 Point Dr, Truckee, CA 96161For SaleMLS ID #20261434, Kaili N Sanchez, COMPASS. TSMLS
Local buyer's agents are ready to help
