Lake views, access to private pier and buoy, and convenience are yours at 3705 North Lake Blvd. On the lower level, a spacious primary suite with ample closet space; upstairs find an impressive open floor plan with vaulted beam ceilings, hardwood floors, and a grand stone fireplace. Two decks bring the outdoors in, and cathedral-like windows provide an abundance of natural sunlight to maximize the lake views. The kitchen features granite slab counters, a charming hammered copper sink, and new stainless steel appliances. The adjacent dining room and living room offer great views of the lake, and the upstairs loft provides a spacious cozy hideaway with plenty of headroom. The private HOA pier and buoy field allows for optional membership and seasonal buoy rentals with a unique system to allow all members access to buoys (three new buoys were added in 2024). Close to Tahoe City's restaurants, shopping and outdoor beachside concerts, as well as world-class ski resorts. Short-term rental permits still available in Placer County. This is your chance to seize a remarkable opportunity and experience the ultimate in lakeview living!
Pending
$1,995,000
3705 N Lake Blvd, Tahoe City, CA 96145
4beds
3,450sqft
Single Family Residence
Built in 1979
10,018 Square Feet Lot
$-- Zestimate®
$578/sqft
$-- HOA
What's special
Grand stone fireplaceLake viewsCharming hammered copper sinkImpressive open floor planNew stainless steel appliancesHardwood floorsGranite slab counters
- 48 days |
- 1,126 |
- 49 |
Zillow last checked:
Listing updated:
Listed by:
Gretchen E Sproehnle 530-386-0701,
Sierra Sotheby's Int Realty TC
Source: TSMLS,MLS#: 20241095
Facts & features
Interior
Bedrooms & bathrooms
- Bedrooms: 4
- Bathrooms: 2
- Full bathrooms: 2
Heating
- Natural Gas, Baseboard, Wood Stove
Appliances
- Included: Range, Oven, Microwave, Disposal, Dishwasher, Refrigerator, Washer, Dryer
- Laundry: Laundry Room
Features
- High Ceilings, Loft
- Flooring: Carpet, Wood, Stone, Tile
- Has fireplace: No
- Fireplace features: Woodstove: Living Room
Interior area
- Total structure area: 3,450
- Total interior livable area: 3,450 sqft
Property
Parking
- Total spaces: 2
- Parking features: Two, Attached, Detached, Parking Pad
- Attached garage spaces: 2
Features
- Levels: Three
- Patio & porch: Deck(s): 2
- Has view: Yes
- View description: Lake, Filtered, Mountain(s)
- Has water view: Yes
- Water view: Lake
- Waterfront features: Buoy Limited, Shared Pier
Lot
- Size: 10,018 Square Feet
- Features: Street
- Topography: Upslope
Details
- Additional structures: Outbuilding
- Parcel number: 092110026000
- Special conditions: Standard
Construction
Type & style
- Home type: SingleFamily
- Architectural style: Mountain
- Property subtype: Single Family Residence
Materials
- Frame
- Foundation: Concrete Perimeter
- Roof: Composition
Condition
- Minor Remodel
- New construction: No
- Year built: 1979
Utilities & green energy
- Sewer: Utility District
- Water: Utility District
- Utilities for property: Natural Gas Available
Community & HOA
HOA
- Has HOA: Yes
- Amenities included: Beach Access, Other/See Remarks
Location
- Region: Tahoe City
Financial & listing details
- Price per square foot: $578/sqft
- Price range: $2M - $2M
- Date on market: 7/5/2026
- Listing terms: Cash To New Loan,Cash
Estimated market value
Not available
Estimated sales range
Not available
$6,421/mo
Price history
| Date | Event | Price |
|---|---|---|
| 8/15/2026 | Pending sale | $1,995,000$578/sqft |
Source:  TSMLS #20241095 Report a problem TSMLS #20241095 Report a problem | ||
| 7/5/2026 | Listed for sale | $1,995,000-9.3%$578/sqft |
Source: TSMLS #20241095 Report a problem | ||
| 3/20/2025 | Listing removed | $2,200,000$638/sqft |
Source: TSMLS #20241095 Report a problem | ||
| 12/7/2024 | Listed for sale | $2,200,000$638/sqft |
Source: TSMLS #20241095 Report a problem | ||
| 10/19/2024 | Listing removed | $2,200,000$638/sqft |
Source: TSMLS #20241095 Report a problem | ||
| 6/12/2024 | Listed for sale | $2,200,000$638/sqft |
Source: TSMLS #20241095 Report a problem | ||
| 3/22/2024 | Listing removed | -- |
Source: TSMLS #20231860 Report a problem | ||
| 9/30/2023 | Listed for sale | $2,200,000$638/sqft |
Source: TSMLS #20231860 Report a problem | ||
Public tax history
Tax history is unavailable.
Monthly payment
Est. payment
Payment breakdown
Explore the cost of this home by adjusting the details. Changes won't be saved.Climate risks
Neighborhood: Cedar Flat
Nearby schools
GreatSchools rating
- 9/10Tahoe Lake Elementary SchoolGrades: K-5Distance: 3.1 mi
- 7/10North Tahoe SchoolGrades: 6-8Distance: 1.3 mi
- 9/10North Tahoe High SchoolGrades: 9-12Distance: 1.3 mi
- $2,429,3004 bd3 ba3.4k sqft3705 N Lake Blvd, Carnelian Bay, CA 96140Off Market
- $1,512,0005 bd4 ba2.9k sqft3703 N Lake Blvd, Carnelian Bay, CA 96140Off Market
- $1,279,0002 bd2 ba1.2k sqft3713 N Lake Blvd, Carnelian Bay, CA 96140Off Market
- $1,248,9004 bd2 ba1.2k sqft3683 N Lake Blvd, Carnelian Bay, CA 96140Off Market
- $1,858,6004 bd2 ba2k sqft3725 N Lake Blvd, Carnelian Bay, CA 96140Off Market
- $78,000-- bd-- ba-- sqft3681 N Lake Blvd, Carnelian Bay, CA 96140Off Market
- $825,0002 bd2 ba780 sqft3735 N Lake Blvd, Tahoe City, CA 96145For Sale
- $974,9002 bd2 ba780 sqft3735 N Lake Blvd, Carnelian Bay, CA 96140Off Market
A local agent can set up tours, give advice and negotiate with sellers.
Similar homes
- $2,500,0004 bd4 ba3.4k sqft3125 Watson Dr, Tahoe City, CA 96145For Sale
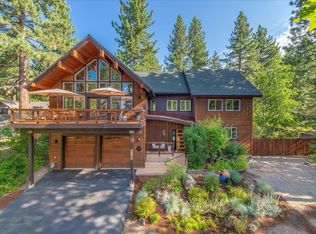
 MLS ID #20261679, Jennifer C Bullard, Chase International - Trk. TSMLS
 - $1,890,0003 bd3 ba2.6k sqft730 Carnelian Cir, Carnelian Bay, CA 96140For Sale
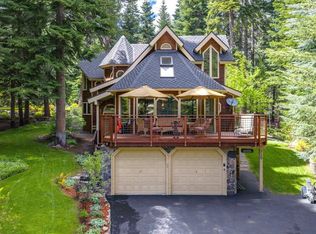 MLS ID #20261099, Alex Min, Sierra Sotheby's Int Realty TC. TSMLS
 - $1,882,8004 bd3 ba2.6k sqft4515 Ridgewood Dr, Carnelian Bay, CA 96140For Sale
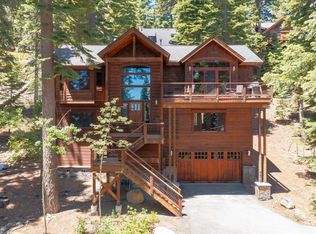 MLS ID #20261317, Linda Granger, Christie's Int'l R.E. Sereno. TSMLS
 - $2,199,9005 bd6 ba3.8k sqft573 Granite Rd, Carnelian Bay, CA 96140For Sale
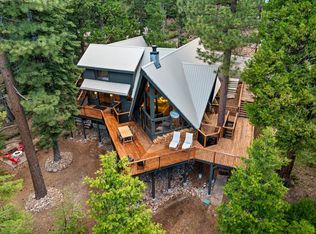 MLS ID #20241017, Nicholas Maloof, Maloof Properties. TSMLS
 - $2,699,0004 bd3 ba2.1k sqft3600 Dinah Rd, Carnelian Bay, CA 96140For SaleMLS ID #20260499, Rebecca Arnold, Sierra Sotheby's Int Realty TC. TSMLS
- $1,835,0003 bd2 ba1.9k sqft836 Holly Rd, Tahoe City, CA 96145For SaleMLS ID #20261232, Amie L Quirarte, Serhant California, Inc.. TSMLS
- $1,825,0004 bd3 ba1.8k sqft3600 N Lake Blvd #18, Tahoe City, CA 96145For SaleMLS ID #20261121, Mitch Packard, Packard Realty. TSMLS
- $1,475,0005 bd4 ba3.2k sqft590 Tunnington Dr, Carnelian Bay, CA 96140For SaleMLS ID #20260557, Linda Granger, Christie's Int'l R.E. Sereno. TSMLS
- $2,785,0005 bd5 ba3.2k sqft665 Tavern Dr, Tahoe City, CA 96145For SaleMLS ID #20261715, Brendan M Boyle, Mountain Luxury Properties Tah. TSMLS
- $1,950,0004 bd3 ba2.4k sqft960 Ward Creek Blvd, Tahoe City, CA 96145For SaleMLS ID #20261172, Richard Wilson, Tahoe Park Realty. TSMLS
- $1,350,0003 bd3 ba1.9k sqft4175 Beaumont Rd, Carnelian Bay, CA 96140For SaleMLS ID #20261406, Kristina Mattson, Real Estate Tahoe. TSMLS
- $1,495,0004 bd4 ba2.3k sqft615 Woodchuck Dr, Carnelian Bay, CA 96140For SaleMLS ID #20260334, Samantha Swigard, Sierra Sotheby's Int - Rock. TSMLS
- $1,999,0005 bd4 ba2.9k sqft11715 Oslo Dr, Truckee, CA 96161For SaleMLS ID #20261671, Susan Ewry, Keller Williams - Dance Hall. TSMLS
- $2,195,0005 bd4 ba2.9k sqft376 Country Club Dr, Incline Village, NV 89451For SaleMLS ID #1019000, Christine Ferris, Lakeshore Realty. INCMLS
- $1,685,0004 bd4 ba3.3k sqft1419 Mineral Springs Trl, Alpine Meadows, CA 96146For SaleMLS ID #226065800, Jeff Vendley. MetroList Services of CA
- $2,290,0005 bd3 ba2.9k sqft1402 Oxen Run Rd, Truckee, CA 96161For SaleMLS ID #20260830, Jenna J Belden, COMPASS. TSMLS
- $1,390,0004 bd3 ba2.3k sqft229 Talmont Cir, Tahoe City, CA 96145For SaleMLS ID #20261687, Kathryn N Allison, Keller Williams Realty-Folsom. TSMLS
- $2,188,0004 bd4 ba2k sqft656 Tumbleweed Cir, Incline Village, NV 89451For SaleMLS ID #1019107, Mark Salmon, Compass. INCMLS
- $2,300,0004 bd4 ba3k sqft7518 North Ave, Tahoe Vista, CA 96148For SaleMLS ID #20261546, Kane Schaller, Dickson Realty. TSMLS
- $2,450,0005 bd5 ba4.1k sqft1081 Sandy Way, Olympic Valley, CA 96146For SaleMLS ID #20261164, Brendan M Boyle, Mountain Luxury Properties Tah. TSMLS
Local buyer's agents are ready to help
