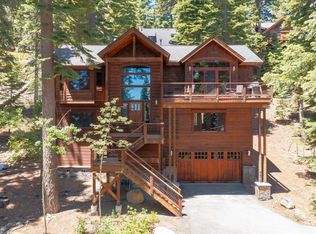
Great rental potential meets timeless Tahoe craftsmanship in this truly immaculate Carnelian Bay retreat with sunshine, style, and rare flexibility. Buyers will appreciate the ability to live comfortably as a 3-bedroom mountain home while generating income from the separate guest suite with its own private entrance — ideal for ski lease tenants, extended guests, or overflow accommodations. Tucked into a friendly neighborhood with trail access just three doors away, this impeccably maintained property captures everything buyers love about Tahoe living: natural sunlight, warm mountain character, and effortless indoor-outdoor spaces designed to enjoy every season. Step inside to a welcoming mudroom entry and into the heart of the home where exposed wood beams, a beautiful plaster wood-burning fireplace, and forest views create a living room that feels both cozy and refined. Subtle craftsman touches and quality craftsmanship are evident throughout, while expansive windows fill the home with natural light. The kitchen and dining area were designed for gathering after a day on the lake or slopes. Rich cherry cabinetry, beautiful 3/4-inch solid cherry hardwood floors, Silestone counters, a Wolf professional range, and vaulted wood ceilings offer timeless Tahoe charm. The expansive sun-drenched Trex deck becomes an extension of the living space, accessed from three rooms and perfectly positioned for summer dinners, morning coffee, or evenings relaxing in the hot tub beneath Tahoe’s star-filled skies. Upstairs, the private primary suite offers a peaceful retreat with tall ceilings, its own plaster gas fireplace, and a spacious bath with travertine finishes, soaking tub, and glass shower. Two additional bedrooms on the main level provide comfortable accommodations for family and guests. Adding exceptional versatility is the private guest suite with its own separate entrance — an increasingly valuable feature for buyers seeking ski lease income, multigenerational living, work-from-home flexibility, or private guest accommodations. Short-term rent the main home while maintaining flexibility for personal use. Outside, the recently stained cedar exterior, sunny quarter-acre lot, two driveways, and attached one-car garage reflect the same pride of ownership and attention to detail found throughout the property. Inquire for local rental projections and STR potential.
For sale
Price cut: $80K (6/17)
$1,495,000
615 Woodchuck Dr, Carnelian Bay, CA 96140
4beds
2,300sqft
Single Family Residence
Built in ----
-- sqft lot
$1,457,300 Zestimate®
$650/sqft
$-- HOA
What's special
Subtle craftsman touchesWarm mountain characterBeautiful plaster wood-burning fireplaceAttached one-car garageForest viewsWolf professional rangeSunny quarter-acre lot
- 163 days |
- 1,024 |
- 57 |
Zillow last checked:
Listing updated:
Listed by:
Samantha Swigard 530-363-2776,
Sierra Sotheby's Int - Rock
Source: TSMLS,MLS#: 20260334
Facts & features
Interior
Bedrooms & bathrooms
- Bedrooms: 4
- Bathrooms: 4
- Full bathrooms: 3
- 1/2 bathrooms: 1
Heating
- Natural Gas, Wood, CFAH
Appliances
- Included: Range, Microwave, Disposal, Dishwasher, Refrigerator, Washer, Dryer
- Laundry: Laundry Room
Features
- High Ceilings, 2 Ensuite
- Flooring: Carpet, Wood, Stone
- Has fireplace: Yes
- Fireplace features: Fireplace: Living Room, Master Bedroom, Gas Fireplace, Other
Interior area
- Total structure area: 2,300
- Total interior livable area: 2,300 sqft
Video & virtual tour
Property
Parking
- Total spaces: 1
- Parking features: One, Attached
- Attached garage spaces: 1
Features
- Levels: Two
- Patio & porch: Deck(s): 1
- Spa features: Hot Tub
Lot
- Features: Street
- Topography: Level
Details
- Parcel number: 091200021000
- Special conditions: Standard
Construction
Type & style
- Home type: SingleFamily
- Architectural style: Mountain
- Property subtype: Single Family Residence
Materials
- Frame, Wood Siding
- Foundation: Concrete Perimeter
- Roof: Composition,Metal
Condition
- Updated/Remodeled
- New construction: No
Utilities & green energy
- Sewer: Utility District
- Water: Water Company
Community & HOA
HOA
- Has HOA: No
Location
- Region: Carnelian Bay
Financial & listing details
- Price per square foot: $650/sqft
- Tax assessed value: $891,292
- Price range: $1.5M - $1.5M
- Date on market: 3/16/2026
Estimated market value
$1,457,300
$1.38M - $1.53M
$4,570/mo
Price history
| Date | Event | Price |
|---|---|---|
| 6/17/2026 | Price change | $1,495,000-5.1%$650/sqft |
Source:  TSMLS #20260334 Report a problem TSMLS #20260334 Report a problem | ||
| 3/16/2026 | Listed for sale | $1,575,000+97.1%$685/sqft |
Source: TSMLS #20260334 Report a problem | ||
| 4/7/2020 | Sold | $799,000$347/sqft |
Source: Public Record Report a problem | ||
| 3/2/2020 | Price change | $799,000-2%$347/sqft |
Source: Ormsby Real Estate #20192571 Report a problem | ||
| 12/19/2019 | Price change | $815,000-2.7%$354/sqft |
Source: Ormsby Real Estate #20192571 Report a problem | ||
| 11/23/2019 | Price change | $838,000-2.9%$364/sqft |
Source: Ormsby Real Estate #20192571 Report a problem | ||
| 9/9/2019 | Price change | $863,000-2.7%$375/sqft |
Source: Ormsby Real Estate #20192571 Report a problem | ||
| 6/15/2019 | Price change | $887,000-1.8%$386/sqft |
Source: Ormsby Real Estate #20182807 Report a problem | ||
| 4/26/2019 | Price change | $903,000-3.2%$393/sqft |
Source: Ormsby Real Estate #20182807 Report a problem | ||
| 10/14/2018 | Listed for sale | $933,000+28.7%$406/sqft |
Source: Ormsby Real Estate #20182807 Report a problem | ||
| 3/24/2012 | Listing removed | $725,000$315/sqft |
Source: Ormsby Real Estate #20120301 Report a problem | ||
| 2/14/2012 | Listed for sale | $725,000-4.5%$315/sqft |
Source: Ormsby Real Estate #20120301 Report a problem | ||
| 11/10/2011 | Listing removed | $759,000$330/sqft |
Source: Ormsby Real Estate #20112646 Report a problem | ||
| 10/1/2011 | Price change | $759,000-5%$330/sqft |
Source: Ormsby Real Estate #20111178 Report a problem | ||
| 9/15/2011 | Price change | $799,000-5.9%$347/sqft |
Source: Ormsby Real Estate #20111178 Report a problem | ||
| 9/7/2011 | Listed for sale | $849,000+129.5%$369/sqft |
Source: Ormsby Real Estate #20111178 Report a problem | ||
| 12/31/2002 | Sold | $370,000+2.8%$161/sqft |
Source: Public Record Report a problem | ||
| 12/22/2000 | Sold | $360,000+119.5%$157/sqft |
Source: Public Record Report a problem | ||
| 12/5/1996 | Sold | $164,000$71/sqft |
Source: Public Record Report a problem | ||
Public tax history
| Year | Property taxes | Tax assessment |
|---|---|---|
| 2026 | -- | $891,292 +2% |
| 2025 | $10,532 +3.4% | $873,817 +2% |
| 2024 | $10,183 +0.9% | $856,685 +2% |
| 2023 | $10,092 +2.4% | $839,888 +2% |
| 2022 | $9,854 +2.2% | $823,421 +2% |
| 2021 | $9,644 -9.7% | $807,277 -10.9% |
| 2020 | $10,685 | $905,865 +1.3% |
| 2019 | $10,685 +1.1% | $894,479 +2% |
| 2018 | $10,570 +5.6% | $877,013 +2% |
| 2017 | $10,010 -2.5% | $860,148 +2% |
| 2016 | $10,266 +1.2% | $843,086 +0.7% |
| 2015 | $10,147 +27% | $837,521 +28.8% |
| 2014 | $7,993 | $650,000 |
| 2013 | -- | $650,000 |
| 2012 | -- | $650,000 |
| 2011 | -- | $650,000 -14.3% |
| 2010 | -- | $758,217 -0.2% |
| 2009 | -- | $760,020 +2% |
| 2008 | -- | $745,118 +2% |
| 2007 | -- | $730,509 +2% |
| 2006 | -- | $716,186 +61.3% |
| 2005 | -- | $443,944 +17.8% |
| 2004 | -- | $376,907 +1.9% |
| 2003 | -- | $370,000 +0.8% |
| 2002 | -- | $367,200 +2% |
| 2001 | -- | $360,000 +107.2% |
| 2000 | -- | $173,782 |
Find assessor info on the county website
Monthly payment
Est. payment
Payment breakdown
Explore the cost of this home by adjusting the details. Changes won't be saved.Climate risks
Neighborhood: Cedar Flat
Nearby schools
GreatSchools rating
- 9/10Tahoe Lake Elementary SchoolGrades: K-5Distance: 3.9 mi
- 7/10North Tahoe SchoolGrades: 6-8Distance: 2 mi
- 9/10North Tahoe High SchoolGrades: 9-12Distance: 2 mi
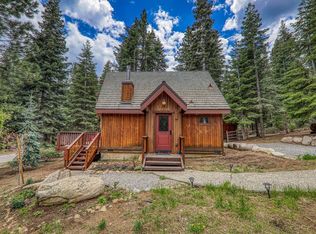
- $905,0003 bd2 ba1.1k sqft605 Woodchuck Dr, Carnelian Bay, CA 96140Sold
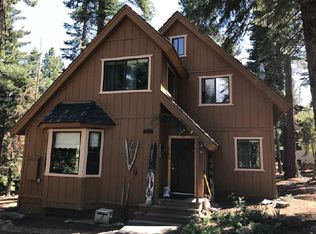
- $1,227,6004 bd2 ba2.3k sqft635 Woodchuck Dr, Carnelian Bay, CA 96140Off Market
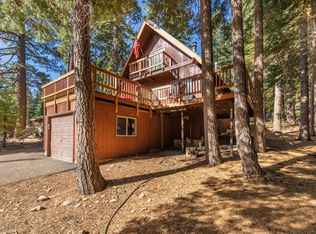
- $945,6003 bd2 ba1.4k sqft4475 Muletail Dr, Carnelian Bay, CA 96140Off Market
- $1,394,2003 bd3 ba1.9k sqft620 Woodchuck Dr, Carnelian Bay, CA 96140Off Market
- $1,089,1003 bd2 ba1.8k sqft600 Woodchuck Dr, Carnelian Bay, CA 96140Off Market
- $1,083,1003 bd2 ba1.2k sqft4465 Muletail Dr, Carnelian Bay, CA 96140Off Market
- $1,294,9003 bd2 ba1.8k sqft4490 Muletail Dr, Carnelian Bay, CA 96140Off Market
- $1,109,9003 bd2 ba1.7k sqft4505 Wildcherry Ln, Carnelian Bay, CA 96140Off Market
A local agent can set up tours, give advice and negotiate with sellers.
Similar homes
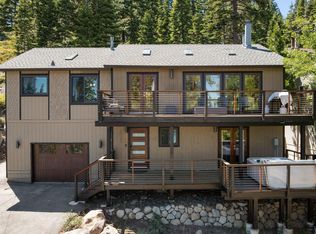
- $1,495,0004 bd4 ba2k sqft3925 N Lake Blvd, Carnelian Bay, CA 96140For Sale
 MLS ID #20261175, Breck Overall, Sierra Sotheby's Int - Rock. TSMLS
 - $1,882,8004 bd3 ba2.6k sqft4515 Ridgewood Dr, Carnelian Bay, CA 96140For Sale
 MLS ID #20261317, Linda Granger, Christie's Int'l R.E. Sereno. TSMLS
 - $1,890,0003 bd3 ba2.6k sqft730 Carnelian Cir, Carnelian Bay, CA 96140For Sale
 MLS ID #20261099, Alex Min, Sierra Sotheby's Int Realty TC. TSMLS
 - $925,0003 bd2 ba1.2k sqft4177 N Lake Blvd, Carnelian Bay, CA 96140For Sale
 MLS ID #20261059, Kristen K Pepin, Dudum Real Estate Group, Inc. TSMLS
 - $1,445,0004 bd3 ba2.2k sqft375 Islet Ave, Kings Beach, CA 96143For SaleMLS ID #20260643, Janie Sharp, COMPASS. TSMLS
- $1,595,0003 bd3 ba2.3k sqft8520 River Rd, Truckee, CA 96161For SaleMLS ID #20261349, Christy Morrison, Home and Slate Real Estate. TSMLS
- $1,588,0004 bd2 ba1.6k sqft118 Marlette Dr, Tahoe City, CA 96145For SaleMLS ID #20261091, Glenn Gill, Coldwell Banker Realty. TSMLS
- $775,0003 bd-- ba1.5k sqft4115 N Lake Blvd, Carnelian Bay, CA 96140For SaleMLS ID #20261401, Jena Lanini, Coldwell Banker Select Real Es. TSMLS
- $1,525,0004 bd4 ba2.6k sqft9033 Scenic Dr, Tahoma, CA 96142For SaleMLS ID #20260778, Clara L Tate, Serhant California, Inc.. TSMLS
- $1,600,0003 bd2 ba1.4k sqft8749 Brockway Vista Ave, Kings Beach, CA 96143For SaleMLS ID #20261542, Linda Granger, Christie's Int'l R.E. Sereno. TSMLS
- $1,450,0003 bd3 ba2k sqft7287 Chinkapin Rd, Tahoma, CA 96142For SaleMLS ID #20261714, Yvette Shipman, Sierra Sotheby's Int Realty TC. TSMLS
- $1,584,0003 bd3 ba2.4k sqft1606 Deer Path, Truckee, CA 96161For SaleMLS ID #20260929, Linda Granger, Christie's Int'l R.E. Sereno. TSMLS
- $1,390,0004 bd3 ba2.3k sqft229 Talmont Cir, Tahoe City, CA 96145For SaleMLS ID #20261687, Kathryn N Allison, Keller Williams Realty-Folsom. TSMLS
- $1,399,5003 bd3 ba1.9k sqft1185 Canterbury Dr, Kings Beach, CA 96143For SaleMLS ID #20261290, Robert Ormsby, Ormsby Real Estate. TSMLS
- $1,595,0003 bd2 ba1.2k sqft1515 Juniper Mountain Rd, Alpine Meadows, CA 96146For SaleMLS ID #20261665, Jamison Blair, COMPASS. TSMLS
- $1,435,0003 bd3 ba2.4k sqft12148 Brookstone Dr, Truckee, CA 96161For SaleMLS ID #20261707, Brit Crezee, Sierra Sotheby's Int - Rock. TSMLS
- $1,150,0004 bd3 ba1.4k sqft1420 Commonwealth Dr, Kings Beach, CA 96143For SaleMLS ID #20261024, Greg Rankin, Chase International - TC. TSMLS
- $1,685,0004 bd4 ba3.3k sqft1419 Mineral Springs Trl, Alpine Meadows, CA 96146For SaleMLS ID #226065800, Jeff Vendley. MetroList Services of CA
- $1,350,0003 bd3 ba2.7k sqft16139 Lancaster Pl, Truckee, CA 96161For SaleMLS ID #20261225, Megan Evans, Sierra Sotheby's Int - Rock. TSMLS
- $1,450,0003 bd3 ba1.6k sqft265 Basque Dr, Truckee, CA 96161For SaleMLS ID #20260279, Lisa M Smith, Carr Long Real Estate. TSMLS
Local buyer's agents are ready to help
