A completed remodel by Brink Custom Homes, a renown builder of extensive lakefront homes in Incline Village. This 4 bedroom 2.5 bath home has been completely redone and will feel like a new home. Features include a combined living room, dining area, and kitchen with large pantry. Enjoy the sunny south facing front deck, side deck looking toward the Sierra Crest, and a large rear decking looking into a large tract of Forest Service land. Sip the great water from Ward Water, its community well. The property to the east is California Conservancy Land. Access is up the east stairway into a nice entry. A few stairs and you are in the living room, dining area, kitchen and can benefit from a bedroom and half bath on the same floor. Upstairs you find three bedrooms, the master with adjourning private deck, two additional bedrooms and a hall bathroom. Enjoy heated flooring in kitchen, laundry and bathrooms. Surprise, further up is a special room for storage, pull down the stairs. Benefit from being close to the last homes in the Pineland subdivision and quick access to Ward Creek, the rim trail, Paige Meadows and Alpine Meadows Ski Area.
For sale
$1,950,000
960 Ward Creek Blvd, Tahoe City, CA 96145
4beds
2,400sqft
Single Family Residence
Built in ----
-- sqft lot
$1,874,900 Zestimate®
$813/sqft
$-- HOA
What's special
Nice entryLarge pantry
- 66 days |
- 1,356 |
- 66 |
Zillow last checked:
Listing updated:
Listed by:
Richard Wilson 530-583-6942,
Tahoe Park Realty
Source: TSMLS,MLS#: 20261172
Facts & features
Interior
Bedrooms & bathrooms
- Bedrooms: 4
- Bathrooms: 3
- Full bathrooms: 2
- 1/2 bathrooms: 1
Heating
- Natural Gas
Appliances
- Included: Range, Oven, Microwave, Disposal, Dishwasher, Refrigerator, Washer, Dryer
- Laundry: Laundry Room
Features
- High Ceilings, Phone, High Speed Internet, Workshop
- Flooring: Mixed
- Has fireplace: No
- Fireplace features: Woodstove: Gas Woodstove
Interior area
- Total structure area: 2,400
- Total interior livable area: 2,400 sqft
Video & virtual tour
Property
Parking
- Total spaces: 2
- Parking features: Two, Attached, Garage Door Opener, Oversized, Parking Pad
- Attached garage spaces: 2
Features
- Levels: Two
- Patio & porch: Deck(s): 2
- Has view: Yes
- View description: Trees/Woods, Mountain(s)
Lot
- Dimensions: 90 x 207 x 81 x 187
- Features: Street
- Topography: Upslope
Details
- Parcel number: 084231002
- Special conditions: Standard
Construction
Type & style
- Home type: SingleFamily
- Architectural style: Mountain
- Property subtype: Single Family Residence
Materials
- Frame
- Foundation: Concrete Perimeter
- Roof: Composition
Condition
- Like New
- New construction: No
Utilities & green energy
- Sewer: Utility District
- Water: Water Company
- Utilities for property: Natural Gas Available, Cable Connected
Community & HOA
Community
- Security: Closed Circuit Camera(s)
- Subdivision: Westshore LK TH
HOA
- Has HOA: No
Location
- Region: Tahoe City
Financial & listing details
- Price per square foot: $813/sqft
- Tax assessed value: $319,682
- Price range: $2M - $2M
- Date on market: 6/16/2026
- Listing terms: Cash To New Loan
Estimated market value
$1,874,900
$1.78M - $1.97M
$7,245/mo
Price history
| Date | Event | Price |
|---|---|---|
| 6/16/2026 | Listed for sale | $1,950,000$813/sqft |
Source:  TSMLS #20261172 Report a problem TSMLS #20261172 Report a problem | ||
| 6/16/2026 | Listing removed | $1,950,000$813/sqft |
Source: TSMLS #20252082 Report a problem | ||
| 12/1/2025 | Listed for sale | $1,950,000$813/sqft |
Source: TSMLS #20252082 Report a problem | ||
| 11/26/2025 | Pending sale | $1,950,000$813/sqft |
Source: TSMLS #20252082 Report a problem | ||
| 11/25/2025 | Listed for sale | $1,950,000$813/sqft |
Source: TSMLS #20252082 Report a problem | ||
Public tax history
| Year | Property taxes | Tax assessment |
|---|---|---|
| 2026 | -- | $319,682 +2% |
| 2025 | $4,335 +4% | $313,415 +2% |
| 2024 | $4,168 +2.1% | $307,271 +2% |
| 2023 | $4,080 +3.8% | $301,247 +2% |
| 2022 | $3,929 +2.1% | $295,341 +2% |
| 2021 | $3,848 +1.6% | $289,551 +1% |
| 2020 | $3,789 | $286,583 +2% |
| 2019 | $3,789 +11.2% | $280,965 +2% |
| 2018 | $3,408 +2% | $275,456 +2% |
| 2017 | $3,342 +1.3% | $270,056 +2% |
| 2016 | $3,300 +2.1% | $264,762 +1.5% |
| 2015 | $3,233 +2.9% | $260,786 +2% |
| 2014 | $3,142 | $255,678 +0.5% |
| 2013 | -- | $254,524 +2% |
| 2012 | -- | $249,534 +2% |
| 2011 | -- | $244,642 +0.8% |
| 2010 | -- | $242,815 -0.2% |
| 2009 | -- | $243,393 +2% |
| 2008 | -- | $238,622 +2% |
| 2007 | -- | $233,944 +2% |
| 2006 | -- | $229,358 +2% |
| 2005 | -- | $224,862 +2% |
| 2004 | -- | $220,454 +1.9% |
| 2003 | -- | $216,414 +2% |
| 2002 | -- | $212,171 +2% |
| 2001 | -- | $208,012 +2% |
| 2000 | -- | $203,934 |
Find assessor info on the county website
Monthly payment
Est. payment
Payment breakdown
Explore the cost of this home by adjusting the details. Changes won't be saved.Climate risks
Neighborhood: Sunnyside-Tahoe City
Nearby schools
GreatSchools rating
- 9/10Tahoe Lake Elementary SchoolGrades: K-5Distance: 2.9 mi
- 7/10North Tahoe SchoolGrades: 6-8Distance: 4.8 mi
- 9/10North Tahoe High SchoolGrades: 9-12Distance: 4.8 mi
- $---- bd-- ba-- sqft950 Ward Creek Blvd, Tahoe City, CA 96145Off Market
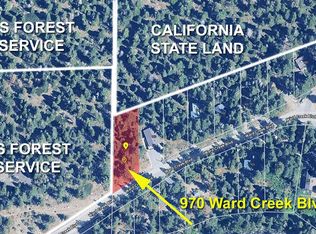
- $475,0000.38 acres970 Ward Creek Blvd, Tahoe City, CA 96145Lot/Land
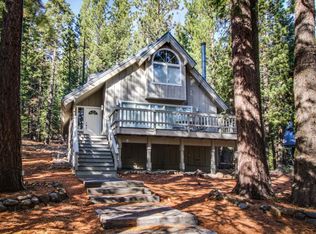
- $1,630,9004 bd3 ba1.8k sqft940 Ward Creek Blvd, Tahoe City, CA 96145Off Market
- $200,984-- bd-- ba-- sqft945 Ward Creek Blvd, Tahoe City, CA 96145Off Market
- $1,050,0002 bd1 ba768 sqft955 Ward Creek Blvd, Tahoe City, CA 96145Sold
- $832,0000.7 acres935 Ward Creek Blvd, Tahoe City, CA 96145Sold
- $945,8003 bd2 ba1.1k sqft930 Ward Creek Blvd, Tahoe City, CA 96145Off Market
- $968,2002 bd2 ba1.1k sqft965 Ward Creek Blvd, Tahoe City, CA 96145Off Market
A local agent can set up tours, give advice and negotiate with sellers.
Similar homes
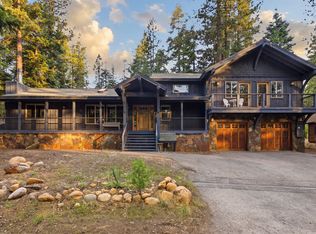
- $1,835,0003 bd2 ba1.9k sqft836 Holly Rd, Tahoe City, CA 96145For Sale
 MLS ID #20261232, Amie L Quirarte, Serhant California, Inc.. TSMLS
 - $1,390,0004 bd3 ba2.3k sqft229 Talmont Cir, Tahoe City, CA 96145For Sale
 MLS ID #20261687, Kathryn N Allison, Keller Williams Realty-Folsom. TSMLS
 - $1,999,0004 bd3 ba2.3k sqft1365 N Lake Blvd, Tahoe City, CA 96145For Sale
 MLS ID #20260395, Tyler J Barrette, Sierra Sotheby's Int - Rock. TSMLS
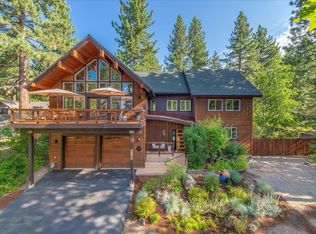
 - $2,500,0004 bd4 ba3.4k sqft3125 Watson Dr, Tahoe City, CA 96145For Sale
 MLS ID #20261679, Jennifer C Bullard, Chase International - Trk. TSMLS
 - $1,882,8004 bd3 ba2.6k sqft4515 Ridgewood Dr, Carnelian Bay, CA 96140For SaleMLS ID #20261317, Linda Granger, Christie's Int'l R.E. Sereno. TSMLS
- $1,125,0004 bd2 ba1.3k sqft1480 Tahoe Park Heights Dr, Tahoe City, CA 96145For SaleMLS ID #20260864, Richard Wilson, Tahoe Park Realty. TSMLS
- $1,825,0004 bd3 ba1.8k sqft3600 N Lake Blvd #18, Tahoe City, CA 96145For SaleMLS ID #20261121, Mitch Packard, Packard Realty. TSMLS
- $1,890,0003 bd3 ba2.6k sqft730 Carnelian Cir, Carnelian Bay, CA 96140For SaleMLS ID #20261099, Alex Min, Sierra Sotheby's Int Realty TC. TSMLS
- $1,685,0004 bd4 ba3.3k sqft1419 Mineral Springs Trl, Alpine Meadows, CA 96146For SaleMLS ID #226065800, Jeff Vendley. MetroList Services of CA
- $1,995,0004 bd3 ba2k sqft1003 Martis Lndg, Truckee, CA 96161For SaleMLS ID #20261660, Lukas Brassie, COMPASS. TSMLS
- $995,0003 bd2 ba1.3k sqft515 Virginia Dr, Tahoe City, CA 96145For SaleMLS ID #20261548, James P Donahue, COMPASS. TSMLS
- $1,695,0003 bd3 ba2.3k sqft8520 River Rd, Truckee, CA 96161For SaleMLS ID #20261349, Christy Morrison, Home and Slate Real Estate. TSMLS
- $1,595,0003 bd2 ba1.2k sqft1515 Juniper Mountain Rd, Alpine Meadows, CA 96146For SaleMLS ID #20261665, Jamison Blair, COMPASS. TSMLS
- $1,099,0003 bd2 ba1.6k sqft2670 Quail Ln, Homewood, CA 96141For SaleMLS ID #20261117, Jeff Hurst, Hurst Tahoe Associates. TSMLS
- $1,999,0005 bd4 ba2.9k sqft11715 Oslo Dr, Truckee, CA 96161For SaleMLS ID #20261671, Susan Ewry, Keller Williams - Dance Hall. TSMLS
- $2,699,0004 bd3 ba2.1k sqft3600 Dinah Rd, Carnelian Bay, CA 96140For SaleMLS ID #20260499, Rebecca Arnold, Sierra Sotheby's Int Realty TC. TSMLS
- $1,495,0004 bd4 ba2k sqft3925 N Lake Blvd, Carnelian Bay, CA 96140For SaleMLS ID #20261175, Breck Overall, Sierra Sotheby's Int - Rock. TSMLS
- $1,569,0005 bd4 ba3.2k sqft590 Tunnington Dr, Carnelian Bay, CA 96140For SaleMLS ID #20260557, Linda Granger, Christie's Int'l R.E. Sereno. TSMLS
- $1,825,0004 bd3 ba2.4k sqft2243 Inverness Dr, South Lake Tahoe, CA 96150For SaleMLS ID #143344, Thomas Cefalu, Berkshire Hathaway HS - SLT. STAOR
- $1,525,0004 bd4 ba2.6k sqft9033 Scenic Dr, Tahoma, CA 96142For SaleMLS ID #20260778, Clara L Tate, Serhant California, Inc.. TSMLS
Local buyer's agents are ready to help
