Back on the market due to no fault of the seller. Welcome home to this beautifully updated 2-bedroom, 1-bath that's full of charm and move-in ready. From the inviting covered front porch to the spacious, fully fenced backyard, this home offers comfortable living both inside and out. Recent updates include luxury vinyl plank flooring, updated cabinetry, new trim and molding, and newer kitchen appliances, creating a fresh, modern feel while maintaining its cozy character.
The functional floor plan makes excellent use of space and the large fenced backyard offers plenty of room for pets, gardening, or outdoor gatherings. The crawl space has updated pex throughout. Motivated Seller.
Whether you're looking for your first home, downsizing, or simply searching for a low-maintenance property with modern updates, this home is an excellent opportunity. It has also demonstrated strong rental appeal, making it an attractive option for investors as well. Schedule your private showing today!
Pending
$149,900
1569 Valley Dr, Bristol, TN 37620
2beds
768sqft
Single Family Residence, Residential
Built in 1953
7,405 Square Feet Lot
$-- Zestimate®
$195/sqft
$-- HOA
What's special
Spacious fully fenced backyardFunctional floor planInviting covered front porchNewer kitchen appliancesLuxury vinyl plank flooringUpdated cabinetryNew trim and molding
- 32 days
- 212
- 6
Zillow last checked:
Listing updated:
Listed by:
Jacob Akin 541-646-0928,
Matt Smith Realty 276-477-1500
Source: TVRMLS,MLS#: 9997769
Facts & features
Interior
Bedrooms & bathrooms
- Bedrooms: 2
- Bathrooms: 1
- Full bathrooms: 1
Primary bedroom
- Level: First
- Area: 146.52
- Dimensions: 12.83 x 11.42
Bedroom 2
- Level: First
- Area: 105.64
- Dimensions: 9.25 x 11.42
Family room
- Level: First
- Area: 176.48
- Dimensions: 14.83 x 11.9
Kitchen
- Level: First
- Area: 93.18
- Dimensions: 7.83 x 11.9
Heating
- Heat Pump
Cooling
- Heat Pump
Appliances
- Laundry: Electric Dryer Hookup, Washer Hookup
Features
- Flooring: Luxury Vinyl
- Windows: Insulated Windows
- Basement: Crawl Space
- Has fireplace: No
Interior area
- Total structure area: 768
- Total interior livable area: 768 sqft
Property
Parking
- Parking features: Driveway, Asphalt, Gravel
- Has uncovered spaces: Yes
Features
- Levels: One
- Stories: 1
- Patio & porch: Front Patio, Side Porch
- Fencing: Back Yard
Lot
- Size: 7,405 Square Feet
- Dimensions: 48 x 149
- Topography: Level, Sloped
Details
- Additional structures: Shed(s)
- Parcel number: 021k D 018.00
- Zoning: R 2
Construction
Type & style
- Home type: SingleFamily
- Architectural style: Ranch
- Property subtype: Single Family Residence, Residential
Materials
- Vinyl Siding
- Foundation: Block
- Roof: Asphalt
Condition
- Average,Updated/Remodeled
- New construction: No
- Year built: 1953
Utilities & green energy
- Sewer: Public Sewer
- Water: Public
- Utilities for property: Electricity Connected
Community & HOA
Community
- Subdivision: King College Park
HOA
- Has HOA: No
Location
- Region: Bristol
Financial & listing details
- Price per square foot: $195/sqft
- Tax assessed value: $163,300
- Annual tax amount: $1,412
- Date on market: 9/15/2026
- Listing terms: Cash,FHA,VA Loan,VHDA
- Electric utility on property: Yes
Estimated market value
Not available
Estimated sales range
Not available
$1,324/mo
Price history
| Date | Event | Price |
|---|---|---|
| 9/18/2026 | Pending sale | $149,900$195/sqft |
Source: TVRMLS #9997769 Report a problem | ||
| 9/8/2026 | Listed for sale | $149,900$195/sqft |
Source: TVRMLS #10000609 Report a problem | ||
| 9/8/2026 | Listing removed | $149,900$195/sqft |
Source: TVRMLS #9997769 Report a problem | ||
| 8/12/2026 | Listed for sale | $149,900$195/sqft |
Source: TVRMLS #9997769 Report a problem | ||
| 8/6/2026 | Pending sale | $149,900$195/sqft |
Source: TVRMLS #9997769 Report a problem | ||
| 8/1/2026 | Price change | $149,900-5.7%$195/sqft |
Source: TVRMLS #9997769 Report a problem | ||
| 7/22/2026 | Price change | $159,000-3.6%$207/sqft |
Source: TVRMLS #9997769 Report a problem | ||
| 7/5/2026 | Listed for sale | $165,000+68.4%$215/sqft |
Source: TVRMLS #9997769 Report a problem | ||
| 6/15/2026 | Listing removed | $1,400$2/sqft |
Source: Zillow Rentals Report a problem | ||
| 6/9/2026 | Listed for rent | $1,400$2/sqft |
Source: Zillow Rentals Report a problem | ||
| 5/22/2026 | Listing removed | $1,400$2/sqft |
Source: Zillow Rentals Report a problem | ||
| 5/6/2026 | Listed for rent | $1,400+40%$2/sqft |
Source: Zillow Rentals Report a problem | ||
| 3/25/2023 | Listing removed | -- |
Source: Zillow Rentals Report a problem | ||
| 3/17/2023 | Listed for rent | $1,000$1/sqft |
Source: Zillow Rentals Report a problem | ||
| 10/13/2021 | Listing removed | -- |
Source: Zillow Rental Manager Report a problem | ||
| 9/30/2021 | Listed for rent | $1,000+2.6%$1/sqft |
Source: Zillow Rental Manager Report a problem | ||
| 4/14/2021 | Listing removed | -- |
Source: Zillow Rental Manager Report a problem | ||
| 4/13/2021 | Listed for rent | $975$1/sqft |
Source: Zillow Rental Manager Report a problem | ||
| 3/30/2021 | Sold | $97,959-1.9%$128/sqft |
Source: TVRMLS #9918266 Report a problem | ||
| 2/13/2021 | Contingent | $99,900$130/sqft |
Source: TVRMLS #9918266 Report a problem | ||
| 2/12/2021 | Listed for sale | $99,900+18.9%$130/sqft |
Source: TVRMLS #9918266 Report a problem | ||
| 9/23/2019 | Sold | $84,000+5.1%$109/sqft |
Source: TVRMLS #425527 Report a problem | ||
| 8/11/2019 | Pending sale | $79,900$104/sqft |
Source: REMAX RESULTS BRISTOL #425527 Report a problem | ||
| 8/7/2019 | Listed for sale | $79,900+168.2%$104/sqft |
Source: REMAX RESULTS BRISTOL #425527 Report a problem | ||
| 5/8/2018 | Sold | $29,795-23.6%$39/sqft |
Source: Public Record Report a problem | ||
| 7/10/2015 | Sold | $39,000-21.8%$51/sqft |
Source: TVRMLS #357223 Report a problem | ||
| 4/9/2015 | Listing removed | $49,900$65/sqft |
Source: BIG ORANGE REALTY COMPANY #357223 Report a problem | ||
| 1/9/2015 | Listed for sale | $49,900+51.2%$65/sqft |
Source: BIG ORANGE REALTY COMPANY #357223 Report a problem | ||
| 1/31/2002 | Sold | $33,000$43/sqft |
Source: Public Record Report a problem | ||
| 5/15/1996 | Sold | $33,000$43/sqft |
Source: Public Record Report a problem | ||
Public tax history
| Year | Property taxes | Tax assessment |
|---|---|---|
| 2025 | $1,412 +76.8% | $40,825 +142.6% |
| 2024 | $799 +8.1% | $16,825 |
| 2023 | $739 | $16,825 |
| 2022 | $739 | $16,825 |
| 2021 | -- | $16,825 +47.3% |
| 2020 | $541 +84.1% | $11,425 |
| 2019 | $294 -45.4% | $11,425 |
| 2018 | $538 +0% | $11,425 |
| 2017 | $538 | $11,425 +8.3% |
| 2016 | $538 +11.9% | $10,550 |
| 2014 | $481 | $10,550 |
| 2013 | $481 +0.8% | $10,550 |
| 2012 | $477 +4.7% | $10,550 +0.1% |
| 2011 | $455 | $10,539 |
| 2010 | $455 | $10,539 |
| 2009 | $455 | $10,539 |
| 2008 | -- | $10,539 +20.7% |
| 2007 | $432 +2.5% | $8,733 |
| 2006 | $422 +6% | $8,733 +6% |
| 2005 | $398 -3.8% | $8,235 |
| 2004 | $413 +15.9% | $8,235 +8.5% |
| 2002 | $357 | $7,589 |
| 2001 | -- | $7,589 -71.1% |
| 2000 | -- | $26,274 |
Find assessor info on the county website
Monthly payment
Est. payment
Payment breakdown
Explore the cost of this home by adjusting the details. Changes won't be saved.Climate risks
Neighborhood: 37620
Nearby schools
Schools provided by the listing agent
- Elementary: Holston View
- Middle: Vance
- High: Tennessee
Source: TVRMLS. This data may not be complete. We recommend contacting the local school district to confirm school assignments for this home.
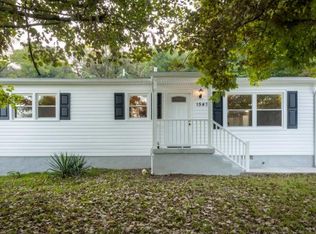
Similar homes
- $150,0002 bd1 ba1k sqft1443 Georgia Ave, Bristol, TN 37620For Sale
 MLS ID #9997574, Brie Kite. TVRMLS
 - $135,0002 bd1 ba831 sqft1313 5th St, Bristol, TN 37620For Sale
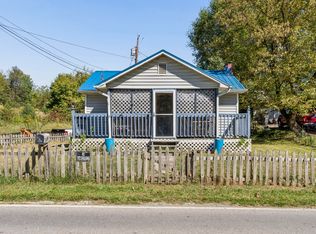 MLS ID #10001820, Mouin Tannous. TVRMLS
 - $174,0002 bd1 ba836 sqft744 Oakwood St, Bristol, TN 37620For Sale
 MLS ID #9998973, Brady Cupp. TVRMLS
 - $129,9003 bd1 ba1.1k sqft2410 Broad St, Bristol, TN 37620For Sale
 MLS ID #10001861, Cory Parsons. TVRMLS
 - $164,9002 bd1 ba864 sqft158 Fuller St, Bristol, VA 24201For Sale
 MLS ID #112075, Denise Blevins, eXp Realty. SWVAR
 - $119,9002 bd1 ba864 sqft518 Spurgeon Ln, Bristol, VA 24201For SaleMLS ID #111797, Bryan Godwin, Matt Smith Realty. SWVAR
- $165,0003 bd1 ba936 sqft7006 Gate City Hwy, Bristol, VA 24202For SaleMLS ID #109819, Alison Hagerman, eXp Realty. SWVAR
