**Priced well below appraised value** Set on 4 beautiful acres, this custom-built modern farmhouse blends thoughtful design with high-end finishes to create a truly exceptional property—complete with a guest house for added flexibility.
Step inside to a bright, open-concept layout filled with natural light and designed for both everyday living and effortless entertaining. The spacious living room flows seamlessly into a chef’s dream kitchen, featuring an oversized island, quartz countertops, a walk-in pantry, premium appliances, a 6-burner stove, pot filler, and garbage disposal—every detail carefully considered.
The private master suite offers a peaceful retreat with a large walk-in closet and a charming sunroom just off the bedroom—perfect for morning coffee or winding down at the end of the day.
This home is as functional as it is beautiful, with standout features including a built-in safe room, advanced water filtration system, and a tankless water heater for endless hot water. Comfort is key with a zoned HVAC system, complete with three separate thermostats to efficiently control different areas of the home.
Outside, you’ll find plenty of space to roam, relax, or expand—along with a guest house that provides the perfect setup for visitors, extended family, or potential rental income.
A rare combination of modern luxury, privacy, and practicality—this one truly has it all.
For sale
Price cut: $10K (7/23)
$565,000
157 Canna Ln, McAlester, OK 74501
4beds
4,000sqft
:
Get pre-qualified$3,524/mo
Single Family Residence
Built in 2021
4 Acres Lot
$-- Zestimate®
$141/sqft
$-- HOA
What's special
Large walk-in closetBright open-concept layoutPrivate master suiteAdvanced water filtration systemQuartz countertopsGarbage disposalBuilt-in safe room
- 93 days |
- 581 |
- 52 |
Zillow last checked:
Listing updated:
Listed by:
Karen Williams 580-916-8520,
Epique Realty
Source: MLS Technology, Inc.,MLS#: 2615231 Originating MLS: MLS Technology
Originating MLS: MLS TechnologyFacts & features
Interior
Bedrooms & bathrooms
- Bedrooms: 4
- Bathrooms: 3
- Full bathrooms: 3
Heating
- Central, Electric, Multiple Heating Units
Cooling
- Central Air, 2 Units
Appliances
- Included: Dishwasher, Electric Water Heater, Disposal, Ice Maker, Microwave, Oven, Range, Refrigerator, Stove, PlumbedForIce Maker
- Laundry: Washer Hookup, Electric Dryer Hookup
Features
- High Speed Internet, Internal Expansion, Quartz Counters, Stone Counters, Vaulted Ceiling(s), Wood Counters, Ceiling Fan(s), Electric Oven Connection, Electric Range Connection, Gas Range Connection, Gas Oven Connection
- Flooring: Concrete, Laminate, Tile, Vinyl
- Doors: Insulated Doors
- Windows: Vinyl, Insulated Windows, Storm Window(s)
- Basement: None
- Number of fireplaces: 2
- Fireplace features: Gas Log
Interior area
- Total structure area: 4,000
- Total interior livable area: 4,000 sqft
Property
Features
- Levels: Two
- Stories: 2
- Patio & porch: Covered, Enclosed, Porch
- Exterior features: Rain Gutters
- Pool features: None
- Fencing: Partial
Lot
- Size: 4 Acres
- Features: Farm, Mature Trees, Ranch, Sloped, Wooded
- Topography: Sloping
Details
- Additional structures: None, Second Residence
- Parcel number: 00003105N15E010104
- Horses can be raised: Yes
- Horse amenities: Horses Allowed
Construction
Type & style
- Home type: SingleFamily
- Architectural style: Other
- Property subtype: Single Family Residence
Materials
- HardiPlank Type, Wood Frame
- Foundation: Slab
- Roof: Metal
Condition
- Year built: 2021
Utilities & green energy
- Sewer: Septic Tank
- Water: Rural
- Utilities for property: Electricity Available, Natural Gas Available, Satellite Internet Available, Water Available
Green energy
- Energy efficient items: Doors, Insulation, Windows
- Indoor air quality: Ventilation
Community & HOA
Community
- Features: Gutter(s)
- Security: Safe Room Interior, Smoke Detector(s)
- Subdivision: Pittsburg Co Unplatted
HOA
- Has HOA: No
Location
- Region: Mcalester
Financial & listing details
- Price per square foot: $141/sqft
- Annual tax amount: $3,871
- Date on market: 4/27/2026
- Cumulative days on market: 94 days
- Listing terms: Conventional,FHA,USDA Loan,VA Loan
Estimated market value
Not available
Estimated sales range
Not available
Not available
Price history
| Date | Event | Price |
|---|---|---|
| 7/23/2026 | Price change | $565,000-1.7%$141/sqft |
Source:  MLS Technology, Inc. #2615231 Report a problem MLS Technology, Inc. #2615231 Report a problem | ||
| 6/16/2026 | Price change | $575,000-4%$144/sqft |
Source: MLS Technology, Inc. #2615231 Report a problem | ||
| 5/9/2026 | Price change | $599,000-7.7%$150/sqft |
Source: MLS Technology, Inc. #2615231 Report a problem | ||
| 4/28/2026 | Listed for sale | $649,000+3.8%$162/sqft |
Source: MLS Technology, Inc. #2615231 Report a problem | ||
| 11/28/2025 | Listing removed | $625,000$156/sqft |
Source: MLS Technology, Inc. #2522685 Report a problem | ||
| 8/26/2025 | Price change | $625,000-3.8%$156/sqft |
Source: MLS Technology, Inc. #2522685 Report a problem | ||
| 7/9/2025 | Price change | $649,900-3.7%$162/sqft |
Source: MLS Technology, Inc. #2522685 Report a problem | ||
| 5/29/2025 | Listed for sale | $675,000$169/sqft |
Source: MLS Technology, Inc. #2522685 Report a problem | ||
Public tax history
Tax history is unavailable.
Monthly payment
Est. payment
Payment breakdown
Explore the cost of this home by adjusting the details. Changes won't be saved.Climate risks
Neighborhood: 74501
Nearby schools
GreatSchools rating
- 9/10Frink-Chambers Public SchoolGrades: PK-8Distance: 1.9 mi
Schools provided by the listing agent
- Elementary: Frink-Chambers
- High: McAlester
- District: Frink-Chambers - Sch Dist (H7)
Source: MLS Technology, Inc.. This data may not be complete. We recommend contacting the local school district to confirm school assignments for this home.
- $550,0004 bd4 ba5.2k sqft157 E Canna Ln, McAlester, OK 74501For Sale

- $325,1003 bd2 ba2.4k sqft5246 Hardy Springs Rd, McAlester, OK 74501Off Market
- $451,8004 bd3 ba1.2k sqft5246 Hardy Springs Rd, McAlester, OK 74501Off Market
- $691,4004 bd5 ba3.2k sqft4920 Hardy Springs Rd, McAlester, OK 74501Off Market
- $265,274-- bd-- ba3.8k sqft51 Canna Ln, McAlester, OK 74501Off Market
- $88,1463 bd1 ba6.3k sqft5222 Hardy Springs Rd, McAlester, OK 74501Off Market
- $14,83419.75 AcresS 9th St, Mcalester, OK 74501Off Market
- $739,6002 bd4 ba5k sqft4800 Hardy Springs Rd, McAlester, OK 74501Off Market
A local agent can set up tours, give advice and negotiate with sellers.
Similar homes
- $565,0003 bd2 ba2.8k sqft2720 Frink Rd, McAlester, OK 74501For Sale
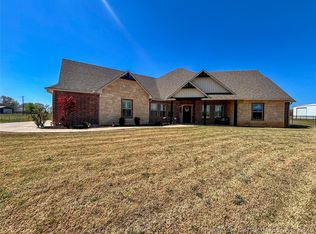 MLS ID #2611579, Angela Givens, C21/Shirley Donaldson Inc. MLS Technology, Inc.
 - $589,9004 bd4 ba3.3k sqft216 Peaceable Ridge St, McAlester, OK 74501For Sale
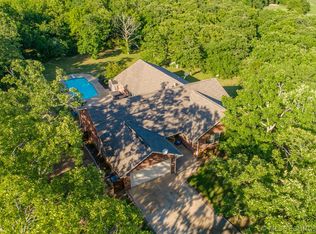 MLS ID #2606796, Cully Stevens, First Realty Inc. MLS Technology, Inc.
 - $675,0003 bd3 ba3.4k sqft3349 Hardy Springs Rd, McAlester, OK 74501For Sale
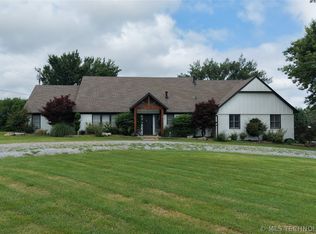 MLS ID #2624008, Heidi McAlester, United County J-Mack Realty. MLS Technology, Inc.
 - $549,9004 bd2 ba4k sqft14 E Smith Ave, McAlester, OK 74501For Sale
 MLS ID #2624266, Jacob Beaty, Keller Williams SEOK. MLS Technology, Inc.
 - $534,9004 bd3 ba2.5k sqft222 Brewster Rd, McAlester, OK 74501For SaleMLS ID #2603187, Richard Senn, Fathom Realty OK LLC. MLS Technology, Inc.
- $549,9004 bd4 ba3.2k sqft2267 Krebs Lake Rd, McAlester, OK 74501For SaleMLS ID #2616515, Pam Cross, McAlester Real Estate. MLS Technology, Inc.
- $499,9004 bd4 ba3.3k sqft2012 Hardy Springs Rd, McAlester, OK 74501For SaleMLS ID #11777714, Kristy Balch, Leader Group Realty. My State MLS
- $320,0004 bd2 ba2.1k sqft2710 Hardy Springs Rd, McAlester, OK 74501For SaleMLS ID #2605165, Siera Elliott, Keller Williams SEOK. MLS Technology, Inc.
- $369,9003 bd2 ba2.3k sqft815 Kinkead Rd, McAlester, OK 74501For SaleMLS ID #2618728, Candace Cox, C21/Shirley Donaldson Inc. MLS Technology, Inc.
- $308,0004 bd3 ba2.4k sqft2508 Hardy Springs Rd, McAlester, OK 74501For SaleMLS ID #2614421, Tisha Raney, NATIVE REALTY & LAND CO. MLS Technology, Inc.
- $299,0004 bd3 ba2.1k sqft717 E Tennessee Ave, McAlester, OK 74501For SaleMLS ID #2624173, Heidi McAlester, United County J-Mack Realty. MLS Technology, Inc.
- $795,0003 bd3 ba4.2k sqft3101 Hardy Springs Rd, McAlester, OK 74501For SaleMLS ID #1173334, Rebecca Zarecki, Chinowth & Cohen. MLSOK/OKCMAR as distributed by MLS GRID
- $699,9005 bd5 ba5.1k sqft29 River Oaks, McAlester, OK 74501For SaleMLS ID #2609433, Candace Cox, C21/Shirley Donaldson Inc. MLS Technology, Inc.
- $299,9003 bd3 ba2.2k sqft563 W Chambers Rd, McAlester, OK 74501For SaleMLS ID #2616118, Candace Cox, C21/Shirley Donaldson Inc. MLS Technology, Inc.
- $324,9004 bd2 ba2k sqft2015 Ten Springs, McAlester, OK 74501For SaleMLS ID #2618620, Cully Stevens, First Realty Inc. MLS Technology, Inc.
- $499,9002 bd2 ba2.1k sqft632 Blocker Rd, McAlester, OK 74501For SaleMLS ID #2625124, Donald Pryor, First Realty Inc. MLS Technology, Inc.
- $315,0003 bd3 ba2.1k sqft1904 Sandpiper St, McAlester, OK 74501For SaleMLS ID #2626098, Donald Pryor, First Realty Inc. MLS Technology, Inc.
- $329,9003 bd3 ba2.4k sqft509 Dove Dr, McAlester, OK 74501For SaleMLS ID #2615869, Pam Cross, McAlester Real Estate. MLS Technology, Inc.
- $299,9004 bd2 ba2.8k sqft1901 Mockingbird Ln, McAlester, OK 74501For SaleMLS ID #2621910, Angela Givens, C21/Shirley Donaldson Inc. MLS Technology, Inc.
- $350,0005 bd2 ba3k sqft2004 Seven Devils Rd, McAlester, OK 74501For SaleMLS ID #2606087, Shirley Donaldson, C21/Shirley Donaldson Inc. MLS Technology, Inc.
