Gorgeous Country home Just Outside McAlester, OK – 4.75 Acres ±
Experience the perfect blend of comfort, space, and outdoor living with this stunning country property situated on approximately 4.75 acres just outside of McAlester, Oklahoma. This exceptional property truly has it all—a beautiful home, sparkling pool, outdoor kitchen, large shop, and plenty of room to enjoy country living.
The spacious home has been thoughtfully updated in recent years and offers two inviting living areas, an impressive kitchen, a private primary suite, two additional bedrooms, three full bathrooms, spacious closets, and a versatile bonus room that can be used as an office, game room, or additional living space.
Step outside to your own private oasis. The backyard is designed for entertaining, featuring a beautiful swimming pool and an incredible outdoor kitchen complete with appliances, a bar area, retractable sun screens, and a cozy gas log fireplace. Whether you're hosting family and friends or enjoying a quiet evening at home, this outdoor space is sure to become your favorite gathering place.
The amenities continue with an impressive 60' x 50' insulated shop featuring overhead doors, electrical service, and a full bathroom with a shower—perfect for automotive work, hobbies, or any large projects. The shop also includes dedicated RV storage, while an additional concrete pad with electrical hookups provides even more space for RVs, boats, or recreational vehicles.
Additional improvements include a storage building with an attached dog kennel, adding even more functionality to this versatile property.
This country home offers endless possibilities. Whether you're looking for room to expand, raise animals, enjoy recreational activities, or simply appreciate the peace and privacy of country living.
Don't miss this rare opportunity to own a turnkey country estate with outstanding amenities just minutes from McAlester!
For sale
Price cut: $25K (9/27)
$625,000
3349 Hardy Springs Rd, McAlester, OK 74501
3beds
3,463sqft
Single Family Residence
Built in 1976
4.75 Acres Lot
$-- Zestimate®
$180/sqft
$-- HOA
What's special
Beautiful swimming poolIncredible outdoor kitchenSpacious homeTwo additional bedroomsBar areaRetractable sun screensPrivate primary suite
- 89 days
- 226
- 8
Zillow last checked:
Listing updated:
Listed by:
Heidi McAlester 918-465-7382,
United County J-Mack Realty
Source: MLS Technology, Inc.,MLS#: 2624008 Originating MLS: MLS Technology
Originating MLS: MLS TechnologyFacts & features
Interior
Bedrooms & bathrooms
- Bedrooms: 3
- Bathrooms: 3
- Full bathrooms: 3
Heating
- Central, Gas
Cooling
- Central Air
Appliances
- Included: Electric Water Heater, Other
Features
- Granite Counters, High Ceilings, Other
- Flooring: Carpet, Tile, Wood
- Windows: Vinyl
- Number of fireplaces: 1
- Fireplace features: Wood Burning
Interior area
- Total structure area: 3,463
- Total interior livable area: 3,463 sqft
Property
Parking
- Total spaces: 2
- Parking features: Attached, Detached, Garage
- Attached garage spaces: 2
Features
- Levels: Two
- Stories: 2
- Patio & porch: Covered, Other, Patio
- Exterior features: Dog Run, Lighting, Outdoor Grill, Outdoor Kitchen, Rain Gutters
- Pool features: None
- Fencing: Privacy
Lot
- Size: 4.75 Acres
- Features: Other
Details
- Additional structures: Second Garage, Storage, Workshop
- Parcel number: 00001905N15E030101
- Horses can be raised: Yes
- Horse amenities: Horses Allowed
Construction
Type & style
- Home type: SingleFamily
- Property subtype: Single Family Residence
Materials
- Brick, Wood Frame
- Foundation: Slab
- Roof: Asphalt,Fiberglass
Condition
- Year built: 1976
Utilities & green energy
- Sewer: Septic Tank
- Water: Public
- Utilities for property: Electricity Available, Natural Gas Available, Water Available
Green energy
- Energy efficient items: Other
Community & HOA
Community
- Features: Gutter(s), Sidewalks
- Security: No Safety Shelter, Smoke Detector(s)
- Subdivision: North Mcalester
HOA
- Has HOA: No
Location
- Region: Mcalester
Financial & listing details
- Price per square foot: $180/sqft
- Tax assessed value: $357,574
- Annual tax amount: $2,946
- Date on market: 6/30/2026
- Cumulative days on market: 89 days
- Listing terms: Conventional,FHA,USDA Loan,VA Loan
Estimated market value
Not available
Estimated sales range
Not available
Not available
Price history
| Date | Event | Price |
|---|---|---|
| 9/27/2026 | Price change | $625,000-3.8%$180/sqft |
Source:  MLS Technology, Inc. #2624008 Report a problem MLS Technology, Inc. #2624008 Report a problem | ||
| 8/17/2026 | Price change | $650,000-3.7%$188/sqft |
Source: MLS Technology, Inc. #2624008 Report a problem | ||
| 7/29/2026 | Price change | $675,000-3.4%$195/sqft |
Source: MLS Technology, Inc. #2624008 Report a problem | ||
| 7/1/2026 | Listed for sale | $699,000+165.8%$202/sqft |
Source: MLS Technology, Inc. #2624008 Report a problem | ||
| 11/15/2017 | Sold | $263,000+36.3%$76/sqft |
Source: Public Record Report a problem | ||
| 3/7/2017 | Sold | $193,000-2.3%$56/sqft |
Source: MLS Technology, Inc. #1640990 Report a problem | ||
| 1/25/2017 | Pending sale | $197,500$57/sqft |
Source: Shelly Howard Real Estate #1640990 Report a problem | ||
| 12/28/2016 | Listed for sale | $197,500$57/sqft |
Source: Shelly Howard Real Estate #1640990 Report a problem | ||
Public tax history
| Year | Property taxes | Tax assessment |
|---|---|---|
| 2025 | $2,946 +12.7% | $39,333 +12.7% |
| 2024 | $2,613 +1.1% | $34,896 +5% |
| 2023 | $2,586 +3.2% | $33,234 +3.7% |
| 2022 | $2,506 +11.6% | $32,036 +11.8% |
| 2021 | $2,246 +11.1% | $28,644 +10.2% |
| 2020 | $2,022 +4.6% | $25,981 +5% |
| 2019 | $1,933 0% | $24,744 |
| 2018 | $1,933 | $24,744 +21.4% |
| 2017 | $1,933 +26% | $20,385 +3% |
| 2016 | $1,534 +8.9% | $19,791 |
| 2015 | $1,409 +0.1% | $19,791 |
| 2014 | $1,407 | $19,791 |
| 2013 | $1,407 | $19,791 |
| 2012 | $1,407 | $19,791 |
| 2011 | $1,407 | $19,791 |
| 2010 | $1,407 | $19,791 |
| 2009 | $1,407 | $19,791 |
| 2008 | $1,407 | $19,791 |
| 2007 | $1,407 | $19,791 |
Find assessor info on the county website
Monthly payment
Est. payment
Payment breakdown
Explore the cost of this home by adjusting the details. Changes won't be saved.Climate risks
Neighborhood: 74501
Nearby schools
Schools provided by the listing agent
- Elementary: Frink-Chambers
- High: McAlester
- District: McAlester Sch Dist (R2)
Source: MLS Technology, Inc.. This data may not be complete. We recommend contacting the local school district to confirm school assignments for this home.
- $193,6004 bd3 ba2.1k sqft900 Fireside Estate Rd, McAlester, OK 74501Off Market
- $265,0454 bd3 ba2.7k sqft3385 Hardy Springs Rd, McAlester, OK 74501Off Market
- $187,4003 bd2 ba1.7k sqft902 Fireside Estate Rd, McAlester, OK 74501Off Market
- $177,0003 bd2 ba1.9k sqft901 Fireside Estate Rd, McAlester, OK 74501Off Market
Similar homes
- $589,9004 bd4 ba3.3k sqft216 Peaceable Ridge St, McAlester, OK 74501For Sale
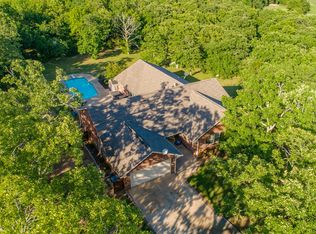 MLS ID #2632221, Cully Stevens, First Realty Inc. MLS Technology, Inc.
 - $550,0004 bd3 ba4k sqft157 Canna Ln, McAlester, OK 74501For Sale
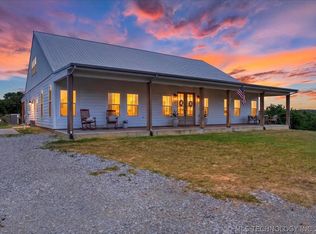 MLS ID #2615231, Karen Williams, Epique Realty. MLS Technology, Inc.
 - $599,9003 bd2 ba2.4k sqft3351 E Wise Rd, McAlester, OK 74501For Sale
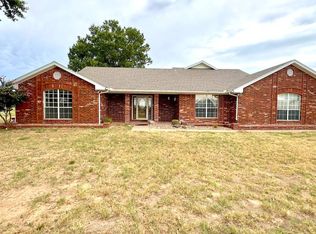 MLS ID #11953650, Kristy Balch, Leader Group Realty. My State MLS
 - $545,0003 bd2 ba2.8k sqft2720 Frink Rd, McAlester, OK 74501For Sale
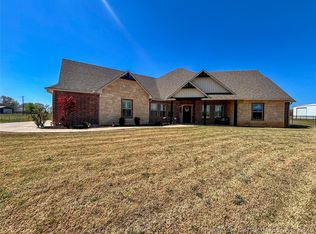 MLS ID #2611579, Angela Givens, C21/Shirley Donaldson Inc. MLS Technology, Inc.
