Welcome home to this breathtaking, fully customized property where luxury meets comfort. From the moment you arrive, you'll be captivated by the stunning panoramic views that create the perfect backdrop for everyday living.
Step inside to an expansive open-concept floor plan designed for effortless entertaining and modern living. Every detail of this home has been thoughtfully updated, featuring high-end finishes, custom touches, and impeccable craftsmanship throughout. The spacious living areas flow seamlessly into the beautifully updated kitchen, creating a warm and inviting space for family and friends.
Whether you're enjoying your morning coffee while taking in the incredible scenery or hosting gatherings in the open living spaces, this home offers the perfect balance of elegance and functionality.
Features You'll Love:
? Breathtaking panoramic views
?? Fully customized with luxury upgrades
??? Spacious open-concept floor plan
?? Completely updated and move-in ready
?? Bright, inviting spaces with exceptional natural light
?? Designed for comfortable living and effortless entertaining
This is more than just a home—it's a lifestyle. Don't miss the opportunity to own this one-of-a-kind property. Schedule your private showing today!
For sale
Price increase: $84K (8/2)
$679,000
580 Big Hill Cir, McAlester, OK 74501
3beds
3,476sqft
:
Get pre-qualified$4,184/mo
Single Family Residence
Built in 1996
1.8 Acres Lot
$664,000 Zestimate®
$195/sqft
$-- HOA
What's special
Spacious open-concept floor planBreathtaking panoramic views
- 14 days |
- 300 |
- 7 |
Likely to sell faster than
Zillow last checked:
Listing updated:
Listed by:
Marilyn A Emery-Defrange 918-424-2621,
Select Properties LLC
Source: MLS Technology, Inc.,MLS#: 2627938 Originating MLS: MLS Technology
Originating MLS: MLS TechnologyFacts & features
Interior
Bedrooms & bathrooms
- Bedrooms: 3
- Bathrooms: 2
- Full bathrooms: 2
Heating
- Central, Electric
Cooling
- Central Air
Appliances
- Included: Built-In Range, Built-In Oven, Dishwasher, Electric Water Heater, Disposal, Oven, Range, Refrigerator
Features
- Granite Counters, High Ceilings, Ceiling Fan(s)
- Flooring: Laminate, Tile
- Windows: Vinyl
- Number of fireplaces: 2
- Fireplace features: Gas Log, Wood Burning
Interior area
- Total structure area: 3,476
- Total interior livable area: 3,476 sqft
Property
Parking
- Total spaces: 2
- Parking features: Detached, Garage
- Garage spaces: 2
Features
- Levels: One
- Stories: 1
- Patio & porch: Deck
- Exterior features: Rain Gutters
- Pool features: None
- Fencing: None
- Has view: Yes
- View description: Mountain(s)
Lot
- Size: 1.8 Acres
Details
- Additional structures: Workshop
- Parcel number: 610036295
Construction
Type & style
- Home type: SingleFamily
- Property subtype: Single Family Residence
Materials
- Brick, Wood Frame
- Foundation: Slab
- Roof: Asphalt,Fiberglass
Condition
- Year built: 1996
Utilities & green energy
- Sewer: Septic Tank
- Water: Rural
- Utilities for property: Electricity Available
Community & HOA
Community
- Features: Gutter(s), Sidewalks
- Security: No Safety Shelter
- Subdivision: Hereford Hills
HOA
- Has HOA: No
Location
- Region: Mcalester
Financial & listing details
- Price per square foot: $195/sqft
- Tax assessed value: $124,331
- Annual tax amount: $2,182
- Date on market: 7/29/2026
- Cumulative days on market: 15 days
- Listing terms: Conventional,FHA,USDA Loan,VA Loan
Estimated market value
$664,000
$631,000 - $697,000
$1,722/mo
Price history
| Date | Event | Price |
|---|---|---|
| 8/2/2026 | Price change | $679,000+14.1%$195/sqft |
Source:  MLS Technology, Inc. #2627938 Report a problem MLS Technology, Inc. #2627938 Report a problem | ||
| 7/29/2026 | Listed for sale | $595,000+600%$171/sqft |
Source: MLS Technology, Inc. #2627938 Report a problem | ||
| 3/18/2025 | Sold | $85,000$24/sqft |
Source: Public Record Report a problem | ||
Public tax history
| Year | Property taxes | Tax assessment |
|---|---|---|
| 2025 | $1,212 | $13,676 -60.6% |
| 2024 | -- | $34,667 +3% |
| 2023 | $2,797 +13.9% | $33,657 +14.5% |
| 2022 | $2,456 -0.2% | $29,402 |
| 2021 | $2,460 +7.1% | $29,402 +6.1% |
| 2020 | $2,297 | $27,714 +3% |
| 2019 | -- | $26,908 -10.3% |
| 2018 | $2,497 | $29,996 |
| 2017 | $2,497 -1.7% | $29,996 |
| 2016 | $2,539 +17.4% | $29,996 |
| 2015 | $2,162 -2.7% | $29,996 -2.6% |
| 2014 | $2,222 | $30,800 |
| 2013 | $2,222 | $30,800 |
| 2012 | $2,222 | $30,800 |
| 2011 | $2,222 | $30,800 |
| 2010 | $2,222 | $30,800 |
| 2009 | $2,222 | $30,800 |
| 2008 | $2,222 | $30,800 |
| 2007 | $2,222 | $30,800 |
Find assessor info on the county website
Monthly payment
Est. payment
Payment breakdown
Explore the cost of this home by adjusting the details. Changes won't be saved.Climate risks
Neighborhood: 74501
Nearby schools
GreatSchools rating
- 8/10Krebs Public SchoolGrades: PK-8Distance: 2.6 mi
Schools provided by the listing agent
- Elementary: McAlester
- High: McAlester
- District: McAlester Sch Dist (R2)
Source: MLS Technology, Inc.. This data may not be complete. We recommend contacting the local school district to confirm school assignments for this home.
- $349,3003 bd3 ba2k sqft614 Big Hill Cir, McAlester, OK 74501Off Market
- $--1.76 acresBlock 1 #24, Krebs, OK 74501Off Market

- $133,0003 bd2 ba1.5k sqft670 Big Hill Cir, McAlester, OK 74501Sold
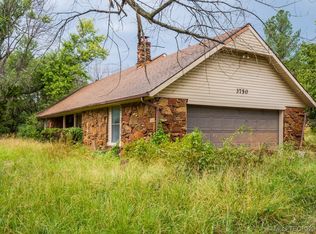
- $567,1003 bd2 ba3.7k sqft613 Big Hill Cir, McAlester, OK 74501Off Market
- $268,6003 bd2 ba2.2k sqft538 Big Hill Cir, McAlester, OK 74501Off Market
- $239,9003 bd2 ba1.7k sqft675 Big Hill Cir, McAlester, OK 74501Off Market
- $12,634-- bd-- ba-- sqft675 Big Hill Cir, McAlester, OK 74501Off Market
- $346,2003 bd2 ba2.1k sqft468 Big Hill Cir, McAlester, OK 74501Off Market
A local agent can set up tours, give advice and negotiate with sellers.
Similar homes
- $675,0003 bd3 ba3.4k sqft3349 Hardy Springs Rd, McAlester, OK 74501For Sale
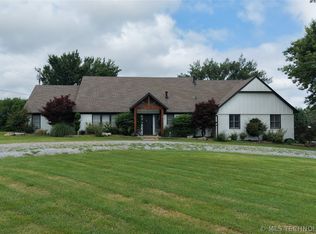 MLS ID #2624008, Heidi McAlester, United County J-Mack Realty. MLS Technology, Inc.
 - $549,9004 bd4 ba3.2k sqft2267 Krebs Lake Rd, McAlester, OK 74501For Sale
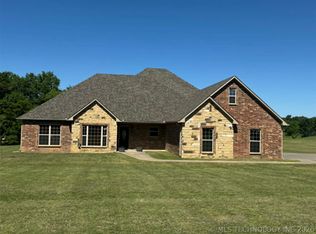 MLS ID #2616515, Pam Cross, McAlester Real Estate. MLS Technology, Inc.
 - $750,0003 bd2 ba2.7k sqft75 Walnut Trl N, McAlester, OK 74501For Sale
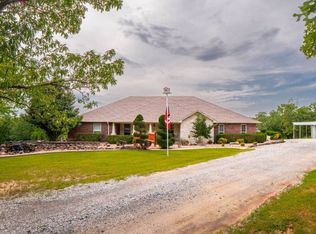 MLS ID #11615308, Tanner Coffee, Crown & Key Realty. My State MLS
 - $425,0004 bd3 ba3.1k sqft800 S 17th St, McAlester, OK 74501For Sale
 MLS ID #2629608, Marilyn A Emery-Defrange, Select Properties LLC. MLS Technology, Inc.
 - $549,9004 bd2 ba4k sqft14 E Smith Ave, McAlester, OK 74501For SaleMLS ID #2624266, Jacob Beaty, Keller Williams SEOK. MLS Technology, Inc.
- $589,9004 bd4 ba3.3k sqft216 Peaceable Ridge St, McAlester, OK 74501For SaleMLS ID #2606796, Cully Stevens, First Realty Inc. MLS Technology, Inc.
- $545,0003 bd3 ba1.9k sqft625 S Main St, McAlester, OK 74501For SaleMLS ID #2617601, Brenda Kelley, Kelley Real Estate. MLS Technology, Inc.
- $499,9004 bd4 ba3.3k sqft2012 Hardy Springs Rd, McAlester, OK 74501For SaleMLS ID #11777714, Kristy Balch, Leader Group Realty. My State MLS
- $975,0003 bd3 ba2k sqft4069 E State Highway 31, McAlester, OK 74501For SaleMLS ID #2622042, Jeffrey A Peters, BHGRE GREEN COUNTRY. MLS Technology, Inc.
- $445,0003 bd2 ba2.5k sqft3744 High Hill Rd, McAlester, OK 74501For SaleMLS ID #11909037, Ashley Riley, Realty ONE Group Reliance. My State MLS
- $699,9005 bd5 ba5.1k sqft29 River Oaks, McAlester, OK 74501For SaleMLS ID #2609433, Candace Cox, C21/Shirley Donaldson Inc. MLS Technology, Inc.
- $550,0004 bd4 ba5.2k sqft157 E Canna Ln, McAlester, OK 74501For SaleMLS ID #1241886, Karen Williams, Epique Realty. MLSOK/OKCMAR as distributed by MLS GRID
- $550,0004 bd3 ba4k sqft157 Canna Ln, McAlester, OK 74501For SaleMLS ID #2615231, Karen Williams, Epique Realty. MLS Technology, Inc.
- $565,0003 bd2 ba2.8k sqft2720 Frink Rd, McAlester, OK 74501For SaleMLS ID #2611579, Angela Givens, C21/Shirley Donaldson Inc. MLS Technology, Inc.
- $354,9003 bd2 ba2.3k sqft815 Kinkead Rd, McAlester, OK 74501For SaleMLS ID #2618728, Candace Cox, C21/Shirley Donaldson Inc. MLS Technology, Inc.
- $795,0003 bd3 ba4.2k sqft3101 Hardy Springs Rd, McAlester, OK 74501For SaleMLS ID #1173334, Rebecca Zarecki, Chinowth & Cohen. MLSOK/OKCMAR as distributed by MLS GRID
- $399,0004 bd3 ba3k sqft1424 Timber Ln, McAlester, OK 74501For SaleMLS ID #2627668, Kevin Beaty, Keller Williams SEOK. MLS Technology, Inc.
- $349,0003 bd2 ba2.6k sqft2225 W Chambers Rd, McAlester, OK 74501For SaleMLS ID #2628595, Donald Pryor, First Realty Inc. MLS Technology, Inc.
- $350,0006 bd2 ba2.8k sqft3440 Seven Devils Rd, McAlester, OK 74501For SaleMLS ID #2624345, Jessica R. Hackler, First Realty Inc. MLS Technology, Inc.
- $389,0002 bd2 ba2k sqft534 Miller Dr, Dow, OK 74501For SaleMLS ID #11920909, Darra Mason, Leader Group Realty. My State MLS
