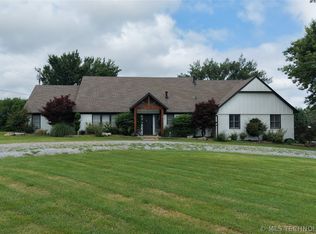
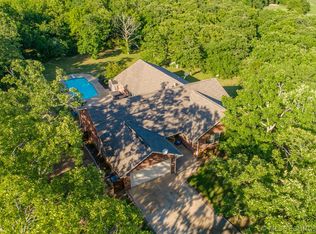
WELCOME TO 29 RIVER OAKS! A STUNNING, ONE OF A KIND HOME WITH CUSTOM FINISHES THRU-OUT!. Starting with 12'-20' ceilings trimmed out with beautiful crown molding. This home boasts of 5 bedrooms, 3 full baths & 2 half baths. The kitchen is definitely the heart of this home with custom cabinetry, beautiful granite, a huge breakfast bar, a large pantry & all newer stainless appliances. The kitchen opens up to a living area with a fireplace & a perfect sitting room with room for a baby grand piano. This home also has a large formal dining area. The library on the first floor is cozy and features a fireplace & a spiral staircase that leads to a book loft. The owners suite is large & has a double sided fireplace into the master bath. Upstairs are 4 additional bedrooms, 2 fulls baths, a game/living room & an additional room that could be used as a 6th bedroom. Outside you will find an in-ground pool with concreted pool deck around the pool and over 1,000 sq ft area used as a basketball court! This concrete won't burn your feet in the summer!! THIS PROPERTY ALSO FEATURES ANOTHER 2,922 SQ FT BUILDING WITH LIVING QUARTERS. This building is fully heated & cooled with an open area that could easily be converted to a full home! The open area can hold up to 12 vehicles! There is a gorgeous custom kitchen that opens up the the pool area & has all appliances, a full bath, a walk in safe room & a full laundry room. There is also a hot tub! This home is being sold mostly furnished & has so many extras! Don't miss out on this one!!!
For sale
Price cut: $100K (7/24)
$699,900
29 River Oaks, McAlester, OK 74501
5beds
5,126sqft
:
Get pre-qualified$4,364/mo
Single Family Residence
Built in 2002
0.61 Acres Lot
$756,700 Zestimate®
$137/sqft
$-- HOA
What's special
Hot tubLarge formal dining areaFull laundry roomNewer stainless appliancesHuge breakfast barLarge pantry
- 129 days |
- 211 |
- 5 |
Zillow last checked:
Listing updated:
Listed by:
Candace Cox 918-429-8407,
C21/Shirley Donaldson Inc
Source: MLS Technology, Inc.,MLS#: 2609433 Originating MLS: MLS Technology
Originating MLS: MLS TechnologyFacts & features
Interior
Bedrooms & bathrooms
- Bedrooms: 5
- Bathrooms: 5
- Full bathrooms: 3
- 1/2 bathrooms: 2
Heating
- Gas, Multiple Heating Units
Cooling
- Central Air, 3+ Units
Appliances
- Included: Double Oven, Dryer, Dishwasher, Electric Water Heater, Disposal, Ice Maker, Microwave, Oven, Range, Refrigerator, Washer, PlumbedForIce Maker
- Laundry: Washer Hookup
Features
- Attic, Granite Counters, Hot Tub/Spa, Other, Vaulted Ceiling(s), Ceiling Fan(s), Electric Oven Connection, Gas Range Connection
- Flooring: Carpet, Tile
- Windows: Vinyl
- Number of fireplaces: 3
- Fireplace features: Insert, Glass Doors, Gas Log
Interior area
- Total structure area: 5,126
- Total interior livable area: 5,126 sqft
Property
Parking
- Total spaces: 3
- Parking features: Attached, Boat, Garage, RV Access/Parking, Garage Faces Side, Shelves, Storage, Workshop in Garage
- Attached garage spaces: 3
Features
- Levels: Two
- Stories: 2
- Patio & porch: Covered, Other, Porch
- Exterior features: Lighting, Outdoor Kitchen, Rain Gutters
- Pool features: In Ground, Liner
- Has spa: Yes
- Spa features: Hot Tub
- Fencing: Electric,Full,Privacy,Vinyl
Lot
- Size: 0.61 Acres
- Features: Corner Lot
Details
- Additional structures: Second Garage, Other, Storage, Garage Apartment
- Parcel number: 610021974
Construction
Type & style
- Home type: SingleFamily
- Property subtype: Single Family Residence
Materials
- Brick, Vinyl Siding, Wood Frame
- Foundation: Slab
- Roof: Asphalt,Fiberglass
Condition
- Year built: 2002
Utilities & green energy
- Sewer: Public Sewer
- Water: Public
- Utilities for property: Electricity Available, Natural Gas Available, Water Available
Green energy
- Energy efficient items: Other
Community & HOA
Community
- Features: Gutter(s)
- Security: Safe Room Interior, Smoke Detector(s)
- Subdivision: Redbud Acres
HOA
- Has HOA: No
Location
- Region: Mcalester
Financial & listing details
- Price per square foot: $137/sqft
- Tax assessed value: $677,403
- Annual tax amount: $6,549
- Date on market: 3/16/2026
- Cumulative days on market: 131 days
- Listing terms: Conventional,Other,VA Loan
Estimated market value
$756,700
$719,000 - $795,000
$3,207/mo
Price history
| Date | Event | Price |
|---|---|---|
| 7/24/2026 | Price change | $699,900-12.5%$137/sqft |
Source:  MLS Technology, Inc. #2609433 Report a problem MLS Technology, Inc. #2609433 Report a problem | ||
| 5/20/2026 | Price change | $799,900-3%$156/sqft |
Source: MLS Technology, Inc. #2609433 Report a problem | ||
| 3/17/2026 | Listed for sale | $824,900+85.4%$161/sqft |
Source: MLS Technology, Inc. #2609433 Report a problem | ||
| 6/10/2013 | Sold | $445,000-11%$87/sqft |
Source: MLS Technology, Inc. #1554494 Report a problem | ||
| 2/12/2013 | Listed for sale | $499,900-9.1%$98/sqft |
Source: UNITED COUNTRY/ FREEMAN AND ASSOC. #261395 Report a problem | ||
| 12/24/2012 | Listing removed | $549,900$107/sqft |
Source: DEBORAH MARTIN REALTY, LLC. #247288 Report a problem | ||
| 4/29/2011 | Listed for sale | $549,900$107/sqft |
Source: DEBORAH MARTIN REALTY, LLC. #247288 Report a problem | ||
Public tax history
| Year | Property taxes | Tax assessment |
|---|---|---|
| 2025 | $6,550 +2.4% | $74,514 +2.1% |
| 2024 | $6,399 +5.4% | $72,973 +5% |
| 2023 | $6,071 -0.2% | $69,498 |
| 2022 | $6,085 +0.5% | $69,498 |
| 2021 | $6,054 +6% | $69,498 +6.6% |
| 2020 | $5,713 +14% | $65,186 +5% |
| 2019 | $5,012 -10.3% | $62,082 -10.3% |
| 2018 | $5,589 | $69,225 |
| 2017 | $5,589 -0.9% | $69,225 +1.3% |
| 2016 | $5,640 +16.5% | $68,345 +5% |
| 2015 | $4,841 +33% | $65,090 +33% |
| 2014 | $3,641 +72.9% | $48,950 +67% |
| 2013 | $2,106 | $29,319 |
| 2012 | $2,106 | $29,319 |
| 2011 | $2,106 -1.5% | $29,319 |
| 2010 | $2,138 -3.4% | $29,319 |
| 2009 | $2,214 -1.5% | $29,319 |
| 2008 | $2,248 | $29,319 |
| 2007 | $2,248 | $29,319 |
Find assessor info on the county website
Monthly payment
Est. payment
Payment breakdown
Explore the cost of this home by adjusting the details. Changes won't be saved.Climate risks
Neighborhood: 74501
Nearby schools
GreatSchools rating
- 5/10Puterbaugh Upper ElementaryGrades: 3-4Distance: 0.8 mi
- 5/10Randy Hughes Middle SchoolGrades: 7-8Distance: 2.4 mi
- 6/10McAlester High SchoolGrades: 9-12Distance: 2.6 mi
Schools provided by the listing agent
- Elementary: McAlester
- High: McAlester
- District: McAlester Sch Dist (R2)
Source: MLS Technology, Inc.. This data may not be complete. We recommend contacting the local school district to confirm school assignments for this home.
- $418,5003 bd4 ba3.1k sqft31 River Oaks, McAlester, OK 74501Off Market
- $343,4004 bd2 ba2.3k sqft14 River Oaks, McAlester, OK 74501Off Market
- $372,7003 bd3 ba2.6k sqft16 River Oaks, McAlester, OK 74501Off Market
- $750,6004 bd3 ba3.4k sqft8 River Oaks, McAlester, OK 74501Off Market
- $348,4004 bd3 ba2.5k sqft30 River Oaks, McAlester, OK 74501Off Market
- $549,1004 bd4 ba4.7k sqft28 River Oaks, McAlester, OK 74501Off Market
- $313,2004 bd3 ba2.5k sqft33 River Oaks, McAlester, OK 74501Off Market
- $338,7004 bd3 ba2.4k sqft7 River Oaks, McAlester, OK 74501Off Market
A local agent can set up tours, give advice and negotiate with sellers.
A local lender can help you make sure your offer is ready when you are.
Similar homes
- $699,0003 bd3 ba3.4k sqft3349 Hardy Springs Rd, McAlester, OK 74501For Sale
 MLS ID #2624008, Heidi McAlester, United County J-Mack Realty. MLS Technology, Inc.
 - $799,9993 bd5 ba4.6k sqft8 Torrey Pines Ct, McAlester, OK 74501For Sale
 MLS ID #2605424, Candace Cox, C21/Shirley Donaldson Inc. MLS Technology, Inc.
 - $599,9004 bd4 ba3.3k sqft216 Peaceable Ridge St, McAlester, OK 74501For Sale
 MLS ID #2606796, Cully Stevens, First Realty Inc. MLS Technology, Inc.
 - $549,9004 bd2 ba4k sqft14 E Smith Ave, McAlester, OK 74501For Sale
 MLS ID #2624266, Jacob Beaty, Keller Williams SEOK. MLS Technology, Inc.
 - $359,9003 bd3 ba2.5k sqft607 Nelson Ln, McAlester, OK 74501For SaleMLS ID #2616805, Craig Chaney, Keller Williams SEOK. MLS Technology, Inc.
- $499,9004 bd4 ba3.3k sqft2012 Hardy Springs Rd, McAlester, OK 74501For SaleMLS ID #11777714, Kristy Balch, Leader Group Realty. My State MLS
- $795,0003 bd3 ba4.2k sqft3101 Hardy Springs Rd, McAlester, OK 74501For SaleMLS ID #1173334, Rebecca Zarecki, Chinowth & Cohen. MLSOK/OKCMAR as distributed by MLS GRID
- $395,0004 bd4 ba2.8k sqft2108 Country Spgs, McAlester, OK 74501For SaleMLS ID #2610752, Kiley Moore, Next Home Professionals. MLS Technology, Inc.
- $565,0004 bd3 ba4k sqft157 Canna Ln, McAlester, OK 74501For SaleMLS ID #2615231, Karen Williams, Epique Realty. MLS Technology, Inc.
- $534,9004 bd3 ba2.5k sqft222 Brewster Rd, McAlester, OK 74501For SaleMLS ID #2603187, Richard Senn, Fathom Realty OK LLC. MLS Technology, Inc.
- $975,0004 bd3 ba4.2k sqft2544 Shuman Rd, McAlester, OK 74501For SaleMLS ID #2606537, Reese Cates, McAlester Real Estate. MLS Technology, Inc.
- $999,0004 bd6 ba5.2k sqft1023 Kinkead Rd, McAlester, OK 74501For SaleMLS ID #2614967, Cully Stevens, First Realty Inc. MLS Technology, Inc.
- $549,9004 bd4 ba3.2k sqft2267 Krebs Lake Rd, McAlester, OK 74501For SaleMLS ID #2616515, Pam Cross, McAlester Real Estate. MLS Technology, Inc.
- $565,0003 bd2 ba2.8k sqft2720 Frink Rd, McAlester, OK 74501For SaleMLS ID #2611579, Angela Givens, C21/Shirley Donaldson Inc. MLS Technology, Inc.
- $749,0003 bd3 ba4.2k sqft791 Wild Rose Rd, Indianola, OK 74442For SaleMLS ID #2623316, Eric Zellers, Keller Williams Advantage. MLS Technology, Inc.
- $350,0006 bd2 ba2.8k sqft3440 Seven Devils Rd, McAlester, OK 74501For SaleMLS ID #2624345, Jessica R. Hackler, First Realty Inc. MLS Technology, Inc.
- $350,0005 bd2 ba3k sqft2004 Seven Devils Rd, McAlester, OK 74501For SaleMLS ID #2606087, Shirley Donaldson, C21/Shirley Donaldson Inc. MLS Technology, Inc.
