Step into luxury with this tastefully decorated, mediterranean-inspired masterpiece! Situated perfectly on a prime lot backing up to the golf course, this home offers breathtaking views & privacy. The heart of the home features a well appointed kitchen, designed for both function & style. The massive owners suite provides a peaceful spa-like retreat complete with a large walk-in shower & a soaking tub. And just wait until you see the closet!!! Secondary bedrooms are beautifully designed with large closets, an abundance of storage, all connected by a jack & jill bath with a walk-in shower & two separate sinks. Downstairs features a massive room designed with entertainment in mind! This room comes complete with a dry bar, 1/2 bath, sauna & dedicated red light therapy room & an office. And when it comes to entertaining, don't overlook the back wrap around deck with seating space galore overlooking the golf course! This outdoor space was created for large gatherings and doesn't disappoint! This home has so many extras! State of the art security system, built-in pressure washer, 3 garages, a swim spa, surround sound up & down stairs.... so much more! Make an appointment for your private viewing today!
For sale
Price cut: $49.9K (6/26)
$799,999
8 Torrey Pines Ct, McAlester, OK 74501
3beds
4,621sqft
Single Family Residence
Built in 2009
0.39 Acres Lot
$762,300 Zestimate®
$173/sqft
$50/mo HOA
What's special
Breathtaking views and privacySwim spaTastefully decorated mediterranean-inspired masterpieceLarge walk-in showerPeaceful spa-like retreatMassive owners suiteSoaking tub
- 155 days |
- 214 |
- 9 |
Zillow last checked:
Listing updated:
Listed by:
Candace Cox 918-429-8407,
C21/Shirley Donaldson Inc
Source: MLS Technology, Inc.,MLS#: 2605424 Originating MLS: MLS Technology
Originating MLS: MLS TechnologyFacts & features
Interior
Bedrooms & bathrooms
- Bedrooms: 3
- Bathrooms: 5
- Full bathrooms: 2
- 1/2 bathrooms: 3
Heating
- Central, Gas, Multiple Heating Units
Cooling
- Central Air, 3+ Units
Appliances
- Included: Double Oven, Dishwasher, Gas Water Heater, Ice Maker, Microwave, Oven, Range, Refrigerator, Stove
- Laundry: Washer Hookup
Features
- Wet Bar, Dry Bar, Granite Counters, High Speed Internet, Other, Sauna, Ceiling Fan(s), Electric Oven Connection, Gas Range Connection
- Flooring: Carpet, Other, Tile, Wood
- Windows: Vinyl
- Basement: Full
- Number of fireplaces: 2
- Fireplace features: Insert, Glass Doors, Gas Log, Gas Starter
Interior area
- Total structure area: 4,621
- Total interior livable area: 4,621 sqft
Property
Parking
- Total spaces: 3
- Parking features: Attached, Garage, Garage Faces Side, Shelves, Storage
- Attached garage spaces: 3
Features
- Levels: Two
- Stories: 2
- Patio & porch: Covered, Other, Patio, Porch
- Exterior features: Sprinkler/Irrigation, Landscaping, Lighting, Other, Rain Gutters
- Pool features: In Ground, Other
- Has spa: Yes
- Spa features: Hot Tub
- Fencing: Decorative,Vinyl
- Frontage type: Golf Course
Lot
- Size: 0.39 Acres
- Features: Cul-De-Sac, On Golf Course
- Topography: Terraced
Details
- Additional structures: Other
- Parcel number: 014400000010001000
Construction
Type & style
- Home type: SingleFamily
- Property subtype: Single Family Residence
Materials
- Stucco, Wood Frame
- Foundation: Basement, Slab
- Roof: Other
Condition
- Year built: 2009
Utilities & green energy
- Sewer: Public Sewer
- Water: Public
- Utilities for property: Electricity Available, Natural Gas Available, Other, Water Available
Green energy
- Energy efficient items: Other
Community & HOA
Community
- Features: Gutter(s), Sidewalks
- Security: No Safety Shelter, Security System Owned, Smoke Detector(s)
- Subdivision: Fairways
HOA
- Has HOA: Yes
- Amenities included: Gated, Other
- HOA fee: $600 annually
Location
- Region: Mcalester
Financial & listing details
- Price per square foot: $173/sqft
- Annual tax amount: $4,979
- Date on market: 2/16/2026
- Cumulative days on market: 157 days
- Listing terms: Conventional,Other
Estimated market value
$762,300
$724,000 - $800,000
$2,932/mo
Price history
| Date | Event | Price |
|---|---|---|
| 6/26/2026 | Price change | $799,999-5.9%$173/sqft |
Source:  MLS Technology, Inc. #2605424 Report a problem MLS Technology, Inc. #2605424 Report a problem | ||
| 5/7/2026 | Price change | $849,900-5.6%$184/sqft |
Source: MLS Technology, Inc. #2605424 Report a problem | ||
| 2/17/2026 | Listed for sale | $899,900+55.4%$195/sqft |
Source: MLS Technology, Inc. #2605424 Report a problem | ||
| 3/8/2021 | Sold | $579,000+0.7%$125/sqft |
Source: MLS Technology, Inc. #2101632 Report a problem | ||
| 1/28/2021 | Pending sale | $575,000$124/sqft |
Source: MLS Technology, Inc. #2101632 Report a problem | ||
| 1/21/2021 | Listed for sale | $575,000$124/sqft |
Source: MLS Technology, Inc. #2101632 Report a problem | ||
Public tax history
Tax history is unavailable.
Monthly payment
Est. payment
Payment breakdown
Explore the cost of this home by adjusting the details. Changes won't be saved.Climate risks
Neighborhood: 74501
Nearby schools
GreatSchools rating
- 9/10Frink-Chambers Public SchoolGrades: PK-8Distance: 2.8 mi
Schools provided by the listing agent
- Elementary: Frink-Chambers
- High: McAlester
- District: Frink-Chambers - Sch Dist (H7)
Source: MLS Technology, Inc.. This data may not be complete. We recommend contacting the local school district to confirm school assignments for this home.
- $308,2003 bd2 ba1.9k sqft4 Torrey Pines Ct, McAlester, OK 74501Off Market

- $432,8003 bd3 ba3.3k sqft2 Torrey Pines Ct, McAlester, OK 74501Off Market

- $560,0003 bd4 ba4.2k sqft16 Saint Andrews Way, McAlester, OK 74501Sold
- $49,9000.5 Acres0 Torrey Pines Ct, McAlester, OK 74501Lot/Land

- $476,3003 bd2 ba2.8k sqft11 Saint Andrews Way, McAlester, OK 74501Off Market
- $350,0003 bd2 ba2.4k sqft14 Saint Andrews Way, McAlester, OK 74501Sold
- $583,9004 bd5 ba3.5k sqft2006 S 14th St, McAlester, OK 74501Off Market
- $395,4003 bd3 ba3k sqft8 Saint Andrews Way, McAlester, OK 74501Off Market
A local agent can set up tours, give advice and negotiate with sellers.
Similar homes
- $799,9005 bd5 ba5.1k sqft29 River Oaks, McAlester, OK 74501For Sale
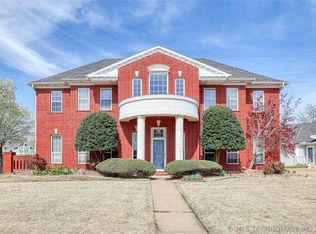 MLS ID #2609433, Candace Cox, C21/Shirley Donaldson Inc. MLS Technology, Inc.
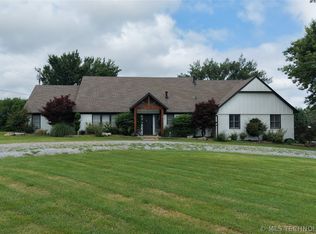
 - $795,0003 bd3 ba4.2k sqft3101 Hardy Springs Rd, McAlester, OK 74501For Sale
 MLS ID #1173334, Rebecca Zarecki, Chinowth & Cohen. MLSOK/OKCMAR as distributed by MLS GRID
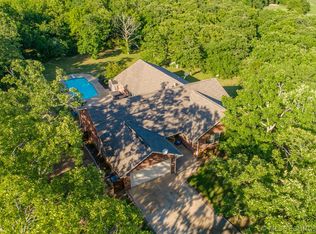
 - $699,0003 bd3 ba3.4k sqft3349 Hardy Springs Rd, McAlester, OK 74501For Sale
 MLS ID #2624008, Heidi McAlester, United County J-Mack Realty. MLS Technology, Inc.
 - $599,9004 bd4 ba3.3k sqft216 Peaceable Ridge St, McAlester, OK 74501For Sale
 MLS ID #2606796, Cully Stevens, First Realty Inc. MLS Technology, Inc.
 - $975,0004 bd3 ba4.2k sqft2544 Shuman Rd, McAlester, OK 74501For SaleMLS ID #2606537, Reese Cates, McAlester Real Estate. MLS Technology, Inc.
- $999,0004 bd6 ba5.2k sqft1023 Kinkead Rd, McAlester, OK 74501For SaleMLS ID #2614967, Cully Stevens, First Realty Inc. MLS Technology, Inc.
- $549,9004 bd2 ba4k sqft14 E Smith Ave, McAlester, OK 74501For SaleMLS ID #2624266, Jacob Beaty, Keller Williams SEOK. MLS Technology, Inc.
- $499,9004 bd4 ba3.3k sqft2012 Hardy Springs Rd, McAlester, OK 74501For SaleMLS ID #11777714, Kristy Balch, Leader Group Realty. My State MLS
- $575,0004 bd3 ba4k sqft157 Canna Ln, McAlester, OK 74501For SaleMLS ID #2615231, Karen Williams, Epique Realty. MLS Technology, Inc.
- $1,100,0004 bd4 ba4.3k sqft498 Big Horn Rd, McAlester, OK 74501For SaleMLS ID #2622622, Meredith Green, First Realty Inc. MLS Technology, Inc.
- $534,9004 bd3 ba2.5k sqft222 Brewster Rd, McAlester, OK 74501For SaleMLS ID #2603187, Richard Senn, Fathom Realty OK LLC. MLS Technology, Inc.
- $749,0003 bd3 ba4.2k sqft791 Wild Rose Rd, Indianola, OK 74442For SaleMLS ID #2623316, Eric Zellers, Keller Williams Advantage. MLS Technology, Inc.
- $565,0003 bd2 ba2.8k sqft2720 Frink Rd, McAlester, OK 74501For SaleMLS ID #2611579, Angela Givens, C21/Shirley Donaldson Inc. MLS Technology, Inc.
- $549,9004 bd4 ba3.2k sqft2267 Krebs Lake Rd, McAlester, OK 74501For SaleMLS ID #2616515, Pam Cross, McAlester Real Estate. MLS Technology, Inc.
- $595,0004 bd5 ba3.1k sqft94 Rocky Ridge St, McAlester, OK 74501For SaleMLS ID #2600350, Meredith Green, First Realty Inc. MLS Technology, Inc.
- $424,9003 bd3 ba2.3k sqft1533 Red Bud Ln, McAlester, OK 74501New ConstructionMLS ID #11642399, Tucker Mullins, Platinum Realty. My State MLS
