Description: Hardy Springs Homestead is a truly unique property that is located in the highly desirable Hardy Springs area just a few minutes outside McAlester, Ok. This outstanding ranch style home sits on 33 acres of tremendous pasture land and is set up for cattle or horses. Property has nice working pens and a barn that has horse stalls and tack room. This home is set up so that gives a picturesque view of the land. McAlester is the county seat of Pittsburg County and offers a regional hospital, great shopping and many dining options. Distance to: McAlester, Ok. - 2 miles Tulsa, Ok.- 90 miles OKC, Ok.- 129 miles Dallas, Tx.- 170 miles Home- This ranch style home is truly unique and boasts 5 bedrooms and 4 baths and offers privacy, but is still close to town. The great room is highlighted with native rock from the area and rustic beam ceilings that remind you of a scene out of Yellowstone. The kitchen has been updated and the home is extremely spacious. All bedrooms are downstairs in this one level home. Land: This land is 100% pasture land, has 2 ponds, 2 barns, working pens, horse stalls and is ready to turn your cattle or horses out on. This area is also teaming with whitetail deer that provide peaceful viewing or and oppurtunity to harvest a deer in Pittsburg County that is one of the top deer producing counties in the state.
For sale
$894,500
3526 Hardy Springs Rd, McAlester, OK 74501
5beds
5,163sqft
Single Family Residence
Built in 1976
33.12 Acres Lot
$-- Zestimate®
$173/sqft
$-- HOA
What's special
Rustic beam ceilingsNice working pensRanch style homeExtremely spaciousHorse stalls
- 13 days
- 442
- 26
Zillow last checked:
Listing updated:
Listed by:
Tim Diehl 918-424-3264,
Southeastern Oklahoma Realty
Source: My State MLS,MLS#: 11509937
Facts & features
Interior
Bedrooms & bathrooms
- Bedrooms: 5
- Bathrooms: 3
- Full bathrooms: 3
Rooms
- Room types: Dining Room, Family Room, First Floor Bathroom, Formal Room, Great Room, Gym, Kitchen, Laundry Room, Living Room, Master Bedroom, Private Guest Room, Walk-in Closet
Kitchen
- Features: Open
Basement
- Area: 0
Heating
- Electric, Zoned, Heat Pump
Cooling
- Central, Zoned
Appliances
- Included: Dishwasher, Refrigerator, Microwave, Oven
Features
- Flooring: Stone
- Has basement: No
- Number of fireplaces: 1
Interior area
- Total structure area: 5,163
- Total interior livable area: 5,163 sqft
- Finished area above ground: 5,163
Property
Parking
- Total spaces: 2
- Parking features: Detached
- Garage spaces: 2
Features
- Stories: 1
- Patio & porch: Patio
- Has view: Yes
- View description: Pond
- Has water view: Yes
- Water view: Pond
- Waterfront features: Pond
Lot
- Size: 33.12 Acres
Details
- Additional structures: Shed(s), Barn(s), Stable(s)
- Parcel number: 610005638
- Lease amount: $0
Construction
Type & style
- Home type: SingleFamily
- Architectural style: Ranch
- Property subtype: Single Family Residence
Materials
- Frame, Brick Siding
- Roof: Asphalt
Condition
- New construction: No
- Year built: 1976
- Major remodel year: 2015
Utilities & green energy
- Electric: Amps(0)
- Sewer: Private Septic
- Water: Municipal
Community & HOA
HOA
- Has HOA: No
Location
- Region: Mcalester
Financial & listing details
- Price per square foot: $173/sqft
- Tax assessed value: $388,672
- Annual tax amount: $3,126
- Date on market: 9/15/2026
- Date available: 06/03/2025
- Listing agreement: Exclusive
Estimated market value
Not available
Estimated sales range
Not available
Not available
Price history
| Date | Event | Price |
|---|---|---|
| 9/15/2026 | Listed for sale | $894,500-0.1%$173/sqft |
Source: My State MLS #11509937 Report a problem | ||
| 9/2/2026 | Listing removed | $895,000$173/sqft |
Source: My State MLS #11509937 Report a problem | ||
| 6/29/2026 | Listed for sale | $895,000$173/sqft |
Source: My State MLS #11509937 Report a problem | ||
| 6/4/2026 | Listing removed | $895,000$173/sqft |
Source: My State MLS #11509937 Report a problem | ||
| 4/6/2026 | Price change | $895,000-0.4%$173/sqft |
Source: My State MLS #11509937 Report a problem | ||
| 6/3/2025 | Listed for sale | $899,000$174/sqft |
Source: My State MLS #11509937 Report a problem | ||
Public tax history
| Year | Property taxes | Tax assessment |
|---|---|---|
| 2025 | $3,127 +3.1% | $42,754 +3% |
| 2024 | $3,034 -3.8% | $41,509 |
| 2023 | $3,152 +3.8% | $41,509 +4.3% |
| 2022 | $3,035 +3.4% | $39,805 +3.6% |
| 2021 | $2,935 +5.1% | $38,432 +4.2% |
| 2020 | $2,792 +2.7% | $36,880 +3% |
| 2019 | $2,719 +3.1% | $35,806 +3% |
| 2018 | $2,637 | $34,763 |
| 2017 | $2,637 -1.3% | $34,763 +7.1% |
| 2016 | $2,672 +13.3% | $32,450 |
| 2015 | $2,358 +0.1% | $32,450 |
| 2014 | $2,355 | $32,450 |
| 2013 | $2,355 | $32,450 |
| 2012 | $2,355 | $32,450 |
| 2011 | $2,355 | $32,450 |
| 2010 | $2,355 | $32,450 |
| 2009 | $2,355 | $32,450 |
| 2008 | $2,355 | $32,450 |
| 2007 | $2,355 | $32,450 |
Find assessor info on the county website
Monthly payment
Est. payment
Payment breakdown
Explore the cost of this home by adjusting the details. Changes won't be saved.Climate risks
Neighborhood: 74501
Similar homes
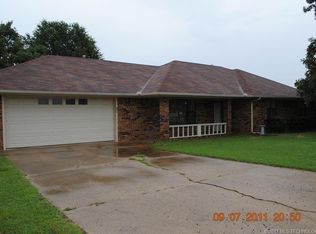
- $589,9004 bd4 ba3.3k sqft216 Peaceable Ridge St, McAlester, OK 74501For Sale
 MLS ID #2632221, Cully Stevens, First Realty Inc. MLS Technology, Inc.
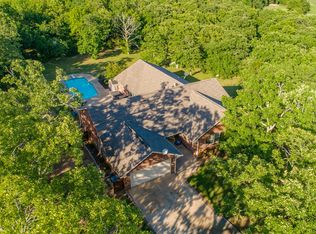
 - $999,0004 bd6 ba5.2k sqft1023 Kinkead Rd, McAlester, OK 74501For Sale
 MLS ID #2614967, Cully Stevens, First Realty Inc. MLS Technology, Inc.
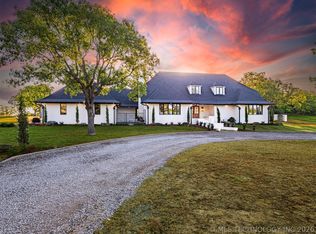
 - $699,0005 bd5 ba5.1k sqft29 River Oaks, McAlester, OK 74501For Sale
 MLS ID #2634392, Candace Cox, C21/Shirley Donaldson Inc. MLS Technology, Inc.
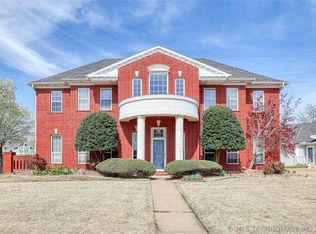
 - $795,0003 bd3 ba4.2k sqft3101 Hardy Springs Rd, McAlester, OK 74501For Sale
 MLS ID #1173334, Becky Zarecki, Chinowth & Cohen. MLSOK/OKCMAR as distributed by MLS GRID
