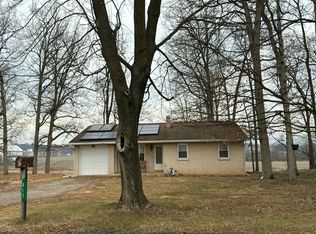
Welcome to 157 Elk Drive, a charming ranch-style retreat that offers the perfect blend of rural tranquility and incredible potential. Tucked away on a sprawling 0.92-acre lot, this 1991-built home provides plenty of elbow room and a beautiful backdrop of mature greenery. If you’ve been dreaming of a place where you can truly spread out and enjoy the fresh air, this is the spot. Inside, you’ll find a functional 1,092-square-foot layout featuring three comfortable bedrooms and one full bathroom. The home has been well-loved over the years and is now ready for a new chapter. It’s a wonderful opportunity to bring your own vision to life—whether that means refreshing the interiors with modern finishes or simply adding your personal touch to make it feel like home. The location is a standout feature, offering a serene setting within the Northern Lebanon School District. You get the best of both worlds here: a peaceful, laid-back atmosphere that feels miles away from the hustle and bustle, yet remains conveniently accessible to everything you need. With a lot this size and a solid foundation to build upon, the possibilities are endless. Come explore the potential of 157 Elk Drive and imagine the lifestyle you could create here!
For sale
$265,000
157 Elk Dr, Lebanon, PA 17046
3beds
1,092sqft
Single Family Residence
Built in 1991
0.92 Acres Lot
$-- Zestimate®
$243/sqft
$-- HOA
What's special
Ranch-style retreatThree comfortable bedrooms
- 4 days |
- 804 |
- 51 |
Zillow last checked:
Listing updated:
Listed by:
Marisa Aikman 610-750-0910,
Compass RE 6109470408
Source: Bright MLS,MLS#: PALN2027460
Loading...
Facts & features
Interior
Bedrooms & bathrooms
- Bedrooms: 3
- Bathrooms: 1
- Full bathrooms: 1
- Main level bathrooms: 1
- Main level bedrooms: 3
Heating
- Baseboard, Electric
Cooling
- Window Unit(s), Electric
Appliances
- Included: Dryer, Oven/Range - Electric, Refrigerator, Washer, Water Heater
- Laundry: In Basement
Features
- Bathroom - Tub Shower, Combination Kitchen/Dining, Combination Kitchen/Living, Combination Dining/Living, Efficiency, Entry Level Bedroom, Open Floorplan
- Flooring: Carpet, Vinyl
- Basement: Heated,Interior Entry
- Has fireplace: No
Interior area
- Total structure area: 1,092
- Total interior livable area: 1,092 sqft
- Finished area above ground: 1,092
Property
Parking
- Total spaces: 4
- Parking features: Asphalt, Driveway
- Uncovered spaces: 4
Accessibility
- Accessibility features: 2+ Access Exits
Features
- Levels: One
- Stories: 1
- Pool features: None
Lot
- Size: 0.92 Acres
- Features: Rear Yard, SideYard(s), Rural
Details
- Additional structures: Above Grade
- Parcel number: 1923372433993930000
- Zoning: R1
- Zoning description: Residential
- Special conditions: Standard
Construction
Type & style
- Home type: SingleFamily
- Architectural style: Traditional
- Property subtype: Single Family Residence
Materials
- Vinyl Siding
- Foundation: Block
Condition
- New construction: No
- Year built: 1991
Utilities & green energy
- Sewer: Public Sewer
- Water: Well
Community & HOA
Community
- Subdivision: Bethel Township
HOA
- Has HOA: No
Location
- Region: Lebanon
- Municipality: LEBANON CITY
Financial & listing details
- Price per square foot: $243/sqft
- Tax assessed value: $131,500
- Annual tax amount: $3,026
- Date on market: 7/15/2026
- Listing agreement: Exclusive Right To Sell
- Listing terms: Cash,Conventional,FHA,VA Loan,USDA Loan
- Inclusions: Washer, Dryer, Stove, Refrigerator.
- Ownership: Fee Simple
Estimated market value
Not available
Estimated sales range
Not available
Not available
Price history
| Date | Event | Price |
|---|---|---|
| 7/16/2026 | Listed for sale | $265,000$243/sqft |
Source:  Bright MLS #PALN2027460 Report a problem Bright MLS #PALN2027460 Report a problem | ||
Public tax history
| Year | Property taxes | Tax assessment |
|---|---|---|
| 2025 | $2,949 +5% | $131,500 |
| 2024 | $2,810 +2.4% | $131,500 |
| 2023 | $2,744 +5% | $131,500 |
| 2022 | $2,614 +9.8% | $131,500 |
| 2021 | $2,381 +1.9% | $131,500 |
| 2020 | $2,336 +439.5% | $131,500 |
| 2019 | $433 -73.6% | $131,500 |
| 2018 | $1,643 | $131,500 |
| 2017 | -- | $131,500 |
| 2016 | -- | $131,500 |
| 2015 | -- | $131,500 |
| 2014 | -- | $131,500 +588.5% |
| 2012 | -- | $19,100 |
| 2011 | -- | $19,100 |
| 2010 | -- | $19,100 |
| 2009 | -- | $19,100 |
| 2007 | -- | $19,100 |
| 2006 | -- | $19,100 |
Find assessor info on the county website
Monthly payment
Est. payment
Payment breakdown
Explore the cost of this home by adjusting the details. Changes won't be saved.Climate risks
Neighborhood: 17046
Nearby schools
GreatSchools rating
- 7/10NORTHERN LEBANON EL SCHGrades: K-6Distance: 1.4 mi
- 4/10Northern Lebanon Senior High SchoolGrades: 7-12Distance: 1.5 mi
Schools provided by the listing agent
- High: Northern Lebanon
- District: Northern Lebanon
Source: Bright MLS. This data may not be complete. We recommend contacting the local school district to confirm school assignments for this home.
- $343,2003 bd2 ba1.2k sqft161 Elk Dr, Lebanon, PA 17046Off Market
- $392,7004 bd3 ba2.1k sqft153 Elk Dr, Lebanon, PA 17046Off Market
- $331,1003 bd1 ba1.2k sqft152 Elk Dr, Lebanon, PA 17046Off Market
- $321,2005 bd2 ba1.1k sqft156 Elk Dr, Lebanon, PA 17046Off Market
- $331,8003 bd2 ba2k sqft148 Elk Dr, Lebanon, PA 17046Off Market
- $306,0003 bd1 ba1.4k sqft165 Elk Dr, Lebanon, PA 17046Off Market
- $279,5003 bd1 ba1.1k sqft160 Elk Dr, Lebanon, PA 17046Off Market
- $301,9003 bd2 ba1.1k sqft144 Elk Dr, Lebanon, PA 17046Sold
A local agent can set up tours, give advice and negotiate with sellers.
Similar homes
- $--3 bd1 ba1.2k sqft913 Shirksville Rd, Lebanon, PA 17046Auction
 Auction.com 2
 - $225,0003 bd1 ba960 sqft106 Deer Dr, Jonestown, PA 17038For Sale

 MLS ID #PALN2027402, JOHN TICE, Howard Hanna Company-Hershey. Bright MLS
 - $--2 bd1 ba832 sqft124 S Center St, Fredericksburg, PA 17026AuctionServiceLink Auction
- $--3 bd2 ba1k sqft64 Ridge Rd, Jonestown, PA 17038AuctionAuction.com 2
- $290,0002 bd2 ba1.2k sqft602 Mulberry Ln, Lebanon, PA 17046For SaleMLS ID #PALN2027454, Tony Lowe, Berkshire Hathaway HomeServices Homesale Realty. Bright MLS
- $--3 bd1 ba1.6k sqft2015 Church St, Lebanon, PA 17046AuctionAuction.com 2
- $289,9993 bd2 ba1.4k sqft827 N 8th Ave, Lebanon, PA 17046AuctionMLS ID #PALN2027240, Kevin Snyder, RE/MAX Of Reading. Bright MLS
- $--3 bd1 ba876 sqft507 E Walnut St, Lebanon, PA 17042AuctionAuction.com 2
- $210,0003 bd1 ba1.4k sqft110 N 12th St, Lebanon, PA 17046For SaleMLS ID #PALN2027466, John Miller, Suburban Realty. Bright MLS
- $--3 bd2 ba1.3k sqft213 Irene Dr #L-0140, Jonestown, PA 17038AuctionXome
- $259,9003 bd2 ba1.2k sqft2086 Walnut St, Lebanon, PA 17042For SaleMLS ID #PALN2027246, Lonnie Long, RE/MAX Cornerstone. Bright MLS
- $349,9953 bd2 ba1.5k sqft29 Shirk Dr, Fredericksburg, PA 17026For SaleMLS ID #PALN2027350, Christopher Martin, Coldwell Banker Realty. Bright MLS
- $--3 bd1 ba1.2k sqft23 Laurel Dr, Myerstown, PA 17067AuctionServiceLink Auction
- $237,5003 bd1 ba1.1k sqft1407 Elm St, Lebanon, PA 17042For SaleMLS ID #PALN2027352, Nicholas Devitz, Coldwell Banker Realty. Bright MLS
- $295,0004 bd2 ba1.5k sqft15 E Market St, Jonestown, PA 17038For SaleMLS ID #PALN2027446, Sherri Meily, Iron Valley Real Estate. Bright MLS
- $319,9002 bd1 ba868 sqft2025 S Lincoln Ave, Lebanon, PA 17042For SaleMLS ID #PALN2027436, Amy Kristovensky, RE/MAX Cornerstone. Bright MLS
- $290,0003 bd2 ba1.5k sqft277 S 23rd St, Lebanon, PA 17042For SaleMLS ID #PALN2026838, Cheryl Gates, Berkshire Hathaway HomeServices Homesale Realty. Bright MLS
- $229,9002 bd1 ba1.3k sqft729 Union Ct, Pine Grove, PA 17963For SaleMLS ID #PASK2028404, Joel Ovalle, Saunders Real Estate. Bright MLS
- $--3 bd1 ba1.2k sqft326 Rexmont Rd, Lebanon, PA 17042AuctionServiceLink Auction
- $145,0003 bd2 ba1.1k sqft410 N 2nd St, Lebanon, PA 17046For SaleMLS ID #PALN2027206, Lizbeth Suarez, Iron Valley Real Estate. Bright MLS
