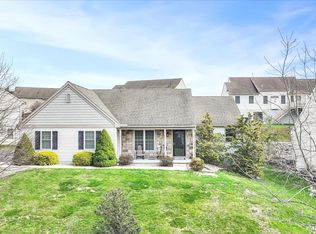
Beautifully Renovated Bi-Level in Desirable Quiet Neighborhood! This Exceptional Move-In Ready Home Has Been Thoughtfully Renovated from Top to Bottom, Showcasing Quality Finishes and Timeless Style Throughout! From the Moment You Enter, You’ll Appreciate the Light-Filled Interior, Fresh Paint, New Flooring, and Updated Fixtures That Create a Bright, Sophisticated Atmosphere with a Truly Like-New Feel! The Beautifully Appointed Kitchen Is Sure to Impress, Featuring Gleaming Granite Countertops, New Stainless Steel Appliances, and Stylish Finishes That Blend Beauty and Functionality! The Main Level Offers Three Spacious Bedrooms and Two Full Baths, Providing Comfortable Living for Family and Guests Alike. The Finished Lower Level Adds Incredible Versatility and Is Ideal as a Family Room, Children’s Playroom, Private Home Office, Fitness Area, Hobby Room, or Additional Living Space—the Possibilities Are Endless! Step Outside to Your Private Backyard Retreat, Complete with a Fully Fenced Yard and an Elevated Deck off the Kitchen and Dining Area—Perfect for Morning Coffee, Outdoor Dining, or Relaxing While Enjoying Cool, Quiet Evenings! A Spacious Two-Car Garage Offers Ample Room for Vehicles, Storage, and More. Ideally Located in a Peaceful Neighborhood and Complete with Central Air Conditioning, This Beautifully Updated Home Combines Modern Elegance, Everyday Comfort, and Outstanding Value. Simply Unpack, Settle In, and Enjoy Everything This Exceptional Home Has to Offer!
For sale
Price cut: $1K (8/5)
$349,995
29 Shirk Dr, Fredericksburg, PA 17026
3beds
1,558sqft
:
Get pre-qualified$2,351/mo
Single Family Residence
Built in 2010
10,454 Square Feet Lot
$350,400 Zestimate®
$225/sqft
$-- HOA
What's special
Stylish finishesPrivate backyard retreatFully fenced yardThree spacious bedroomsBright sophisticated atmosphereFinished lower levelFresh paint
- 24 days |
- 1,177 |
- 84 |
Zillow last checked:
Listing updated:
Listed by:
Christopher Martin 717-368-2359,
Coldwell Banker Realty (717) 735-8400
Source: Bright MLS,MLS#: PALN2027350
Facts & features
Interior
Bedrooms & bathrooms
- Bedrooms: 3
- Bathrooms: 2
- Full bathrooms: 2
- Main level bathrooms: 2
- Main level bedrooms: 3
Basement
- Area: 0
Heating
- Heat Pump, Electric
Cooling
- Central Air, Electric
Appliances
- Included: Dishwasher, Oven/Range - Electric, Electric Water Heater
Features
- Basement: Full,Finished
- Has fireplace: No
Interior area
- Total structure area: 1,558
- Total interior livable area: 1,558 sqft
- Finished area above ground: 1,558
- Finished area below ground: 0
Property
Parking
- Total spaces: 2
- Parking features: Garage Faces Front, Attached
- Attached garage spaces: 2
Accessibility
- Accessibility features: None
Features
- Levels: Bi-Level,One
- Stories: 1
- Pool features: None
- Fencing: Full,Vinyl,Privacy
Lot
- Size: 10,454 Square Feet
Details
- Additional structures: Above Grade, Below Grade
- Parcel number: 1923340384058510000
- Zoning: R-1
- Special conditions: Standard
Construction
Type & style
- Home type: SingleFamily
- Property subtype: Single Family Residence
Materials
- Vinyl Siding
- Foundation: Concrete Perimeter
Condition
- Excellent
- New construction: No
- Year built: 2010
- Major remodel year: 2026
Utilities & green energy
- Sewer: Public Sewer
- Water: Public
Community & HOA
Community
- Subdivision: None Available
HOA
- Has HOA: No
Location
- Region: Fredericksburg
- Municipality: BETHEL TWP
Financial & listing details
- Price per square foot: $225/sqft
- Tax assessed value: $170,400
- Annual tax amount: $3,922
- Date on market: 7/17/2026
- Listing agreement: Exclusive Right To Sell
- Listing terms: Conventional,Cash,VA Loan,USDA Loan,FHA
- Ownership: Fee Simple
Estimated market value
$350,400
$333,000 - $368,000
$2,087/mo
Price history
| Date | Event | Price |
|---|---|---|
| 8/5/2026 | Price change | $349,995-0.3%$225/sqft |
Source:  Bright MLS #PALN2027350 Report a problem Bright MLS #PALN2027350 Report a problem | ||
| 8/1/2026 | Pending sale | $351,000+0.3%$225/sqft |
Source: Bright MLS #PALN2027350 Report a problem | ||
| 7/17/2026 | Listed for sale | $349,995$225/sqft |
Source: Bright MLS #PALN2027350 Report a problem | ||
Public tax history
Tax history is unavailable.
Monthly payment
Est. payment
Payment breakdown
Explore the cost of this home by adjusting the details. Changes won't be saved.Climate risks
Neighborhood: 17026
Nearby schools
GreatSchools rating
- 7/10NORTHERN LEBANON EL SCHGrades: K-6Distance: 0.4 mi
- 4/10Northern Lebanon Senior High SchoolGrades: 7-12Distance: 0.7 mi
Schools provided by the listing agent
- District: Northern Lebanon
Source: Bright MLS. This data may not be complete. We recommend contacting the local school district to confirm school assignments for this home.
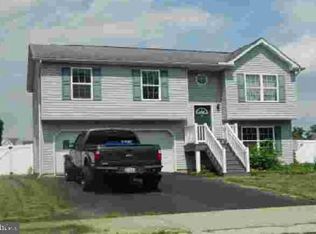
- $222,0003 bd2 ba1k sqft29 Shirk Dr #L-0044, Fredericksburg, PA 17026Sold
- $376,3003 bd2 ba1.8k sqft17 Creek Dr #L-0110, Fredericksburg, PA 17026Off Market
- $441,0004 bd2 ba2.5k sqft25 Shirk Dr #L-0042, Fredericksburg, PA 17026Off Market
- $377,1004 bd3 ba1.8k sqft30 Shirk Dr #L-0045, Fredericksburg, PA 17026Off Market
- $408,2004 bd2 ba2.2k sqft13 Creek Dr #L-0109, Fredericksburg, PA 17026Off Market
- $378,3004 bd2 ba1.6k sqft28 Shirk Dr #L-0043, Fredericksburg, PA 17026Off Market
- $379,6003 bd2 ba1.8k sqft21 Shirk Dr #L-0040, Fredericksburg, PA 17026Off Market
- $404,9004 bd3 ba2.2k sqft28 Village Dr #L-0111, Fredericksburg, PA 17026Off Market
A local agent can set up tours, give advice and negotiate with sellers.
Similar homes
- $349,9003 bd2 ba1.5k sqft1729 N 7th St, Lebanon, PA 17046For Sale
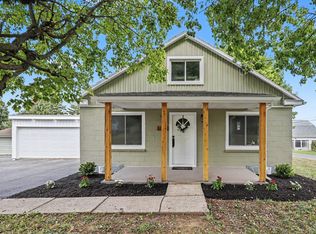
 MLS ID #PALN2027614, Lauren Sweitzer, Real of Pennsylvania. Bright MLS
 - $395,9004 bd3 ba2.2k sqft14 Sweetbriar Ln #L-0010, Lebanon, PA 17046For Sale
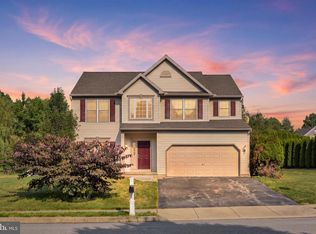 MLS ID #PALN2027680, Kul Niroula, Ghimire Homes. Bright MLS
 - $359,9003 bd2 ba1.7k sqft2 Sycamore Ln, Palmyra, PA 17078For Sale
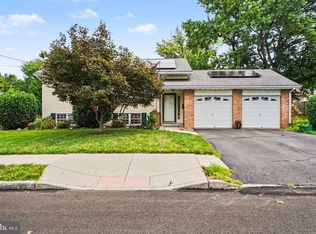 MLS ID #PALN2027698, JIM BEDORF, Coldwell Banker Realty. Bright MLS
 - $389,9003 bd2 ba1.7k sqft858 Water Edge Ct, Lebanon, PA 17046For Sale
 MLS ID #PALN2027160, Ginger Parker, Howard Hanna Krall Real Estate. Bright MLS
 - $325,0003 bd1 ba1k sqft7233 Union Deposit Rd, Hummelstown, PA 17036For SaleMLS ID #PADA2062786, ALYSSA BREWER, RSR, REALTORS, LLC. Bright MLS
- $374,9003 bd2 ba1.3k sqft926 Sweetbay Ln, Lebanon, PA 17046For SaleMLS ID #PALN2023996, Colin McEvoy, LPT Realty, LLC. Bright MLS
- $380,0004 bd3 ba2k sqft121 Cedar St, Lebanon, PA 17042For SaleMLS ID #PALN2027408, Kim Jones, Iron Valley Real Estate. Bright MLS
- $469,9994 bd3 ba2k sqft2036 Mallard Ln, Lebanon, PA 17046For SaleMLS ID #PALN2027720, Salvatore Santelli, Real of Pennsylvania. Bright MLS
- $299,9003 bd2 ba1.8k sqft653 E Market St, Williamstown, PA 17098For SaleMLS ID #PADA2062734, Kamryn Brennan, Keller Williams Platinum Realty - Schuylkill. Bright MLS
- $335,0003 bd1 ba1.3k sqft2161 Meadow View Rd, Manheim, PA 17545For SaleMLS ID #PALA2093032, Anthony Tchekalenko, Keller Williams Elite. Bright MLS
- $325,0003 bd2 ba1.2k sqft418 Elm St, Lebanon, PA 17042New ConstructionMLS ID #PALN2027530, Noah Starry, Real of Pennsylvania. Bright MLS
- $369,0003 bd2 ba2k sqft124 S Spruce St, Annville, PA 17003For SaleMLS ID #PALN2026788, John Miller, Suburban Realty. Bright MLS
- $324,9003 bd2 ba1.8k sqft103 W Walnut St, Cleona, PA 17042For SaleMLS ID #PALN2027008, Chuck Honabach, Realty ONE Group Unlimited. Bright MLS
- $299,9003 bd1 ba1k sqft611 S 14th Ave, Lebanon, PA 17042For SaleMLS ID #PALN2027756, Ben Siegrist, Kingsway Realty - Lancaster. Bright MLS
- $349,0003 bd1 ba1.5k sqft207 N Linden St, Robesonia, PA 19551For SaleMLS ID #PABK2074750, Julia Sutu, Commonwealth Real Estate LLC. Bright MLS
- $357,0003 bd3 ba1.9k sqft625 N Lincoln St, Palmyra, PA 17078For SaleMLS ID #PALN2024904, Logan Lyter, Coldwell Banker Realty. Bright MLS
- $304,9002 bd1 ba1.2k sqft1713 Laurel Rd, Harrisburg, PA 17112For SaleMLS ID #PADA2062810, BROOKE R. MILLER, Coldwell Banker Realty. Bright MLS
- $275,0003 bd3 ba1.5k sqft2116 Autumn Ct, Lebanon, PA 17042For SaleMLS ID #PALN2027836, Tommy Long, Howard Hanna Krall Real Estate. Bright MLS
- $449,9954 bd2 ba1.7k sqft1331 Duke St, Palmyra, PA 17078For SaleMLS ID #PALN2027766, Christopher Martin, Coldwell Banker Realty. Bright MLS
- $268,0003 bd3 ba1.5k sqft55 Parkside Dr, Lebanon, PA 17042For SaleMLS ID #PALN2027878, Yvonne Kuhn, Coldwell Banker Realty. Bright MLS
