Welcome home to this beautifully remodeled one-floor ranch, ideally situated on a level lot along a quiet, peaceful street. Designed for easy, all-on-one-level living, this home has been taken down to the details and thoughtfully rebuilt from top to bottom — move-in ready and built to impress. Major updates include a brand new roof, all new windows throughout, and an energy-efficient mini split heating and cooling system serving the main living area and primary bedroom. The stunning new kitchen showcases brand new cabinetry with dovetailed, soft-close drawers, sleek quartz countertops, a stylish tile backsplash, and stainless steel appliances. The fully renovated bathroom features a new vanity, a new tub with fresh tile surround, and modern fixtures and finishes. Throughout the home you'll find new luxury vinyl plank flooring and plush new carpet, fresh paint in a modern neutral palette, and all new lighting fixtures. Every inch has been refreshed, blending comfortable single-level living with today's most desired finishes. Just unpack and enjoy — nothing left to do but move in. A rare opportunity to own a truly turnkey ranch in a sought-after, tranquil setting.
Pending
Price cut: $10K (8/18)
$289,900
611 S 14th Ave, Lebanon, PA 17042
3beds
1,044sqft
Single Family Residence
Built in 1973
9,583 Square Feet Lot
$-- Zestimate®
$278/sqft
$-- HOA
What's special
Modern fixtures and finishesSleek quartz countertopsFully renovated bathroomAll new lighting fixturesComfortable single-level livingNew vanityBrand new roof
- 68 days
- 78
- 1
Likely to sell faster than
Zillow last checked:
Listing updated:
Listed by:
Ben Siegrist 717-268-9700,
Kingsway Realty - Lancaster (717) 569-8701
Source: Bright MLS,MLS#: PALN2027756
Facts & features
Interior
Bedrooms & bathrooms
- Bedrooms: 3
- Bathrooms: 1
- Full bathrooms: 1
- Main level bathrooms: 1
- Main level bedrooms: 3
Rooms
- Room types: Living Room, Kitchen, Laundry
Kitchen
- Level: Main
Laundry
- Level: Lower
Living room
- Level: Main
Heating
- Baseboard, Electric
Cooling
- Ductless, Electric
Appliances
- Included: Electric Water Heater
- Laundry: Laundry Room
Features
- Basement: Unfinished
- Has fireplace: No
Interior area
- Total structure area: 1,044
- Total interior livable area: 1,044 sqft
- Finished area above ground: 1,044
Property
Parking
- Total spaces: 4
- Parking features: Driveway
- Uncovered spaces: 4
Accessibility
- Accessibility features: None
Features
- Levels: One
- Stories: 1
- Pool features: None
Lot
- Size: 9,583 Square Feet
Details
- Additional structures: Above Grade
- Parcel number: 3023494933703190000
- Zoning: RESIDENTIAL
- Special conditions: Standard
Construction
Type & style
- Home type: SingleFamily
- Architectural style: Ranch/Rambler
- Property subtype: Single Family Residence
Materials
- Stick Built
- Foundation: Block
Condition
- New construction: No
- Year built: 1973
Utilities & green energy
- Electric: 200+ Amp Service
- Sewer: Public Sewer
- Water: Public
Community & HOA
Community
- Subdivision: None Available
HOA
- Has HOA: No
Location
- Region: Lebanon
- Municipality: SOUTH LEBANON TWP
Financial & listing details
- Price per square foot: $278/sqft
- Tax assessed value: $119,000
- Annual tax amount: $3,008
- Date on market: 7/31/2026
- Listing agreement: Exclusive Right To Sell
- Listing terms: Cash,Conventional,FHA,VA Loan
- Ownership: Fee Simple
Estimated market value
Not available
Estimated sales range
Not available
$1,756/mo
Price history
| Date | Event | Price |
|---|---|---|
| 8/28/2026 | Pending sale | $289,900$278/sqft |
Source:  Bright MLS #PALN2027756 Report a problem Bright MLS #PALN2027756 Report a problem | ||
| 8/18/2026 | Price change | $289,900-3.3%$278/sqft |
Source: Bright MLS #PALN2027756 Report a problem | ||
| 7/31/2026 | Listed for sale | $299,900$287/sqft |
Source: Bright MLS #PALN2027756 Report a problem | ||
| 7/21/2026 | Listing removed | $299,900$287/sqft |
Source: Bright MLS #PALN2026828 Report a problem | ||
| 7/7/2026 | Pending sale | $299,900$287/sqft |
Source: Bright MLS #PALN2026828 Report a problem | ||
| 6/26/2026 | Price change | $299,900-4.8%$287/sqft |
Source: Bright MLS #PALN2026828 Report a problem | ||
| 6/19/2026 | Price change | $314,900-3.1%$302/sqft |
Source: Bright MLS #PALN2026828 Report a problem | ||
| 6/12/2026 | Listed for sale | $324,900+90%$311/sqft |
Source: Bright MLS #PALN2026828 Report a problem | ||
| 5/27/2026 | Sold | $171,000$164/sqft |
Source: Public Record Report a problem | ||
Public tax history
| Year | Property taxes | Tax assessment |
|---|---|---|
| 2026 | $3,068 +5% | $119,000 |
| 2025 | $2,922 +4.4% | $119,000 |
| 2024 | $2,800 +2.2% | $119,000 |
| 2023 | $2,741 +2.9% | $119,000 |
| 2022 | $2,663 +8.1% | $119,000 |
| 2021 | $2,464 +0.8% | $119,000 |
| 2020 | $2,446 +305.2% | $119,000 |
| 2019 | $604 -63.9% | $119,000 |
| 2018 | $1,671 | $119,000 |
| 2017 | -- | $119,000 |
| 2016 | -- | $119,000 |
| 2015 | -- | $119,000 |
| 2014 | -- | $119,000 +608.3% |
| 2012 | -- | $16,800 |
| 2011 | -- | $16,800 |
| 2010 | -- | $16,800 |
| 2009 | -- | $16,800 |
| 2007 | -- | $16,800 |
| 2006 | -- | $16,800 |
Find assessor info on the county website
Monthly payment
Est. payment
Payment breakdown
Explore the cost of this home by adjusting the details. Changes won't be saved.Climate risks
Neighborhood: Avon
Nearby schools
Schools provided by the listing agent
- District: Cornwall-lebanon
Source: Bright MLS. This data may not be complete. We recommend contacting the local school district to confirm school assignments for this home.
Similar homes
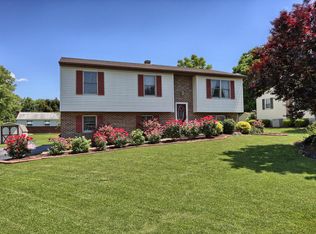
- $230,0003 bd1 ba932 sqft515 S 5th Ave, Lebanon, PA 17042For Sale

 MLS ID #PALN2028974, Wyatt Dresch, Howard Hanna Krall Real Estate. Bright MLS
 - $289,5003 bd1 ba1.1k sqft353 Rexmont Rd, Lebanon, PA 17042For Sale
 MLS ID #PALN2028280, Christina Zerbe, Coldwell Banker Realty. Bright MLS
 - $259,9994 bd2 ba1.1k sqft1908 Chestnut St, Lebanon, PA 17042For Sale
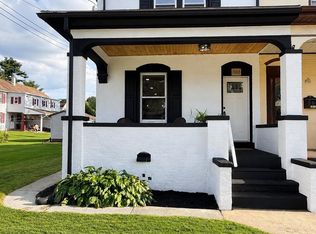 MLS ID #PALN2028446, STEPHANIE RODRIGUEZ, Coldwell Banker Realty. Bright MLS
 - $219,9001 bd1 ba1.1k sqft105 Locust St, Lebanon, PA 17042For Sale
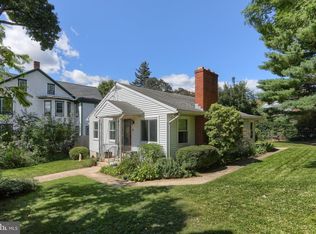 MLS ID #PALN2028962, MARY MARINKOV, Gacono Real Estate LLC. Bright MLS
 - $259,9004 bd2 ba1.4k sqft619 Noble St, Lebanon, PA 17042For SaleMLS ID #PALN2027684, Thomas Bechtold, NextHome Capital Realty. Bright MLS
- $300,0003 bd3 ba1.4k sqft521 Byler Cir, Lebanon, PA 17042For SaleMLS ID #PALN2028814, Bob Rose, Berkshire Hathaway HomeServices Homesale Realty. Bright MLS
- $249,9003 bd2 ba1.3k sqft428 S 7th St, Lebanon, PA 17042For SaleMLS ID #PALN2028672, Michelle Kleinfelter, Iron Valley Real Estate. Bright MLS
- $225,0003 bd1 ba957 sqft521 N 9th Ave, Lebanon, PA 17046For SaleMLS ID #PALN2027652, Lizbeth Suarez, Iron Valley Real Estate. Bright MLS
- $285,0003 bd2 ba1.1k sqft203 W Main St, Fredericksburg, PA 17026For SaleMLS ID #PALN2028980, JOY DANIELS, Joy Daniels Real Estate Group, Ltd. Bright MLS
- $299,9003 bd2 ba1.2k sqft2 Brown Ln, Pine Grove, PA 17963For SaleMLS ID #PASK2029848, Tracey Kreiser, Saunders Real Estate. Bright MLS
- $268,0003 bd3 ba1.5k sqft55 Parkside Dr, Lebanon, PA 17042For SaleMLS ID #PALN2027878, Yvonne Kuhn, Coldwell Banker Realty. Bright MLS
- $209,9003 bd2 ba1.5k sqft307 Park Ave, Lebanon, PA 17042For SaleMLS ID #PALN2028288, Carson Perlaki, Keller Williams Realty. Bright MLS
- $205,0003 bd2 ba1.3k sqft2124 Church St, Lebanon, PA 17046For SaleMLS ID #PALN2029054, Michael Fingerman, HomeSmart Realty Advisors. Bright MLS
- $300,0003 bd1 ba1.2k sqft1156 Heidelberg Ave, Newmanstown, PA 17073AuctionMLS ID #PALN2028982, Randal Kline, Kingsway Realty - Ephrata. Bright MLS
- $265,0003 bd2 ba1k sqft528 Jonestown Rd, Jonestown, PA 17038For SaleMLS ID #PALN2028972, Kevin Snyder, RE/MAX Of Reading. Bright MLS
- $285,0003 bd1 ba1.1k sqft66 Saylor St, Annville, PA 17003For SaleMLS ID #PALN2027224, Carrie Gingrich, Kingsway Realty - Ephrata. Bright MLS
- $242,0002 bd2 ba1k sqft805 S 3rd St, Lebanon, PA 17042For SaleMLS ID #PALN2028336, Lonnie Long, RE/MAX Cornerstone. Bright MLS
- $290,0003 bd1 ba1.3k sqft8077 Fox Mill Rd, Harrisburg, PA 17112For SaleMLS ID #PADA2063982, Dan Zecher, Keller Williams Elite. Bright MLS
- $325,0003 bd2 ba1k sqft124 Treeline Dr, Newmanstown, PA 17073For SaleMLS ID #PALN2028984, Mike Klonis, Century 21 Gold. Bright MLS
