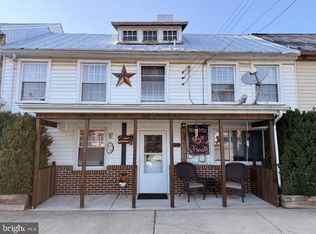
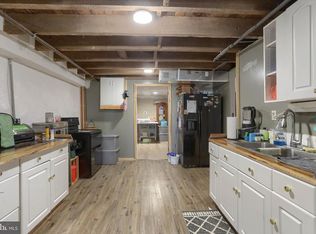
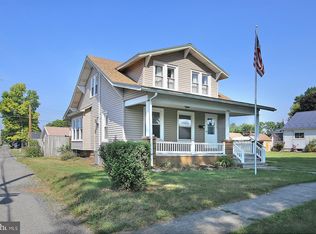
Welcome to this beautiful, completely renovated home! From top to bottom you’ll notice the attention to detail. The spacious first floor boasts a beautiful large kitchen with an island set in an open floor plan making it the perfect place for your everyday living. The first floor also features a large bedroom and full bath with laundry. Step out the back door into a beautiful enclosed porch which leads to the newly installed deck overlooking the spacious backyard. Upstairs you’ll find three nicely sized bedrooms with spacious closets and another full bath. Major mechanical updates include a new heat pump, a new hot water heater and kitchen appliances. 2 off-street parking spaces and plenty of convenient on-street parking available. Located just a short walk from the park, the rails-to-trails, and many other local conveniences, this home has much to offer.
For sale
$295,000
15 E Market St, Jonestown, PA 17038
4beds
1,540sqft
:
Get pre-qualified$1,910/mo
Townhouse
Built in 1900
5,227 Square Feet Lot
$-- Zestimate®
$192/sqft
$-- HOA
What's special
Beautiful enclosed porchCompletely renovated homeOverlooking the spacious backyardOpen floor planSpacious first floorNewly installed deckSpacious closets
- 13 days |
- 608 |
- 29 |
Zillow last checked:
Listing updated:
Listed by:
Sherri Meily 717-413-1415,
Iron Valley Real Estate (717) 769-2986
Source: Bright MLS,MLS#: PALN2027446
Facts & features
Interior
Bedrooms & bathrooms
- Bedrooms: 4
- Bathrooms: 2
- Full bathrooms: 2
- Main level bathrooms: 1
- Main level bedrooms: 1
Rooms
- Room types: Bedroom 2, Bedroom 3, Kitchen, Bedroom 1, Laundry, Bathroom 1
Bedroom 1
- Level: Main
Bedroom 1
- Features: Ceiling Fan(s), Flooring - Carpet, Walk-In Closet(s)
- Level: Upper
Bedroom 2
- Features: Flooring - Carpet, Ceiling Fan(s)
- Level: Upper
Bedroom 3
- Features: Flooring - Carpet, Ceiling Fan(s)
- Level: Upper
Bathroom 1
- Features: Bathroom - Tub Shower
- Level: Upper
Bathroom 1
- Features: Bathroom - Walk-In Shower, Flooring - Ceramic Tile
- Level: Main
Kitchen
- Features: Granite Counters, Dining Area, Double Sink, Flooring - Luxury Vinyl Plank, Kitchen Island, Kitchen - Electric Cooking, Lighting - Ceiling, Pantry
- Level: Main
Laundry
- Features: Flooring - Ceramic Tile
- Level: Main
Heating
- Heat Pump, Electric
Cooling
- Central Air, Electric
Appliances
- Included: Microwave, Dishwasher, ENERGY STAR Qualified Refrigerator, Exhaust Fan, Oven/Range - Electric, Electric Water Heater
- Laundry: Hookup, Main Level, Laundry Room
Features
- Combination Kitchen/Dining, Combination Kitchen/Living, Entry Level Bedroom, Family Room Off Kitchen, Open Floorplan, Kitchen - Country, Kitchen Island, Pantry, Recessed Lighting
- Flooring: Wood
- Basement: Full
- Has fireplace: No
Interior area
- Total structure area: 1,540
- Total interior livable area: 1,540 sqft
- Finished area above ground: 1,540
- Finished area below ground: 0
Property
Parking
- Total spaces: 2
- Parking features: On Street, Off Street
- Has uncovered spaces: Yes
Accessibility
- Accessibility features: None
Features
- Levels: Two
- Stories: 2
- Patio & porch: Deck
- Pool features: None
Lot
- Size: 5,227 Square Feet
Details
- Additional structures: Above Grade, Below Grade
- Parcel number: 1323227233963450000
- Zoning: RESIDENTIAL
- Special conditions: Standard
Construction
Type & style
- Home type: Townhouse
- Architectural style: Traditional
- Property subtype: Townhouse
Materials
- Stick Built
- Foundation: Stone, Block
- Roof: Metal
Condition
- New construction: No
- Year built: 1900
Utilities & green energy
- Electric: 200+ Amp Service
- Sewer: Public Sewer
- Water: Public
Community & HOA
Community
- Subdivision: Jonestown Borough
HOA
- Has HOA: No
Location
- Region: Jonestown
- Municipality: JONESTOWN BORO
Financial & listing details
- Price per square foot: $192/sqft
- Tax assessed value: $118,900
- Annual tax amount: $2,879
- Date on market: 7/16/2026
- Listing agreement: Exclusive Right To Sell
- Listing terms: Cash,Conventional
- Inclusions: Range, Refrigerator, Dish Washer, Microwave
- Ownership: Fee Simple
Estimated market value
Not available
Estimated sales range
Not available
$1,791/mo
Price history
| Date | Event | Price |
|---|---|---|
| 7/16/2026 | Listed for sale | $295,000+136%$192/sqft |
Source:  Bright MLS #PALN2027446 Report a problem Bright MLS #PALN2027446 Report a problem | ||
| 12/6/2024 | Sold | $125,000-22.4%$81/sqft |
Source: Bright MLS #PALN2016476 Report a problem | ||
| 8/20/2024 | Sold | $160,994+24.9%$105/sqft |
Source: Public Record Report a problem | ||
| 7/31/2007 | Sold | $128,900$84/sqft |
Source: Public Record Report a problem | ||
Public tax history
| Year | Property taxes | Tax assessment |
|---|---|---|
| 2025 | $2,799 +4.7% | $118,900 |
| 2024 | $2,673 +2.3% | $118,900 |
| 2023 | $2,613 +4.7% | $118,900 |
| 2022 | $2,495 +9.2% | $118,900 |
| 2021 | $2,285 +1.8% | $118,900 |
| 2020 | $2,244 +253.1% | $118,900 |
| 2019 | $636 -56.8% | $118,900 |
| 2018 | $1,472 | $118,900 |
| 2017 | -- | $118,900 |
| 2016 | -- | $118,900 |
| 2015 | -- | $118,900 |
| 2014 | -- | $118,900 +1125.8% |
| 2012 | -- | $9,700 |
| 2011 | -- | $9,700 |
| 2010 | -- | $9,700 |
| 2009 | -- | $9,700 |
| 2007 | -- | $9,700 |
| 2006 | -- | $9,700 |
Find assessor info on the county website
Monthly payment
Est. payment
Payment breakdown
Explore the cost of this home by adjusting the details. Changes won't be saved.Climate risks
Neighborhood: 17038
Nearby schools
GreatSchools rating
- 7/10NORTHERN LEBANON EL SCHGrades: K-6Distance: 2.4 mi
- 4/10Northern Lebanon Senior High SchoolGrades: 7-12Distance: 2.1 mi
Schools provided by the listing agent
- District: Northern Lebanon
Source: Bright MLS. This data may not be complete. We recommend contacting the local school district to confirm school assignments for this home.
- $210,0003 bd1 ba1.4k sqft17 E Market St, Jonestown, PA 17038For Sale
- $188,0003 bd1 ba1.4k sqft17 E Market St #L-0116, Jonestown, PA 17038Off Market
- $199,0004 bd1 ba1.5k sqft21 E Market St #L-0116, Jonestown, PA 17038Off Market
- $--2 bd1 ba-- sqft5 E Market St, Jonestown, PA 17038Off Market
- $1,4001 bd1 ba-- sqft5 E Market St #3, Jonestown, PA 17038For Rent
- $--2 bd1 ba-- sqft5 E Market St #A, Jonestown, PA 17038Off Market
- $--2 bd1 ba1.2k sqft6 N Lancaster St, Jonestown, PA 17038Off Market
- $151,9002 bd1 ba660 sqft10 E Martin St, Jonestown, PA 17038Off Market
A local agent can set up tours, give advice and negotiate with sellers.
Similar homes
- $290,0002 bd2 ba1.2k sqft602 Mulberry Ln, Lebanon, PA 17046For Sale
 MLS ID #PALN2027454, Tony Lowe, Berkshire Hathaway HomeServices Homesale Realty. Bright MLS
 - $284,9004 bd2 ba1.5k sqft1331 E Walnut St, Annville, PA 17003For Sale
 MLS ID #PALN2027574, Stephanie Sechman, Keller Williams Realty. Bright MLS
 - $289,0003 bd2 ba1.5k sqft17 Morningside Ave, Cleona, PA 17042For Sale
 MLS ID #PALN2027036, Kelly Smith, RE/MAX Pinnacle. Bright MLS
 - $299,9004 bd2 ba2.3k sqft440 N Railroad St, Palmyra, PA 17078For Sale
 MLS ID #PALN2027544, Rynell Root, RE/MAX Cornerstone. Bright MLS
 - $290,0003 bd2 ba1.5k sqft277 S 23rd St, Lebanon, PA 17042For SaleMLS ID #PALN2026838, Cheryl Gates, Berkshire Hathaway HomeServices Homesale Realty. Bright MLS
- $289,9993 bd2 ba1.4k sqft827 N 8th Ave, Lebanon, PA 17046For SaleMLS ID #PALN2027240, Kevin Snyder, RE/MAX Of Reading. Bright MLS
- $299,9993 bd1 ba1.3k sqft301 E Poplar St, Lebanon, PA 17042For SaleMLS ID #PALN2027004, Aaron Donnachie, Suburban Realty. Bright MLS
- $280,0004 bd2 ba1.5k sqft130 N Railroad St, Annville, PA 17003For SaleMLS ID #PALN2026922, Margie Groy, Iron Valley Real Estate. Bright MLS
- $279,5003 bd3 ba1.9k sqft102 Woodside Ct, Annville, PA 17003For SaleMLS ID #PALN2026446, Sally Copeland, Coldwell Banker Realty. Bright MLS
- $270,0004 bd2 ba1.8k sqft8746 Route 209, Williamstown, PA 17098For SaleMLS ID #PADA2062374, Kelly Unger, Keller Williams of Central PA. Bright MLS
- $349,9003 bd2 ba1.5k sqft1729 N 7th St, Lebanon, PA 17046For SaleMLS ID #PALN2027614, Lauren Sweitzer, Real of Pennsylvania. Bright MLS
- $244,9003 bd2 ba1.2k sqft2107 Acorn Ct, Lebanon, PA 17042For SaleMLS ID #PALN2026854, Rhoda Long, Berkshire Hathaway HomeServices Homesale Realty. Bright MLS
- $--3 bd1 ba876 sqft507 E Walnut St, Lebanon, PA 17042AuctionAuction.com 2
- $324,9003 bd3 ba2k sqft108 Woodside Ct, Annville, PA 17003For SaleMLS ID #PALN2026288, John Smith, Keller Williams Elite. Bright MLS
- $325,0003 bd3 ba1.8k sqft124 Spruce Ct #U-0004, Annville, PA 17003For SaleMLS ID #PALN2026956, Kelly Wertz, Coldwell Banker Realty. Bright MLS
- $244,9994 bd3 ba1.6k sqft445 N 3rd Ave, Lebanon, PA 17046For SaleMLS ID #PALN2027238, William Diaz, Iron Valley Real Estate. Bright MLS
- $359,9004 bd4 ba2k sqft125 N Mechanic St, Fredericksburg, PA 17026For SaleMLS ID #PALN2026770, John Jernigan, Coldwell Banker Realty. Bright MLS
- $289,9303 bd2 ba1.5k sqft30 E Stiegel St, Manheim, PA 17545For SaleMLS ID #PALA2092156, Douglas Snavely, Linderman Snavely Realtors LLC. Bright MLS
- $245,9002 bd2 ba1.1k sqft2015 E Pennsylvania Ave, Lebanon, PA 17042For SaleMLS ID #PALN2027500, Brianna Torello, Keller Williams Elite. Bright MLS
- $350,0004 bd2 ba1.4k sqft722 Canal Rd, Womelsdorf, PA 19567AuctionMLS ID #PABK2074732, Keith Snyder, Kingsway Realty - Ephrata. Bright MLS
