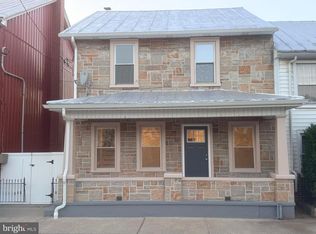
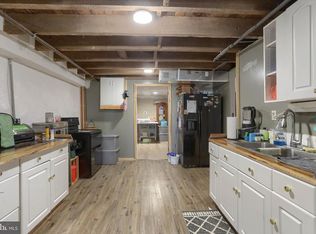
Opportunity awaits! This home is full of potential for an owner occupant or investor. The first floor features an updated kitchen, and new flooring throughout. Upstairs you’ll find an updated bathroom and new flooring in the main bedroom. Two additional bedrooms, one with a pass through. New hot water heater installed July 2026. Outside the fenced-in, spacious backyard provides a great outdoor space for relaxing, gardening, or entertaining. Conveniently located near local amenities. Just a short walk to the park and the Rails to Trails. A great opportunity to make this home your own. Bring your vision!
For sale
$210,000
17 E Market St, Jonestown, PA 17038
3beds
1,496sqft
:
Get pre-qualified$1,388/mo
Townhouse
Built in 1900
5,663 Square Feet Lot
$-- Zestimate®
$140/sqft
$-- HOA
What's special
- 3 days |
- 186 |
- 4 |
Zillow last checked:
Listing updated:
Listed by:
Sherri Meily 717-413-1415,
Iron Valley Real Estate (717) 769-2986
Source: Bright MLS,MLS#: PALN2027606
Facts & features
Interior
Bedrooms & bathrooms
- Bedrooms: 3
- Bathrooms: 1
- Full bathrooms: 1
Rooms
- Room types: Living Room, Dining Room, Bedroom 2, Bedroom 3, Kitchen, Bedroom 1, Bathroom 1
Bedroom 1
- Features: Flooring - Carpet
- Level: Upper
- Area: 231 Square Feet
- Dimensions: 11 X 21
Bedroom 2
- Level: Upper
- Area: 130 Square Feet
- Dimensions: 10 X 13
Bedroom 3
- Level: Upper
- Area: 110 Square Feet
- Dimensions: 11 X 10
Bathroom 1
- Level: Upper
Dining room
- Features: Flooring - Carpet, Ceiling Fan(s)
- Level: Main
- Area: 140 Square Feet
- Dimensions: 14 X 10
Kitchen
- Features: Flooring - Laminate Plank
- Level: Main
- Area: 110 Square Feet
- Dimensions: 11 X 10
Living room
- Features: Flooring - Carpet, Ceiling Fan(s)
- Level: Main
- Area: 273 Square Feet
- Dimensions: 13 X 21
Heating
- Forced Air, Oil
Cooling
- Window Unit(s), Electric
Appliances
- Included: Freezer, Microwave, Oven/Range - Electric, Refrigerator, Dryer, Washer, Electric Water Heater
- Laundry: Main Level
Features
- Attic, Bathroom - Tub Shower, Ceiling Fan(s)
- Flooring: Carpet, Laminate
- Basement: Full,Exterior Entry,Concrete,Sump Pump,Unfinished
- Has fireplace: No
Interior area
- Total structure area: 1,496
- Total interior livable area: 1,496 sqft
- Finished area above ground: 1,496
- Finished area below ground: 0
Property
Parking
- Parking features: Off Street, On Street
- Has uncovered spaces: Yes
Accessibility
- Accessibility features: None
Features
- Levels: Two
- Stories: 2
- Patio & porch: Deck
- Pool features: None
- Fencing: Board,Full
Lot
- Size: 5,663 Square Feet
- Features: Landscaped, Pond, Private, Rear Yard
Details
- Additional structures: Above Grade, Below Grade, Outbuilding
- Parcel number: 1323227803962190000
- Zoning: RES
- Special conditions: Standard
Construction
Type & style
- Home type: Townhouse
- Architectural style: Traditional
- Property subtype: Townhouse
Materials
- Aluminum Siding, Stick Built
- Foundation: Block, Brick/Mortar, Stone
- Roof: Metal
Condition
- Average
- New construction: No
- Year built: 1900
Utilities & green energy
- Sewer: Public Sewer
- Water: Public
- Utilities for property: Above Ground
Community & HOA
Community
- Subdivision: Jonestown Borough
HOA
- Has HOA: No
Location
- Region: Jonestown
- Municipality: JONESTOWN BORO
Financial & listing details
- Price per square foot: $140/sqft
- Tax assessed value: $101,700
- Annual tax amount: $2,539
- Date on market: 7/24/2026
- Listing agreement: Exclusive Right To Sell
- Listing terms: Cash,Conventional
- Inclusions: Refrigerator, Microwave, Range, Washer / Dryer, Ac Units
- Ownership: Fee Simple
Estimated market value
Not available
Estimated sales range
Not available
Not available
Price history
| Date | Event | Price |
|---|---|---|
| 7/24/2026 | Listed for sale | $210,000$140/sqft |
Source:  Bright MLS #PALN2027606 Report a problem Bright MLS #PALN2027606 Report a problem | ||
Public tax history
Tax history is unavailable.
Monthly payment
Est. payment
Payment breakdown
Explore the cost of this home by adjusting the details. Changes won't be saved.Climate risks
Neighborhood: 17038
Nearby schools
GreatSchools rating
- 7/10NORTHERN LEBANON EL SCHGrades: K-6Distance: 2.4 mi
- 4/10Northern Lebanon Senior High SchoolGrades: 7-12Distance: 2.1 mi
Schools provided by the listing agent
- District: Northern Lebanon
Source: Bright MLS. This data may not be complete. We recommend contacting the local school district to confirm school assignments for this home.
- $295,0004 bd2 ba1.5k sqft15 E Market St, Jonestown, PA 17038For Sale
- $188,0003 bd1 ba1.4k sqft17 E Market St #L-0116, Jonestown, PA 17038Off Market
- $199,0004 bd1 ba1.5k sqft21 E Market St #L-0116, Jonestown, PA 17038Off Market
- $--2 bd1 ba-- sqft5 E Market St, Jonestown, PA 17038Off Market
- $1,4001 bd1 ba-- sqft5 E Market St #3, Jonestown, PA 17038For Rent
- $--2 bd1 ba-- sqft5 E Market St #A, Jonestown, PA 17038Off Market
- $378,7004 bd2 ba3.7k sqft25 E Market St, Jonestown, PA 17038Off Market
- $151,9002 bd1 ba660 sqft10 E Martin St, Jonestown, PA 17038Off Market
A local agent can set up tours, give advice and negotiate with sellers.
Similar homes
- $295,0004 bd2 ba1.5k sqft15 E Market St, Jonestown, PA 17038For Sale
 MLS ID #PALN2027446, Sherri Meily, Iron Valley Real Estate. Bright MLS
 - $--3 bd2 ba1k sqft64 Ridge Rd, Jonestown, PA 17038Auction
 Auction.com 2
 - $--2 bd1 ba1.9k sqft6 School House Ln, Jonestown, PA 17038Auction
 ServiceLink Auction
 - $199,9002 bd1 ba1.1k sqft24 Aster Ln, Fredericksburg, PA 17026For Sale
 MLS ID #PALN2027546, Tiffany Bradley, Iron Valley Real Estate. Bright MLS
 - $215,0003 bd1 ba1k sqft121 W Washington Ave, Myerstown, PA 17067For SaleMLS ID #PALN2027616, Jessica Watson, Mullen Realty Associates. Bright MLS
- $--3 bd1 ba1.2k sqft913 Shirksville Rd, Lebanon, PA 17046AuctionAuction.com 2
- $199,5005 bd2 ba2.1k sqft626 E Lehman St, Lebanon, PA 17046For SaleMLS ID #PALN2027644, Jess Eger, Keller Williams Realty. Bright MLS
- $225,0003 bd2 ba1.2k sqft1012 N 9th St, Lebanon, PA 17046For Sale By Owner
- $155,0003 bd1 ba1.3k sqft757 Locust St, Lebanon, PA 17042For SaleMLS ID #PALN2027660, Jerry Gostomski, RE/MAX Pinnacle. Bright MLS
- $210,0003 bd1 ba1.4k sqft110 N 12th St, Lebanon, PA 17046For SaleMLS ID #PALN2027466, John Miller, Suburban Realty. Bright MLS
- $--3 bd1 ba1.6k sqft2015 Church St, Lebanon, PA 17046AuctionAuction.com 2
- $204,5003 bd2 ba1.3k sqft129 N Railroad St, Annville, PA 17003For SaleMLS ID #PALN2027250, Debra Hess, Bering Real Estate Co.. Bright MLS
- $165,0003 bd2 ba1k sqft348 N 5th St, Lebanon, PA 17046For SaleMLS ID #PALN2027664, Jerry Gostomski, RE/MAX Pinnacle. Bright MLS
- $199,9002 bd2 ba850 sqft6 Natalie Ln, Cleona, PA 17042For SaleMLS ID #PALN2027366, Rynell Root, RE/MAX Cornerstone. Bright MLS
- $245,9002 bd2 ba1.1k sqft2015 E Pennsylvania Ave, Lebanon, PA 17042For SaleMLS ID #PALN2027500, Brianna Torello, Keller Williams Elite. Bright MLS
- $--2 bd1 ba832 sqft124 S Center St, Fredericksburg, PA 17026AuctionServiceLink Auction
- $--3 bd1 ba1.7k sqft1137 E Old Cumberland St, Lebanon, PA 17042AuctionAuction.com 2
- $290,0003 bd3 ba1.4k sqft313 Acorn Cir, Lebanon, PA 17042For SaleMLS ID #PALN2027516, Jeffrey Selby, Iron Valley Real Estate of York County. Bright MLS
- $250,0002 bd1 ba1.2k sqft2419 Guilford St, Lebanon, PA 17046For SaleMLS ID #PALN2027588, Michelle Kleinfelter, Iron Valley Real Estate. Bright MLS
- $284,9004 bd2 ba1.5k sqft1331 E Walnut St, Annville, PA 17003For SaleMLS ID #PALN2027574, Stephanie Sechman, Keller Williams Realty. Bright MLS
