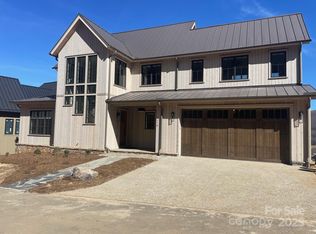
Nestled in the serene Balsam Mountains of Western North Carolina, this exquisite newly constructed residence offers sweeping views of both the Arnold Palmer–designed golf course and majestic mountain landscapes.
The main home features 3 spacious bedrooms and 3½ luxurious bathrooms. The gourmet chef’s kitchen is designed for culinary excellence, featuring luxury Wolf and Sub-Zero appliances, quartz countertops, and custom cabinetry. The open concept layout seamlessly connects the kitchen to the living and dining areas, perfect for entertaining. The covered outdoor living space is equipped with its own kitchen and grill, ideal for al fresco dining and gatherings. There is also a beautiful bedroom with a private bath, located above the detached 2-car garage, which would be perfect for guests, or an office.
Closed
$2,333,478
157 Lodestone Dr #420, Sylva, NC 28779
5beds
3,431sqft
Single Family Residence
Built in 2025
0.17 Acres Lot
$2,397,900 Zestimate®
$680/sqft
$4,175 Estimated rent
Home value
$2,397,900
Estimated sales range
Not available
$4,175/mo
Zestimate® history
Owner options
List your home for rent
$4,175/mo
Rent Zestimate®
Find your next renter with Zillow Rental Manager. Plus, with online applications, you can quickly screen prospective tenants – for free.
$4,175/mo
Rent Zestimate®
Refinance and save
$15,025/mo
Est. payment
Refinancing to a lower rate could help reduce your monthly payments and save thousands over the life of the loan.
$15,025/mo
Est. payment
Explore your selling options
Work with a Zillow partner agent
Leverage their expertise and Zillow's premium Showcase listings to get your home seen by more buyers.
Get startedList with your own agent
Get your home in front of millions of buyers by listing it on Zillow.
Learn how to do itSell it yourself
Take full control of how buyers see your home on Zillow by listing For Sale by Owner (FSBO).
List your homeWhat's special
Zillow last checked:
Listing updated:
Listed by:
Sean McLaughlin 828-388-8633,
BMP David Southworth Real Estate LLC
Bought with:
Sean McLaughlin
BMP David Southworth Real Estate LLC
Source: Canopy MLS as distributed by MLS GRID,MLS#: 4283825
Facts & features
Interior
Bedrooms & bathrooms
- Bedrooms: 5
- Bathrooms: 6
- Full bathrooms: 5
- 1/2 bathrooms: 1
- Main level bedrooms: 1
Primary bedroom
- Features: En Suite Bathroom
- Level: Main
Bedroom s
- Features: En Suite Bathroom
- Level: Upper
Bedroom s
- Features: En Suite Bathroom
- Level: Upper
Bedroom s
- Features: En Suite Bathroom, Wet Bar
- Level: Upper
Bathroom half
- Level: Main
Den
- Level: Main
Dining area
- Level: Main
Great room
- Level: Main
Kitchen
- Level: Main
Laundry
- Level: Main
Other
- Level: Main
Other
- Level: Upper
Heating
- ENERGY STAR Qualified Equipment
Cooling
- ENERGY STAR Qualified Equipment
Appliances
- Included: ENERGY STAR Qualified Washer, ENERGY STAR Qualified Dishwasher, ENERGY STAR Qualified Dryer, ENERGY STAR Qualified Freezer, ENERGY STAR Qualified Light Fixtures, ENERGY STAR Qualified Refrigerator, Ice Maker
- Laundry: Utility Room, Sink
Features
- Total Primary Heated Living Area: 2803
- Has basement: No
- Fireplace features: Family Room
Interior area
- Total structure area: 2,803
- Total interior livable area: 3,431 sqft
- Finished area above ground: 2,803
- Finished area below ground: 0
Property
Parking
- Total spaces: 2
- Parking features: Detached Garage, Garage on Main Level
- Garage spaces: 2
Features
- Levels: Two
- Stories: 2
- Pool features: Community
- Has view: Yes
- View description: Golf Course, Long Range, Mountain(s), Year Round
Lot
- Size: 0.17 Acres
Living quarters
- Secondary living space: 628 sqft
Details
- Additional parcels included: LT 420 BALSAM MTN RESERVE
- Parcel number: 7671178232
- Zoning: RES
- Special conditions: Standard
Construction
Type & style
- Home type: SingleFamily
- Property subtype: Single Family Residence
Materials
- Metal, Wood
- Foundation: Crawl Space
Condition
- New construction: Yes
- Year built: 2025
Utilities & green energy
- Sewer: Shared Septic
- Water: Community Well
Green energy
- Energy efficient items: Lighting
Community & HOA
Community
- Features: Clubhouse, Fitness Center, Gated, Golf, Helipad, Picnic Area, Putting Green, Sidewalks, Street Lights, Tennis Court(s), Walking Trails
- Subdivision: Balsam Mountain Preserve
HOA
- Has HOA: Yes
- HOA fee: $1,900 quarterly
- HOA name: Balsam Mountain Preserve Community Association
- HOA phone: 828-354-0265
Location
- Region: Sylva
Financial & listing details
- Price per square foot: $680/sqft
- Tax assessed value: $1,320,299
- Date on market: 11/30/2023
- Road surface type: Stone, Paved
Price history
| Date | Event | Price |
|---|---|---|
| 7/21/2025 | Sold | $2,333,478$680/sqft |
Source:  Canopy MLS as distributed by MLS GRID #4283825 Report a problem Canopy MLS as distributed by MLS GRID #4283825 Report a problem | ||
Public tax history
Tax history is unavailable.
Neighborhood: 28779
Nearby homes
- $2,300,0003 bd3 ba3.2k sqft157 Lodestone Dr, Sylva, NC 28779Sold
- $2,353,2684 bd5 ba3.4k sqft173 Lodestone Dr #421, Sylva, NC 28779Sold
- $2,838,0005 bd6 ba3.4k sqft151 Lodestone Dr, Sylva, NC 28779Sold

- $2,838,0004 bd5 ba3.1k sqft151 Lodestone Dr #28779, Sylva, NC 28779Sold
- $2,072,0004 bd4 ba3.1k sqft143 Lodestone Dr #28779, Sylva, NC 28779Off Market
- $4,075,0003 bd5 ba4.5k sqft189 Lodestone Dr #422, Sylva, NC 28779Sold
- $2,950,0005 bd6 ba3.6k sqft131 Lodestone Dr, Sylva, NC 28779For Sale
- $2,375,0005 bd6 ba3.5k sqft131 Lodestone Dr #417, Sylva, NC 28779Sold
Nearby schools
GreatSchools rating
- 6/10Scotts Creek ElementaryGrades: PK-8Distance: 3.9 mi
- 6/10Smoky Mountain HighGrades: 9-12Distance: 4.7 mi
- 9/10Jackson County Early CollegeGrades: 9-12Distance: 5.1 mi
Schools provided by the listing agent
- Elementary: Scotts Creek
- Middle: Scotts Creek
- High: Smokey Mountain
Source: Canopy MLS as distributed by MLS GRID. This data may not be complete. We recommend contacting the local school district to confirm school assignments for this home.
Sell for more on Zillow
Get a Zillow Showcase℠ listing at no additional cost and you could sell for .
$2,397,900
2% more
+$47,958
With Zillow Showcase(estimated)
$2,445,858
- North Carolina
- Jackson County
- Sylva
- 28779
- 157 Lodestone Dr Unit 420
Nearby cities
Nearby zip codes
Other Sylva Topics
