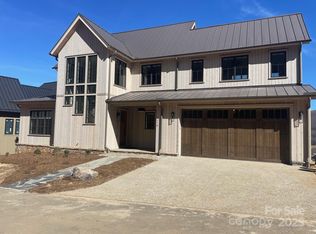
Experience mountain living at its finest in this exquisite home perched in the coveted Doubletop Village, where sweeping long-range mountain views meet unmatched craftsmanship and modern comfort.
Every detail of this residence reflects thoughtful design and quality — from the custom walnut cabinetry throughout to the seamless blend of natural textures and sophisticated finishes. The open-concept living spaces are warm and inviting, perfect for quiet mornings or lively gatherings with family and friends.
The gourmet kitchen is a true showpiece, featuring premium appliances, rich walnut cabinetry, and a large island that anchors the heart of the home. Step outside to the outdoor kitchen and expansive deck, where you can entertain, dine al fresco, or simply take in the ever-changing mountain scenery.
When it’s time to unwind, retreat to the private theater room for movie nights, browse your collection in the beautifully finished wine cellar, or relax in the serene primary suite with spa-inspired finishes. Thoughtfully designed with abundant storage throughout, this home includes every upgrade imaginable — from designer lighting and high-end fixtures to a whole-house generator ensuring comfort and peace of mind in every season.
Located within walking distance to the club, this home offers both convenience and a deep connection to the Doubletop community. Whether as a year-round residence or mountain escape, this property embodies the perfect balance of luxury, tranquility, and natural beauty.
Balsam Mountain Preserve is a private 4,400 acre club community with 3,200 acres of conservation land and completed amenities featuring golf, equestrian, scenic trails, tennis and dining. The stunning new facilities at Doubletop Village, including the Summit House Restaurant and Mine Tavern, are now open to members and their guests.
Closed
$4,075,000
189 Lodestone Dr #422, Sylva, NC 28779
3beds
4,523sqft
Single Family Residence
Built in 2025
0.15 Acres Lot
$4,161,900 Zestimate®
$901/sqft
$4,067 Estimated rent
Home value
$4,161,900
Estimated sales range
Not available
$4,067/mo
Zestimate® history
Owner options
List your home for rent
$4,067/mo
Rent Zestimate®
Find your next renter with Zillow Rental Manager. Plus, with online applications, you can quickly screen prospective tenants – for free.
$4,067/mo
Rent Zestimate®
Refinance and save
$20,384/mo
Est. payment
Refinancing to a lower rate could help reduce your monthly payments and save thousands over the life of the loan.
$20,384/mo
Est. payment
Explore your selling options
Work with a Zillow partner agent
Leverage their expertise and Zillow's premium Showcase listings to get your home seen by more buyers.
Get startedList with your own agent
Get your home in front of millions of buyers by listing it on Zillow.
Learn how to do itSell it yourself
Take full control of how buyers see your home on Zillow by listing For Sale by Owner (FSBO).
List your homeWhat's special
Zillow last checked:
Listing updated:
Listed by:
Sean McLaughlin 828-388-8633,
BMP David Southworth Real Estate LLC
Bought with:
Sean McLaughlin
BMP David Southworth Real Estate LLC
Source: Canopy MLS as distributed by MLS GRID,MLS#: 4310713
Facts & features
Interior
Bedrooms & bathrooms
- Bedrooms: 3
- Bathrooms: 5
- Full bathrooms: 3
- 1/2 bathrooms: 2
- Main level bedrooms: 1
Primary bedroom
- Features: En Suite Bathroom
- Level: Main
Bedroom s
- Features: En Suite Bathroom
- Level: Upper
Bedroom s
- Features: En Suite Bathroom
- Level: Upper
Bathroom half
- Level: Main
Bar entertainment
- Level: Upper
Dining room
- Level: Main
Kitchen
- Features: Kitchen Island
- Level: Main
Laundry
- Level: Main
Living room
- Level: Main
Media room
- Level: Upper
Office
- Level: Upper
Heating
- Central, ENERGY STAR Qualified Equipment, Geothermal, Heat Pump, Zoned
Cooling
- Ceiling Fan(s), Central Air, ENERGY STAR Qualified Equipment, Geothermal, Heat Pump, Humidity Control, Zoned
Appliances
- Included: Bar Fridge, Microwave, Convection Oven, Dishwasher, Disposal, ENERGY STAR Qualified Dishwasher, ENERGY STAR Qualified Dryer, ENERGY STAR Qualified Freezer, ENERGY STAR Qualified Light Fixtures, ENERGY STAR Qualified Refrigerator, Exhaust Hood, Gas Range, Refrigerator with Ice Maker, Self Cleaning Oven, Tankless Water Heater, Washer/Dryer, Wine Refrigerator
- Laundry: Main Level, Sink
Features
- Kitchen Island, Open Floorplan, Walk-In Closet(s)
- Flooring: Tile, Wood
- Doors: Insulated Door(s)
- Windows: Insulated Windows
- Basement: Finished
- Fireplace features: Gas Log, Gas Vented, Living Room
Interior area
- Total structure area: 3,912
- Total interior livable area: 4,523 sqft
- Finished area above ground: 3,912
- Finished area below ground: 611
Property
Parking
- Total spaces: 3
- Parking features: Attached Garage, Garage on Main Level
- Attached garage spaces: 1
- Uncovered spaces: 2
Features
- Levels: Two
- Stories: 2
- Patio & porch: Covered, Deck, Front Porch
- Exterior features: Outdoor Kitchen
- Pool features: Community
- Has view: Yes
- View description: Golf Course, Long Range, Mountain(s), Winter, Year Round
Lot
- Size: 0.15 Acres
- Features: Rolling Slope, Views
Details
- Parcel number: 7671179153
- Zoning: Resi
- Special conditions: Standard
- Other equipment: Fuel Tank(s), Generator, Network Ready, Surround Sound
Construction
Type & style
- Home type: SingleFamily
- Architectural style: Transitional
- Property subtype: Single Family Residence
Materials
- Hardboard Siding, Stone
- Roof: Metal
Condition
- New construction: Yes
- Year built: 2025
Details
- Builder name: Glennwood Custom Builders
Utilities & green energy
- Sewer: Shared Septic
- Water: Community Well
Green energy
- Energy efficient items: Lighting, Insulation
Community & HOA
Community
- Features: Clubhouse, Fitness Center, Game Court, Gated, Golf, Helipad, Putting Green, Recreation Area, Stable(s), Tennis Court(s), Walking Trails
- Security: Carbon Monoxide Detector(s), Fire Sprinkler System, Radon Mitigation System, Security System, Smoke Detector(s)
- Subdivision: Balsam Mountain Preserve
HOA
- Has HOA: Yes
- HOA fee: $1,900 quarterly
- HOA name: Balsam Mountain Preserve Community Association
- HOA phone: 828-354-0265
- Second HOA fee: $375 monthly
- Second HOA name: Doubletop Village Residence Club Association Inc
- Second HOA phone: 828-631-1049
Location
- Region: Sylva
- Elevation: 3500 Feet
Financial & listing details
- Price per square foot: $901/sqft
- Tax assessed value: $250,000
- Date on market: 10/7/2025
- Listing terms: Cash
- Road surface type: Stone, Paved
Price history
| Date | Event | Price |
|---|---|---|
| 10/7/2025 | Sold | $4,075,000$901/sqft |
Source:  Canopy MLS as distributed by MLS GRID #4310713 Report a problem Canopy MLS as distributed by MLS GRID #4310713 Report a problem | ||
Public tax history
Tax history is unavailable.
Neighborhood: 28779
Nearby homes
- $2,353,2684 bd5 ba3.4k sqft173 Lodestone Dr #421, Sylva, NC 28779Sold
- $2,333,4785 bd6 ba3.4k sqft157 Lodestone Dr #420, Sylva, NC 28779Sold

- $2,300,0003 bd3 ba3.2k sqft157 Lodestone Dr, Sylva, NC 28779Sold
- $2,838,0005 bd6 ba3.4k sqft151 Lodestone Dr, Sylva, NC 28779Sold

- $2,838,0004 bd5 ba3.1k sqft151 Lodestone Dr #28779, Sylva, NC 28779Sold
- $2,154,1004 bd4 ba3.1k sqft143 Lodestone Dr #28779, Sylva, NC 28779Off Market
- $2,950,0005 bd6 ba3.6k sqft131 Lodestone Dr, Sylva, NC 28779For Sale
- $2,375,0005 bd6 ba3.5k sqft131 Lodestone Dr #417, Sylva, NC 28779Sold
Nearby schools
GreatSchools rating
- 6/10Scotts Creek ElementaryGrades: PK-8Distance: 4 mi
- 6/10Smoky Mountain HighGrades: 9-12Distance: 4.7 mi
- 9/10Jackson County Early CollegeGrades: 9-12Distance: 5.1 mi
Schools provided by the listing agent
- Elementary: Scotts Creek
- Middle: Scotts Creek
- High: Smoky Mountain
Source: Canopy MLS as distributed by MLS GRID. This data may not be complete. We recommend contacting the local school district to confirm school assignments for this home.
Sell for more on Zillow
Get a Zillow Showcase℠ listing at no additional cost and you could sell for .
$4,161,900
2% more
+$83,238
With Zillow Showcase(estimated)
$4,245,138
- North Carolina
- Jackson County
- Sylva
- 28779
- 189 Lodestone Dr Unit 422
Nearby cities
Nearby zip codes
Other Sylva Topics
