The view, oh the view!!! Turn-key, fully furnished true dovetail log home on a private 1.1-acre lot in the Cherry Lake/Cherry Log area, ideally located between Blue Ridge and Ellijay for convenient access to shopping, dining, hiking, and outdoor recreation. Three full bedrooms, and additional pass-through sleeping are plus a loft that sleeps 2. An established, high-performing short-term rental, this property is equally suited as a primary residence, second home, or investment opportunity. The 3,485-square-foot, meticulously maintained home sleeps 10, and is designed to maximize both comfort and the surrounding mountain views, which can be seen from nearly every room. The main level features vaulted exposed-beam ceilings, 12" plank hardwood floors, a custom modern-rustic kitchen that opens to the spacious great room and dining area, and a floor-to-ceiling stone fireplace. Multiple king suites provide private accommodations, including a primary suite with a spa-inspired bath featuring a soaking tub, walk-in shower, and wet room design. Step outside to the expansive covered and screened outdoor living area, complete with a second stone fireplace and panoramic year-round mountain views that stretch across both near and distant ridges. The finished terrace level is designed for entertaining, offering a comfortable gathering area with Smart TV, wet bar and kitchenette, dining space, shuffleboard, mini skeeball, and direct access to another covered outdoor living area with a hot tub overlooking the mountain landscape. Upstairs, the loft provides an additional gathering space while accommodating two more sleeping areas for guests. The home is equipped with quality appliances, central heating and air, a whole-house generator, and generous storage throughout. A 24' x 12' outbuilding offers flexibility as additional storage, a workshop, hobby space, or future recreation room. ALL PAVED ROADS. Active rental, pls call or text agents for an appointment.Septic permit is for 3 beds; one of the bedrooms passes through to finished basement.
Active
Price cut: $23K (10/1)
$975,500
157 Misty Mountain Ln, Blue Ridge, GA 30513
3beds
3,485sqft
Single Family Residence
Built in 2015
1.1 Acres Lot
$941,200 Zestimate®
$280/sqft
$25/mo HOA
What's special
Floor-to-ceiling stone fireplacePanoramic year-round mountain viewsVaulted exposed-beam ceilingsQuality appliancesCustom modern-rustic kitchenGenerous storage throughoutCentral heating and air
- 117 days
- 517
- 42
Zillow last checked:
Listing updated:
Listed by:
Rick Dillard 706-455- 2827,
ReMax Town & Ctry-Downtown,
Michele Madison 706-455-2827,
ReMax Town & Ctry-Downtown
Source: GAMLS,MLS#: 10794139
Facts & features
Interior
Bedrooms & bathrooms
- Bedrooms: 3
- Bathrooms: 3
- Full bathrooms: 3
- Main level bathrooms: 2
- Main level bedrooms: 2
Rooms
- Room types: Family Room, Game Room, Great Room, Loft
Dining room
- Features: Dining Rm/Living Rm Combo
Kitchen
- Features: Kitchen Island, Solid Surface Counters
Heating
- Heat Pump
Cooling
- Ceiling Fan(s), Central Air, Heat Pump
Appliances
- Included: Dishwasher, Dryer, Electric Water Heater, Ice Maker, Microwave, Oven/Range (Combo), Refrigerator, Washer
- Laundry: In Basement
Features
- Beamed Ceilings, Double Vanity, High Ceilings, Master On Main Level, Vaulted Ceiling(s)
- Flooring: Hardwood
- Windows: Double Pane Windows
- Basement: Bath Finished,Concrete,Daylight,Finished,Partial
- Number of fireplaces: 2
- Fireplace features: Factory Built, Family Room, Outside
Interior area
- Total structure area: 3,485
- Total interior livable area: 3,485 sqft
- Finished area above ground: 2,405
- Finished area below ground: 1,080
Video & virtual tour
Property
Parking
- Total spaces: 4
- Parking features: Off Street
Features
- Levels: One and One Half
- Stories: 1
- Patio & porch: Porch
- Exterior features: Gas Grill
- Has view: Yes
- View description: Mountain(s)
Lot
- Size: 1.1 Acres
- Features: Sloped
- Residential vegetation: Partially Wooded, Wooded
Details
- Additional structures: Outbuilding
- Parcel number: 3103H 005
- Special conditions: Rental
Construction
Type & style
- Home type: SingleFamily
- Architectural style: Country/Rustic
- Property subtype: Single Family Residence
Materials
- Log, Rough-Sawn Lumber, Stone, Wood Siding
- Roof: Metal
Condition
- Resale
- New construction: No
- Year built: 2015
Utilities & green energy
- Electric: 220 Volts, Generator
- Sewer: Septic Tank
- Water: Private
- Utilities for property: Cable Available, Electricity Available, Phone Available, Propane, Water Available
Community & HOA
Community
- Features: None
- Security: Smoke Detector(s)
- Subdivision: Cherry Lake
HOA
- Has HOA: Yes
- Services included: Private Roads
- HOA fee: $300 annually
Location
- Region: Blue Ridge
Financial & listing details
- Price per square foot: $280/sqft
- Annual tax amount: $5,294
- Date on market: 6/27/2026
- Cumulative days on market: 118 days
- Listing agreement: Exclusive Right To Sell
- Listing terms: 1031 Exchange,Cash,Conventional
- Electric utility on property: Yes
Estimated market value
$941,200
$894,000 - $988,000
$3,274/mo
Price history
| Date | Event | Price |
|---|---|---|
| 10/1/2026 | Price change | $975,500-2.3%$280/sqft |
Source:  GAMLS #10794139 Report a problem GAMLS #10794139 Report a problem | ||
| 8/11/2026 | Price change | $998,5000%$287/sqft |
Source: GAMLS #10794139 Report a problem | ||
| 7/24/2026 | Price change | $998,750-9.2%$287/sqft |
Source: GAMLS #10794139 Report a problem | ||
| 6/27/2026 | Listed for sale | $1,100,000$316/sqft |
Source: GAMLS #10794139 Report a problem | ||
Public tax history
Tax history is unavailable.
Monthly payment
Est. payment
Payment breakdown
Explore the cost of this home by adjusting the details. Changes won't be saved.Climate risks
Neighborhood: 30513
Nearby schools
Schools provided by the listing agent
- Elementary: Ellijay
- Middle: Clear Creek
- High: Gilmer
Source: GAMLS. This data may not be complete. We recommend contacting the local school district to confirm school assignments for this home.
- $975,0004 bd3 ba3.4k sqft157 Misty Mountain Ln, Ellijay, GA 30540For Sale

- $733,5004 bd3 ba2.1k sqft41 Misty Mountain Ln, Blue Ridge, GA 30513Off Market
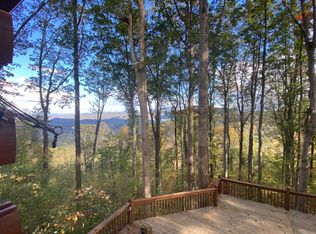
- $698,4004 bd3 ba2.1k sqft121 Misty Mountain Ln, Blue Ridge, GA 30513Off Market
- $615,300-- bd2 ba1.5k sqft195 Misty Mountain Ln, Ellijay, GA 30540Off Market
Similar homes
- $975,0004 bd3 ba3.4k sqft157 Misty Mountain Ln, Ellijay, GA 30540For SaleMLS ID #433972, James Dillard, REMAX Town & Country - BR Downtown. NGBOR
- $1,000,0004 bd3 ba2.4k sqft929 Overlook Rd, Blue Ridge, GA 30513For Sale
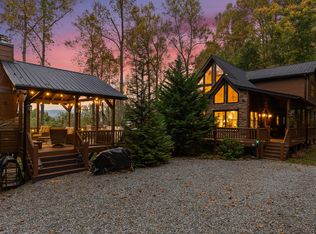 MLS ID #436914, Charlem Stacy, Ansley Real Estate Christie's Int. Real Estate. NGBOR
 - $995,0004 bd4 ba3.6k sqft1934 Mountain Tops Rd, Blue Ridge, GA 30513For Sale
 MLS ID #435277, Michael Miller, Coldwell Banker High Country Realty - Blue Ridge. NGBOR
 - $874,9004 bd4 ba3.5k sqft179 Cessna Loop, Blue Ridge, GA 30513For Sale
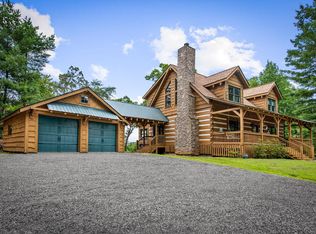 MLS ID #436635, Drew Dillard, Compass - E+E Group. NGBOR
 - $847,5003 bd4 ba2.8k sqft91 Whispering Lake Way, Blue Ridge, GA 30513Active
 MLS ID #10717591, Ashley Stancil, Keller Williams Realty Atl. Partners. GAMLS
 - $829,0003 bd3 ba2.8k sqft24 Twin Lakes Rd, Blue Ridge, GA 30513ActiveMLS ID #10871890, Susie Stanley, Mountain Sotheby's International. GAMLS
- $975,0004 bd4 ba3k sqft464 Whispering Pine Ln, Cherry Log, GA 30522ActiveMLS ID #10826575, Kasie Pier, Century 21 Integra. GAMLS
- $794,9003 bd3 ba2.2k sqft93 Deer Hunter Trl #1A, Blue Ridge, GA 30513ActiveMLS ID #10769032, Roger Remington, Coldwell Banker High Country. GAMLS
